


Skip To Content

95260 Golden Glow Drive

Fernandina Beach, FL 32034
  • $744,900
  • STATUS: Active
  • ON SITE: 149 Days
  • MLS #: 2145279
UPDATED: 69 min ago
$744,900
  • 4
    BEDS
  • 0.19
    ACRES
  • 3
    BATHS
  • 0
    1/2 BATHS
  • 3,085
    SQFT
  • $241
    $/SQFT
Neighborhood:
Type:
Single-Family Home
Built:
2027
County:

School Information

Elementary School:
Middle School:
High School:

Description

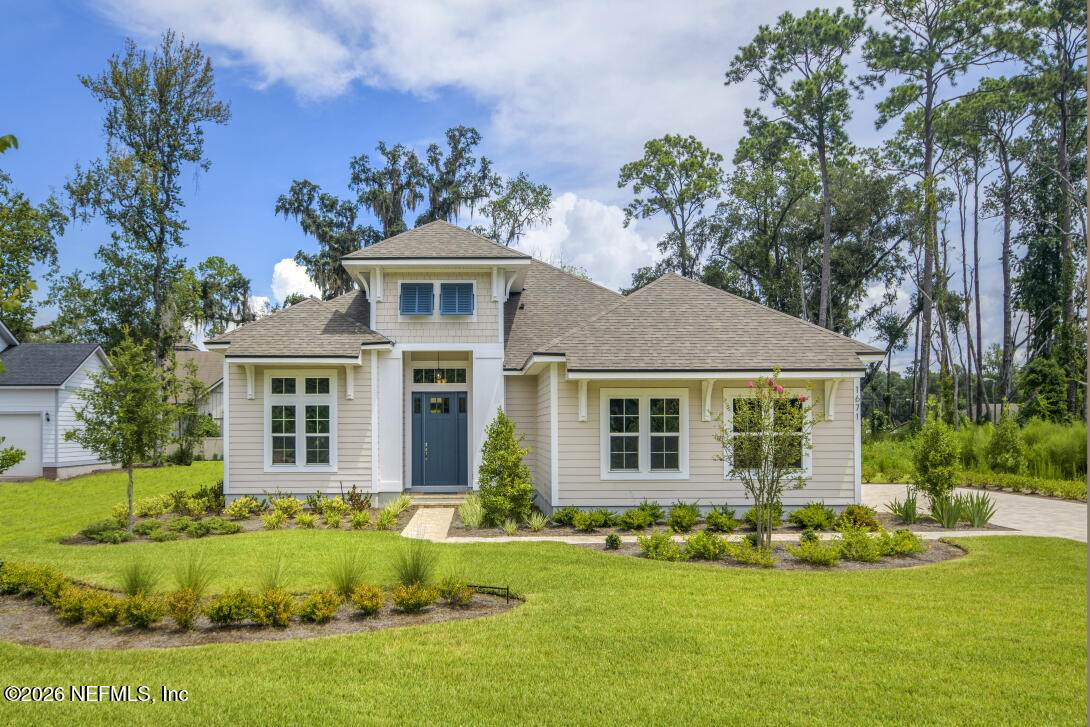
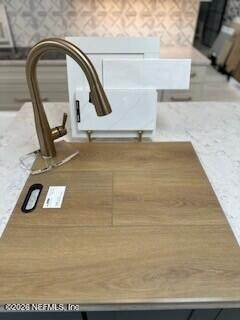
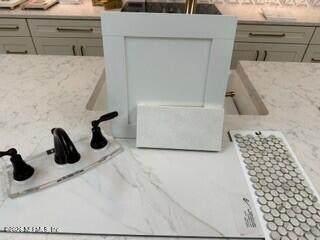
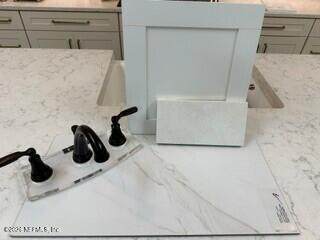
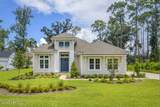
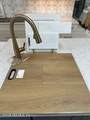
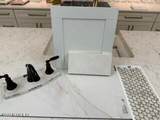
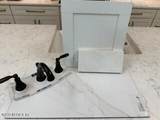
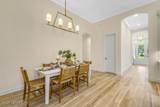
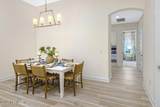
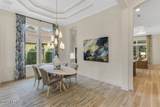
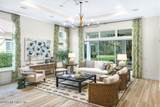
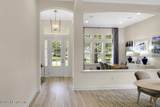
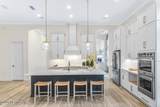
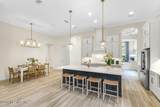
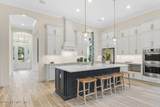
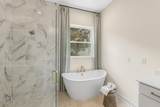
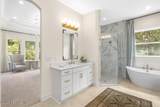
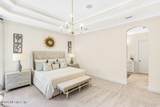
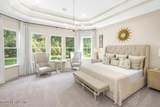
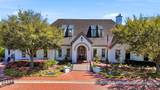
Riverside Homes popular Amelia II plan in Amelia National Golf & Country Club on a beautiful preserve homesite with a Feb completion date. This home has 4 bedrooms and 3 baths, study and dining rooms, bonus room 12' ceilings, 8' doors, and 2.5 car garage. Some of the structural options include huge 12' pocket slider flooding the Family Room with light. The Chef's Kitchen is prewired for double pendants and under cabinet lighting. The Owner's Suite has a sitting room, spa bath with free standing tub and super shower with double shower heads. The finishing touches of crown molding and tray ceilings are a perfect designer addition. Riverside Homes include gas appliances, tankless water heater, paver driveway and lead walk, structured wiring and surround sound. The floor plan brochure in documents. **Photos of similar home** Design selections included in photos.

Monthly Payment Calculator


© 2026 Northeast Florida Multiple Listing Service, Inc. All rights reserved. The data relating to real estate for sale on this web site comes in part from the Internet Data Exchange (IDX) program of the Northeast Florida Multiple Listing Service, Inc. Real estate listings held by brokerage firms other than Forrest Realty Group are marked with the listing broker’s name and detailed information about such listings includes the name of the listing brokers. Data provided is deemed reliable but is not guaranteed. Data last updated 2026-10-11T19:24:27.78.

Digital Millennium Copyright Act
www.forrestrealtygroup.com/homes/176511532
Print Image

95260 Golden Glow Drive Fernandina Beach, FL 32034

  • Price: $744,900
  • Status: Active
  • On Site: 149 Days
  • Updated: 69 min ago
  • MLS #: 2145279
4
Beds
3
Baths
0
½ Baths
0.19
Acres
3,085
SQFT
$241
$/SQFT
2027
Built
Neighborhood:
Amelia National
County:
Nassau
Area:
472-ONEIL/NASSAVILLE/HOLLY POINT
Elementary School:
Yulee
Middle School:
Yulee
High School:
Yulee
Property Description
Riverside Homes popular Amelia II plan in Amelia National Golf & Country Club on a beautiful preserve homesite with a Feb completion date. This home has 4 bedrooms and 3 baths, study and dining rooms, bonus room 12' ceilings, 8' doors, and 2.5 car garage. Some of the structural options include huge 12' pocket slider flooding the Family Room with light. The Chef's Kitchen is prewired for double pendants and under cabinet lighting. The Owner's Suite has a sitting room, spa bath with free standing tub and super shower with double shower heads. The finishing touches of crown molding and tray ceilings are a perfect designer addition. Riverside Homes include gas appliances, tankless water heater, paver driveway and lead walk, structured wiring and surround sound. The floor plan brochure in documents. **Photos of similar home** Design selections included in photos.
Exterior Features

Architectural Style Ranch Body Type [] Construction Materials Frame Exterior Features [] Fencing [] Lot Features Sprinklers In FrontSprinklers In Rear Other Structures [] Parking Features AttachedGarage Patio And Porch Features CoveredPatio Pool Features [] Road Surface Type [] Roof Shingle Spa Features [] View Pond Waterfront Features [] Waterfront YN No

Interior Features

Appliances DishwasherDisposalGas CooktopMicrowaveTankless Water Heater Cooling Central Air Cooling YN Yes Fireplace Features [] Flooring Tile Heating CentralHeat Pump Heating YN Yes Interior Features Breakfast BarEntrance FoyerKitchen IslandOpen FloorplanPantryPrimary Bathroom -Tub with Separate ShowerSplit BedroomsWalk-In Closet(s) Laundry Features Electric Dryer HookupWasher Hookup Rooms Office Utility Room Other Other Other Rooms Total 5

Property Features

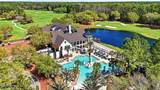
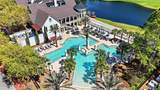
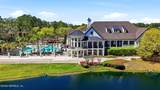
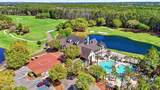
Accessibility Features [] Association Amenities PoolClubhouseFitness CenterGolf CoursePlaygroundTennis Court(s) Association Fee 899 Association Fee Frequency Annually Association Fee Includes Security Association Fee2 Frequency Annually Association YN Yes Attached Garage YN Yes Cdd Fee 1905 Cdd Fee YN Yes Current Use ResidentialSingle Family Dpr Eligible YN Yes Electric [] Green Energy Efficient [] Green Water Conservation [] Listing Terms CashConventionalFHAVA Loan New Construction YN Yes Possession Negotiable Property Attached YN No Property Condition Under Construction Property Sub Type Single Family Residence Security Features Gated with Guard Senior Community YN No Sewer Public Sewer Utilities Cable AvailableElectricity ConnectedSewer ConnectedWater Connected Water Source Public Zoning Residential

Listing courtesy of RICK WOOD & ASSOCIATES INC: 904-264-6553.


© 2026 Northeast Florida Multiple Listing Service, Inc. All rights reserved. The data relating to real estate for sale on this web site comes in part from the Internet Data Exchange (IDX) program of the Northeast Florida Multiple Listing Service, Inc. Real estate listings held by brokerage firms other than Forrest Realty Group are marked with the listing broker’s name and detailed information about such listings includes the name of the listing brokers. Data provided is deemed reliable but is not guaranteed. Data last updated 2026-10-11T19:24:27.78.

Digital Millennium Copyright Act
 
https://bt-photos.global.ssl.fastly.net/nefar/orig_boomver_2_2145279-2.jpg https://bt-photos.global.ssl.fastly.net/nefar/orig_boomver_2_2145279-2.jpg https://bt-photos.global.ssl.fastly.net/nefar/orig_boomver_2_2145279-2.jpg
Logo
Forrest Realty Group
238 W King St
St. Augustine FL, 32084