


Description
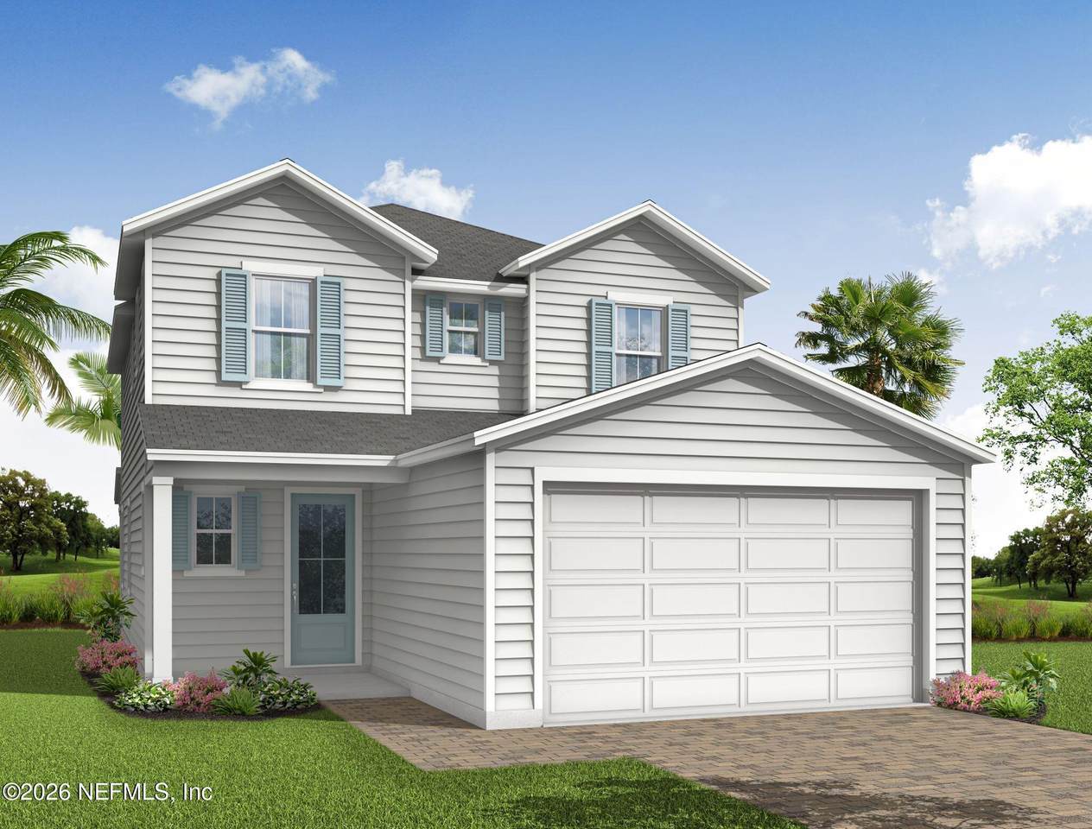
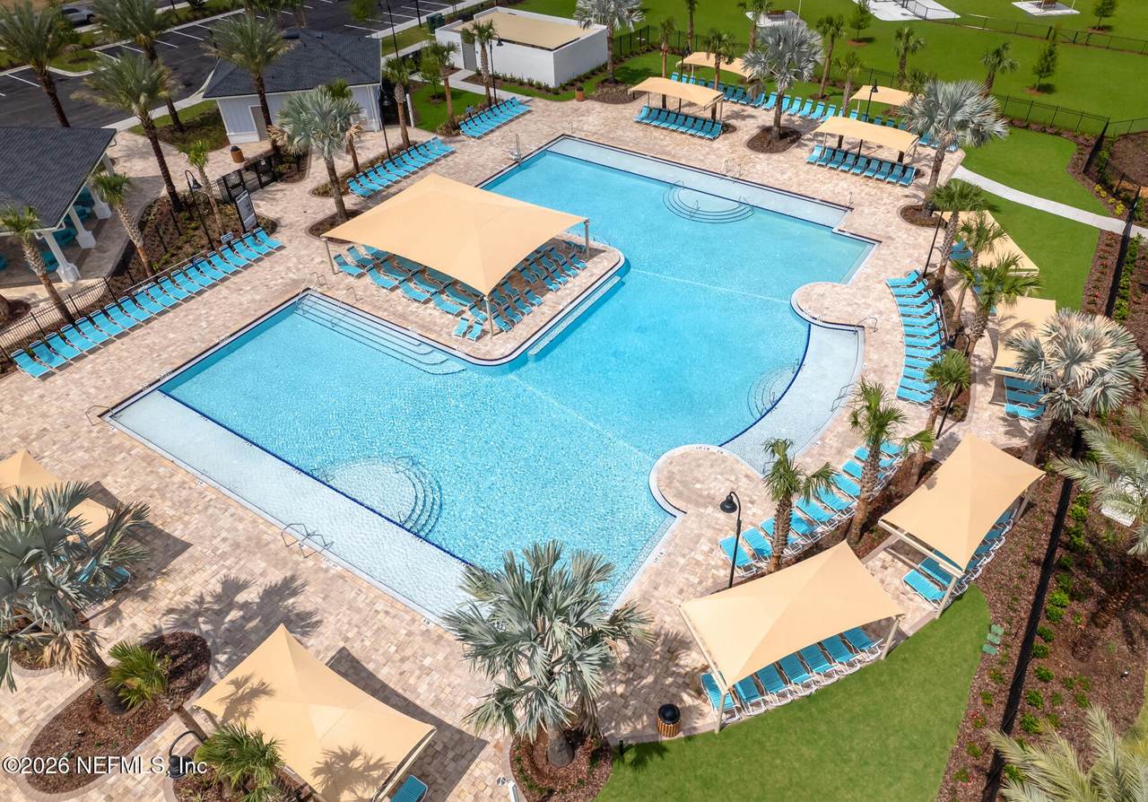
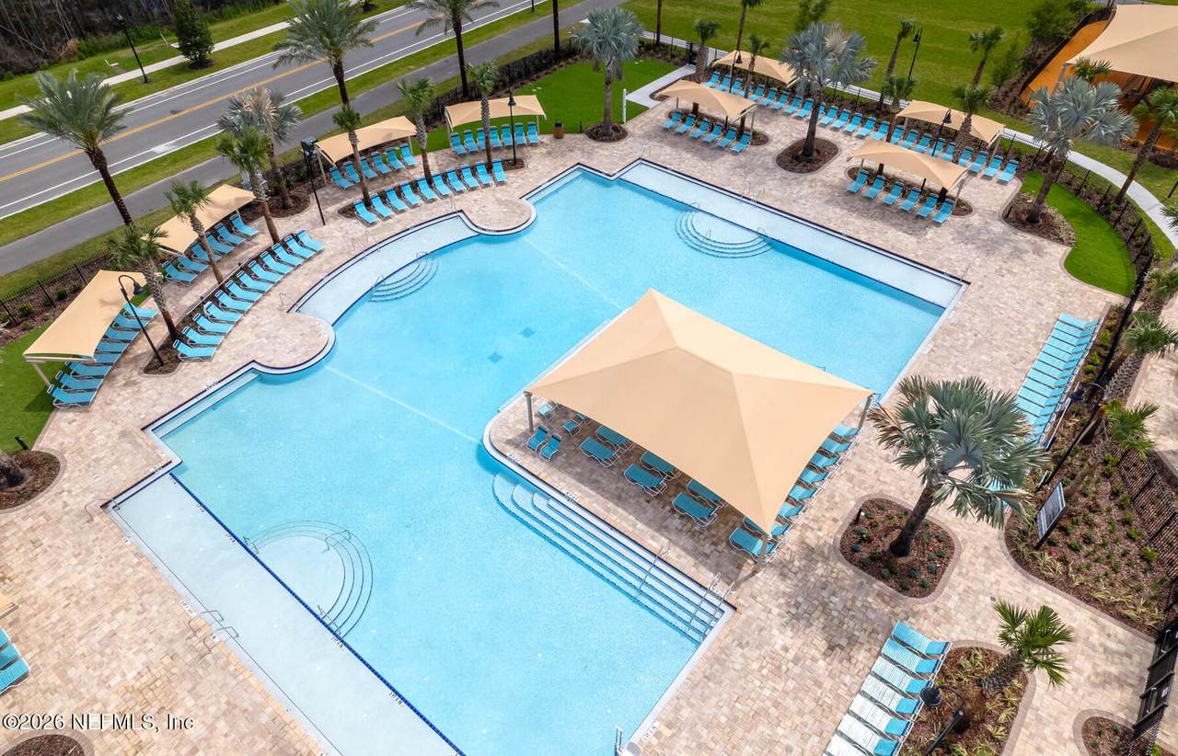
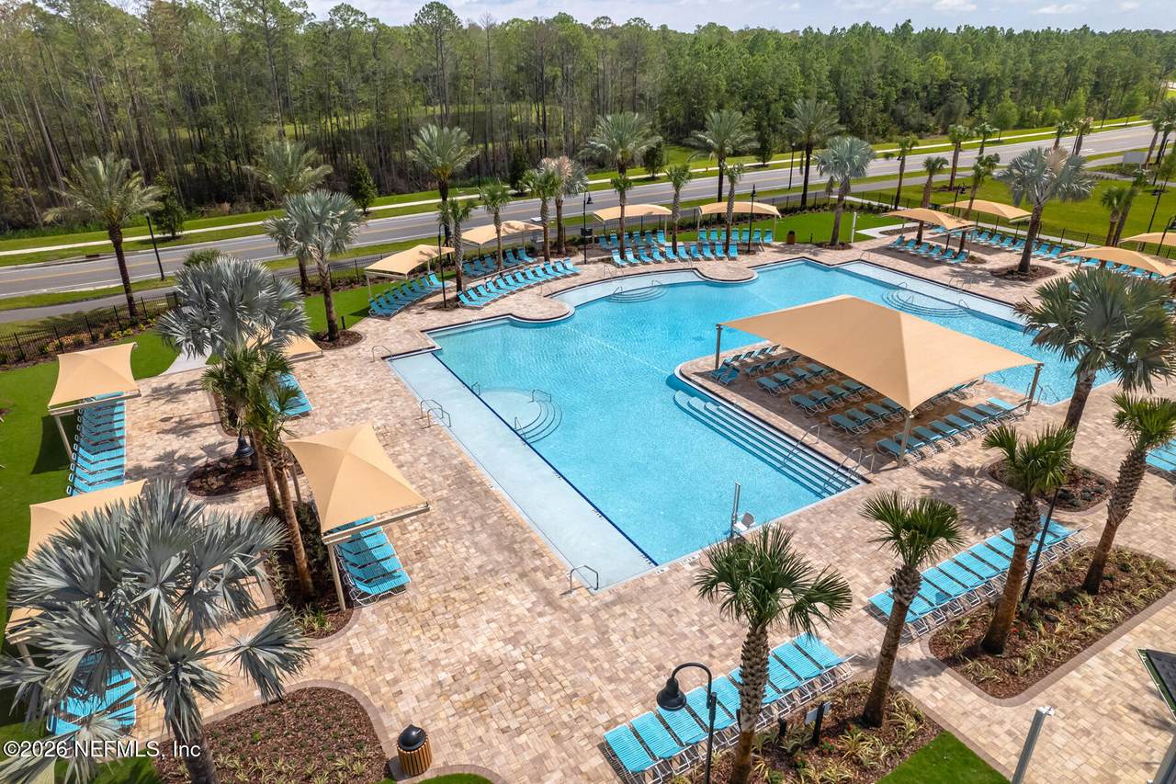
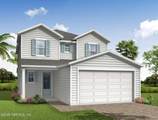
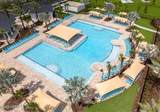
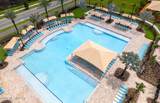
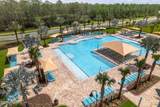
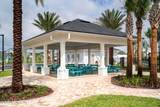
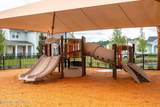
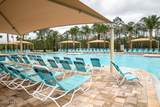
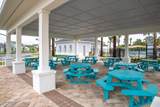
The newest Lighthouse plan in Seabrook Village by Riverside Homes is planned for construction, a short walk to Seabrook Park pool area. This open plan with 4 bedrooms, 3 baths, loft area, 2 car garage, mud room, open plan and perfect for the Nocatee lifestyle. The structural options include additional windows in the kitchen area and 9' sliders to the extended lanai flooding it with light. There is a downstair full suite. A chef's kitchen with 36' gas cooktop, double ovens and a microwave drawer and wired for double pendants over island. The tray ceilings and coastal stair details, all distinctively Riverside Homes. Floor plan in documents.
-
4BEDS
-
0.11ACRES
-
3BATHS
-
01/2 BATHS
-
2,026SQFT
-
$311$/SQFT
School Information
Description
The newest Lighthouse plan in Seabrook Village by Riverside Homes is planned for construction, a short walk to Seabrook Park pool area. This open plan with 4 bedrooms, 3 baths, loft area, 2 car garage, mud room, open plan and perfect for the Nocatee lifestyle. The structural options include additional windows in the kitchen area and 9' sliders to the extended lanai flooding it with light. There is a downstair full suite. A chef's kitchen with 36' gas cooktop, double ovens and a microwave drawer and wired for double pendants over island. The tray ceilings and coastal stair details, all distinctively Riverside Homes. Floor plan in documents.
© 2026 Northeast Florida Multiple Listing Service, Inc. All rights reserved. The data relating to real estate for sale on this web site comes in part from the Internet Data Exchange (IDX) program of the Northeast Florida Multiple Listing Service, Inc. Real estate listings held by brokerage firms other than Forrest Realty Group are marked with the listing broker’s name and detailed information about such listings includes the name of the listing brokers. Data provided is deemed reliable but is not guaranteed. Data last updated 2026-10-07T00:24:42.263.
Digital Millennium Copyright Act