Skip To Content

8124 Sierra Madre Drive W

Jacksonville, FL 32217
  • $385,000
  • STATUS: Active
  • ON SITE: 13 Days
  • MLS #: 2165866
UPDATED: 70 min ago
$385,000
  • 3
    BEDS
  • 0.34
    ACRES
  • 2
    BATHS
  • 0
    1/2 BATHS
  • 1,898
    SQFT
  • $203
    $/SQFT
Neighborhood:
Type:
Single-Family Home
Built:
1958
County:
Area:

School Ratings & Info

Description

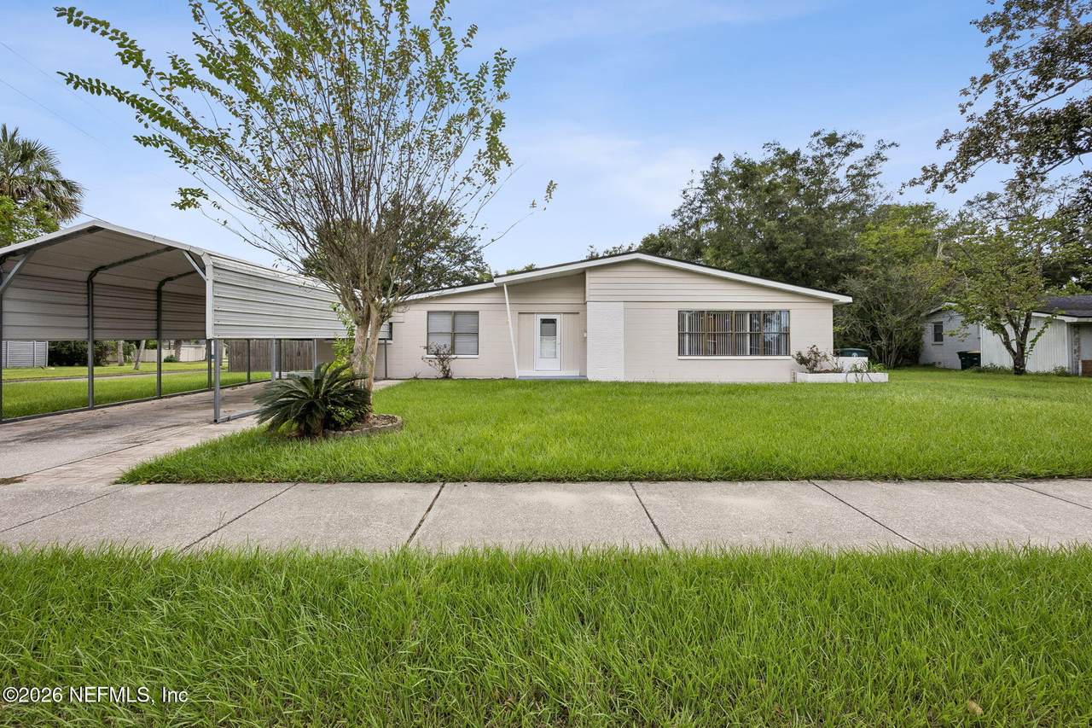
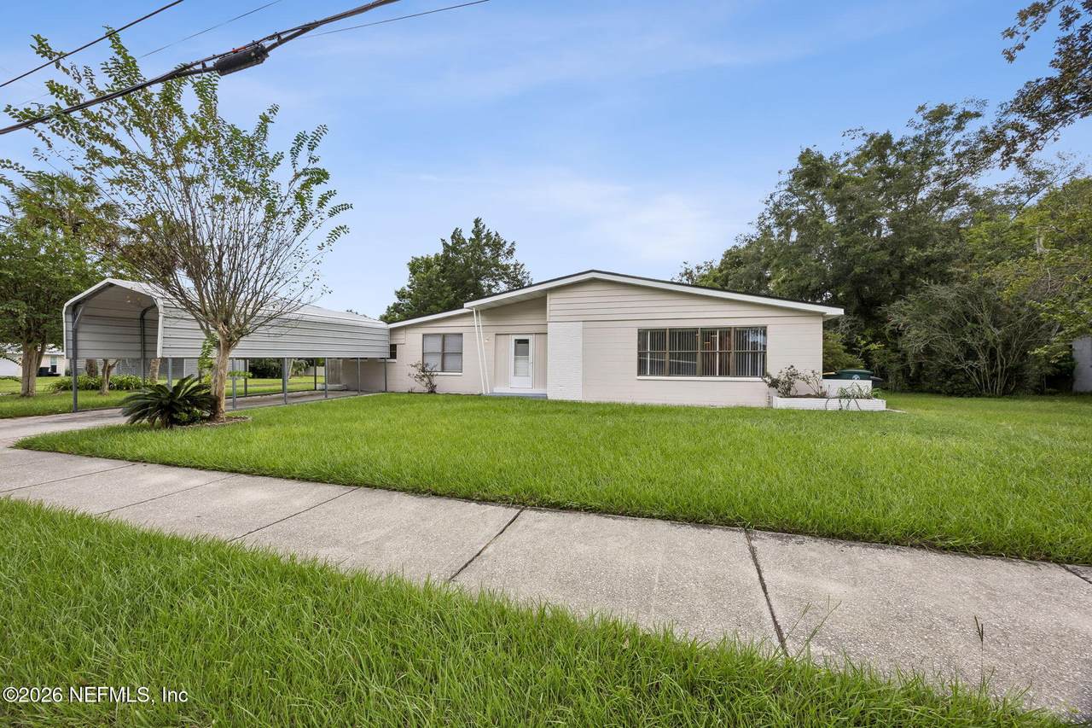
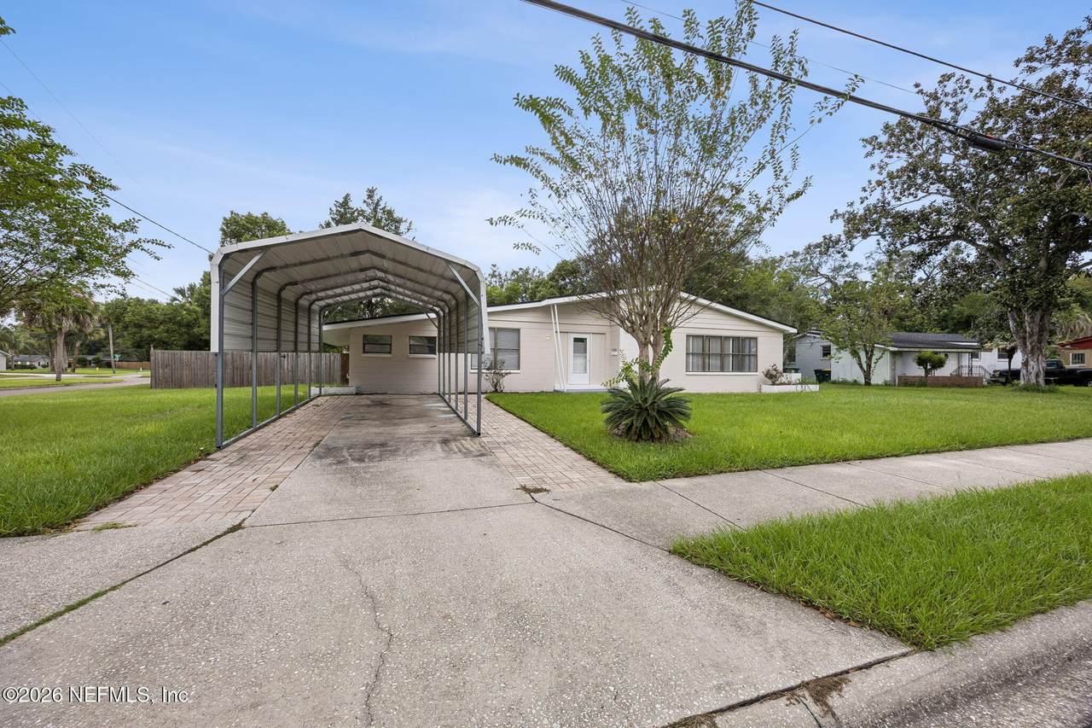
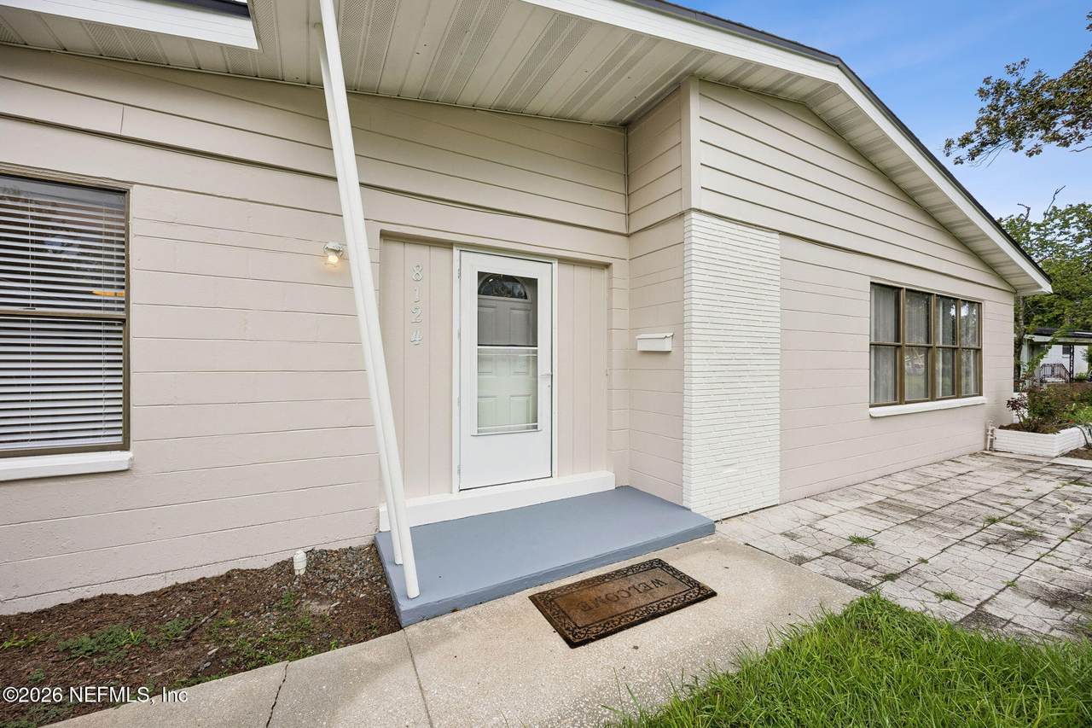
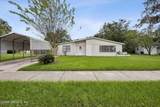
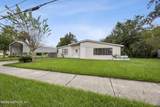
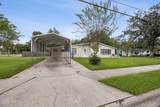
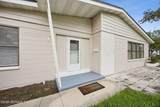
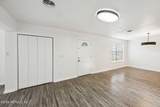
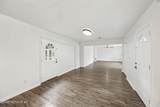
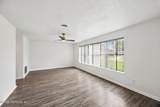
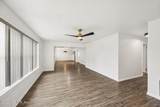
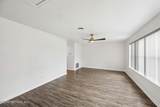
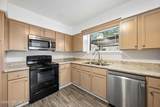
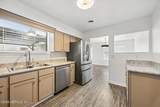
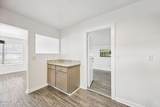
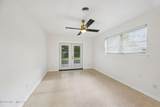
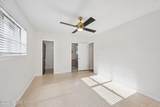
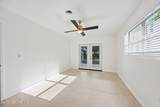
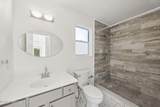
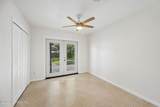
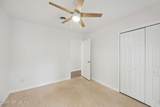
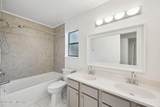
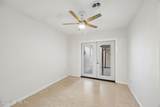
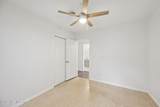
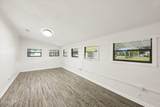
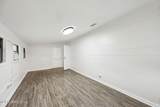
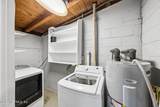
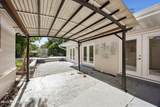
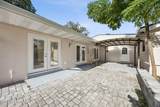
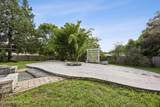
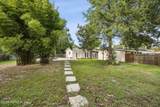
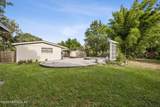
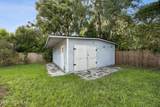
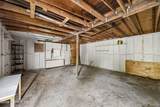
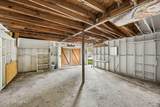
Established San Jose Manor - Concrete Block, Massive Yard & Unbeatable Location! Beautifully updated 4-bedroom, 2-bathroom, perfectly situated on a corner lot in a highly sought-after area. Blending timeless durability with modern updates, this is a turnkey home. Designer grade fixtures, freshly painted interior & exterior. Inside is a bright, open oversized living & dining space that flows seamlessly into a fully updated kitchen. Practicality meets comfort with a fully equipped indoor laundry & storage room, while French doors in the secondary bedrooms open directly to the private outdoor courtyard. Extend living to the outdoors, perfect for entertaining. A massive, fully fenced backyard with endless room to play. The exterior is complete with a detached workshop for extra storage or hobbies; a car carport for covered parking. Nestled just minutes from The Bolles School, historic San Marco, you will enjoy an easy commute to downtown, major sports complexes, & entertainment venues.

Monthly Payment Calculator


© 2026 Northeast Florida Multiple Listing Service, Inc. All rights reserved. The data relating to real estate for sale on this web site comes in part from the Internet Data Exchange (IDX) program of the Northeast Florida Multiple Listing Service, Inc. Real estate listings held by brokerage firms other than Forrest Realty Group are marked with the listing broker’s name and detailed information about such listings includes the name of the listing brokers. Data provided is deemed reliable but is not guaranteed. Data last updated 2026-10-05T22:24:44.617.

Digital Millennium Copyright Act
www.forrestrealtygroup.com/homes/181427920
Print Image

8124 Sierra Madre Drive W Jacksonville, FL 32217

  • Price: $385,000
  • Status: Active
  • On Site: 13 Days
  • Updated: 70 min ago
  • MLS #: 2165866
3
Beds
2
Baths
0
½ Baths
0.34
Acres
1,898
SQFT
$203
$/SQFT
1958
Built
Neighborhood:
San Jose Manor
County:
Duval
Area:
012-SAN JOSE
Property Description
Established San Jose Manor - Concrete Block, Massive Yard & Unbeatable Location! Beautifully updated 4-bedroom, 2-bathroom, perfectly situated on a corner lot in a highly sought-after area. Blending timeless durability with modern updates, this is a turnkey home. Designer grade fixtures, freshly painted interior & exterior. Inside is a bright, open oversized living & dining space that flows seamlessly into a fully updated kitchen. Practicality meets comfort with a fully equipped indoor laundry & storage room, while French doors in the secondary bedrooms open directly to the private outdoor courtyard. Extend living to the outdoors, perfect for entertaining. A massive, fully fenced backyard with endless room to play. The exterior is complete with a detached workshop for extra storage or hobbies; a car carport for covered parking. Nestled just minutes from The Bolles School, historic San Marco, you will enjoy an easy commute to downtown, major sports complexes, & entertainment venues.
Exterior Features

Architectural Style Ranch Body Type [] Carport Spaces 1 Construction Materials BlockConcrete Entry Level 1 Exterior Features Courtyard Fencing Back YardWood Lot Features Corner Lot Other Structures Workshop Parking Features Detached Carport Patio And Porch Features Patio Pool Features [] Road Surface Type Asphalt Roof Shingle Spa Features [] View [] Waterfront Features [] Waterfront YN No

Interior Features

Appliances DishwasherDryerElectric RangeElectric Water HeaterRefrigeratorWasher Cooling Central Air Cooling YN Yes Fireplace Features [] Flooring TerrazzoTile Furnished Unfurnished Heating CentralElectric Heating YN Yes Interior Features Ceiling Fan(s)Open FloorplanPrimary Bathroom - Shower No TubPrimary DownstairsWalk-In Closet(s) Laundry Features Electric Dryer HookupIn UnitWasher Hookup Rooms Total 0

Property Features

Accessibility Features [] Association Amenities [] Association Fee Includes [] Association YN No Attached Garage YN No Cdd Fee YN No Current Use ResidentialSingle Family Dpr Eligible YN Yes Electric [] Green Energy Efficient [] Green Water Conservation [] Listing Terms CashConventionalVA Loan Lot Size Dimensions 113 x 127 New Construction YN No Possession Close Of Escrow Property Attached YN No Property Condition Updated/Remodeled Property Sub Type Single Family Residence Security Features [] Senior Community YN No Sewer Public Sewer Utilities Cable AvailableElectricity ConnectedSewer AvailableSewer ConnectedWater Connected Water Source Public Zoning Residential

Listing courtesy of WATSON REALTY CORP: 904-268-1200.


© 2026 Northeast Florida Multiple Listing Service, Inc. All rights reserved. The data relating to real estate for sale on this web site comes in part from the Internet Data Exchange (IDX) program of the Northeast Florida Multiple Listing Service, Inc. Real estate listings held by brokerage firms other than Forrest Realty Group are marked with the listing broker’s name and detailed information about such listings includes the name of the listing brokers. Data provided is deemed reliable but is not guaranteed. Data last updated 2026-10-05T22:24:44.617.

Digital Millennium Copyright Act
 
https://bt-photos.global.ssl.fastly.net/nefar/1280_boomver_1_2165866-2.jpg https://bt-photos.global.ssl.fastly.net/nefar/1280_boomver_1_2165866-2.jpg https://bt-photos.global.ssl.fastly.net/nefar/1280_boomver_1_2165866-2.jpg
Logo
Forrest Realty Group
238 W King St
St. Augustine FL, 32084