



Description
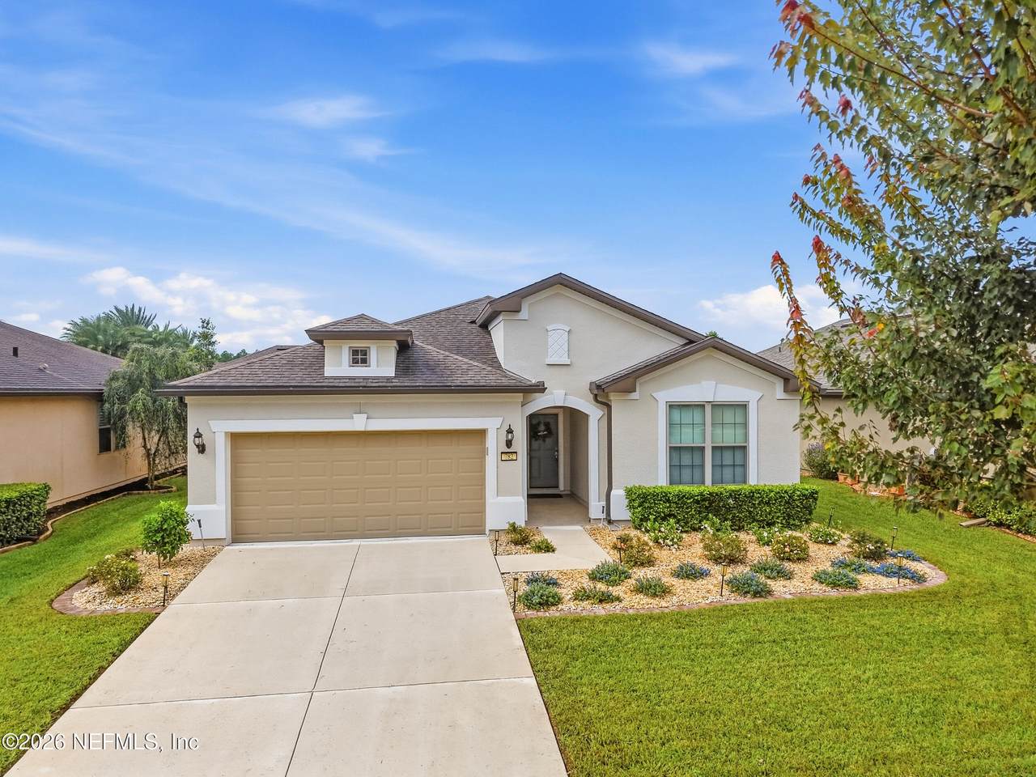
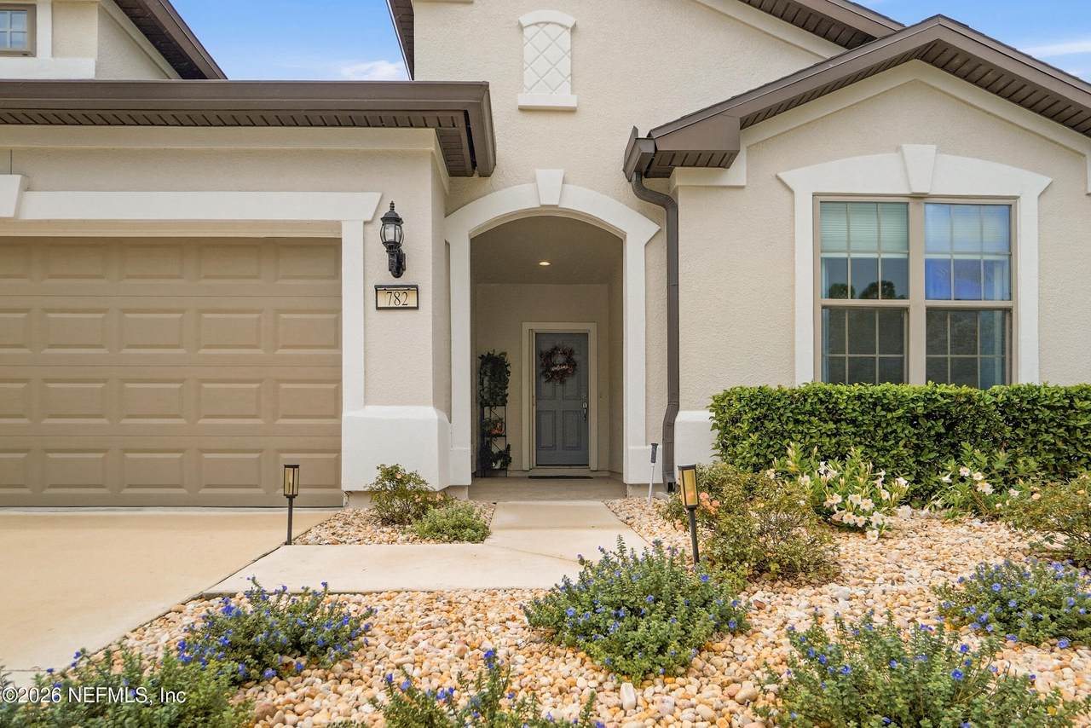
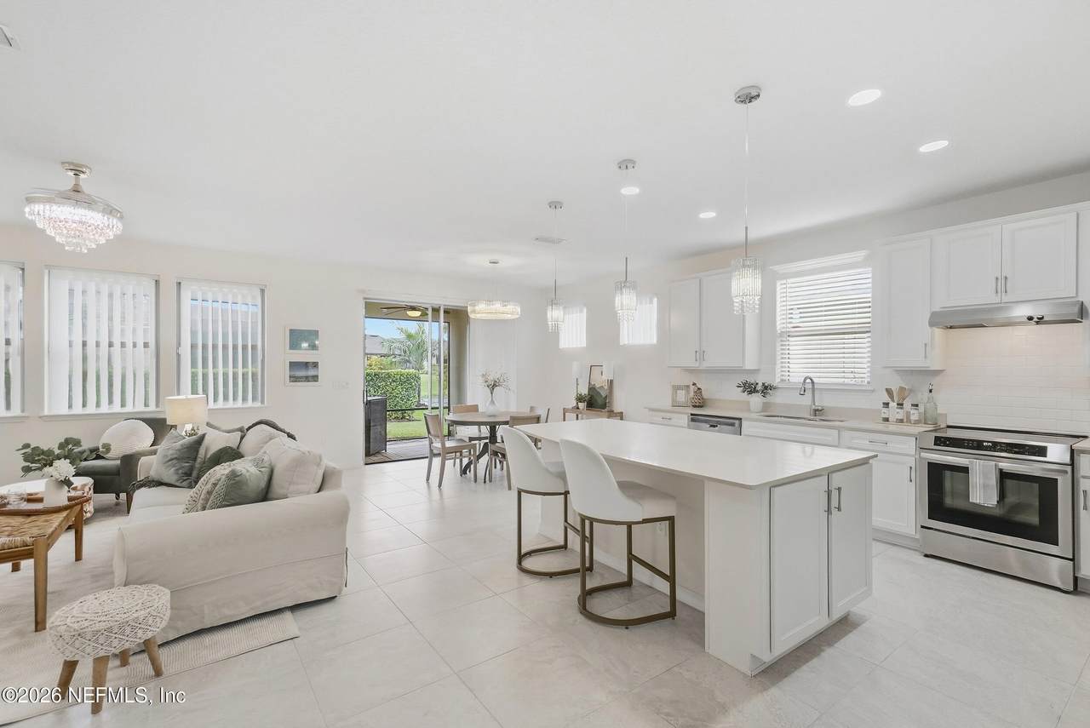
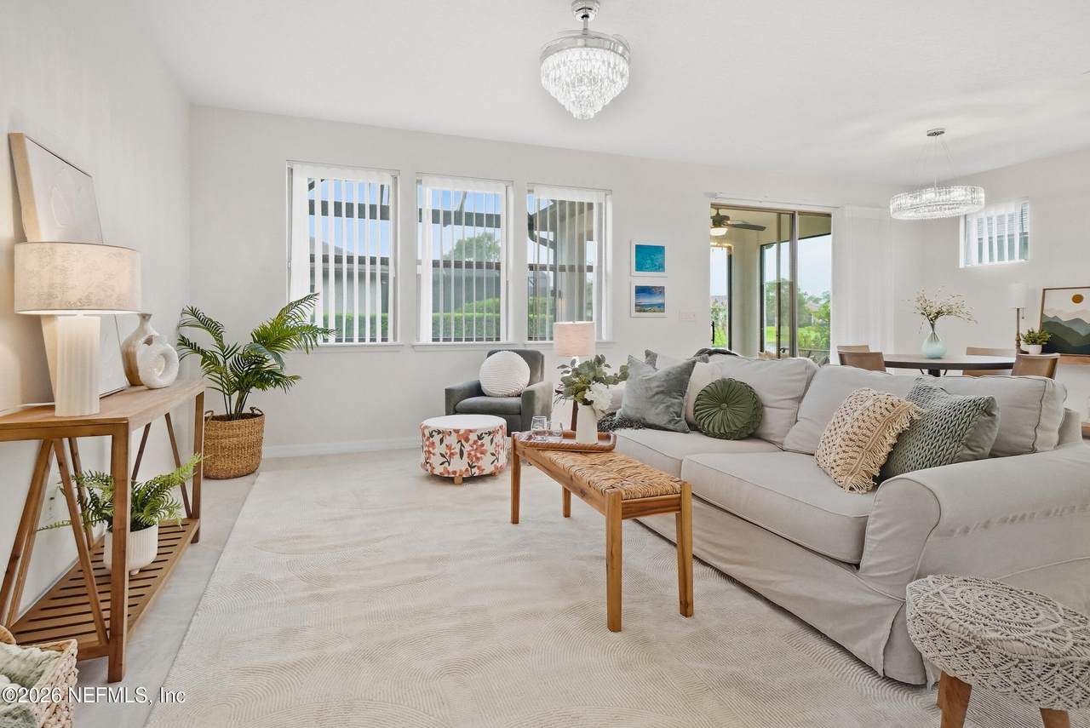
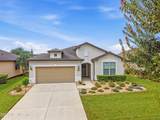
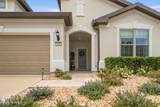
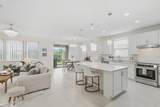
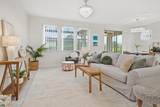
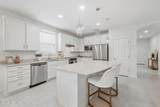
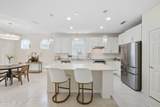
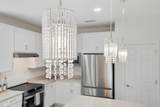
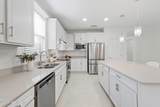
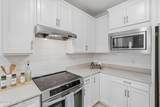
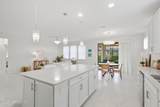
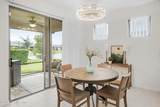
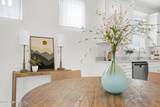
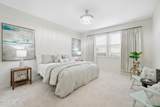
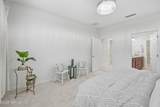
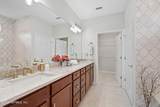
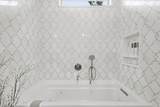
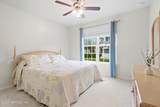
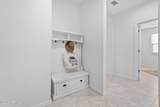
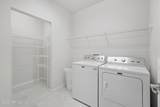
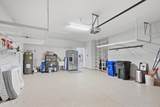
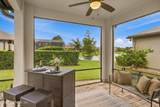
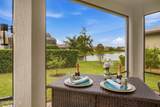
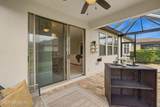
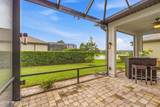
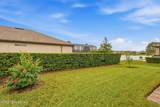
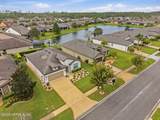
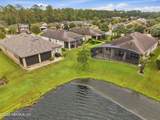
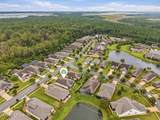
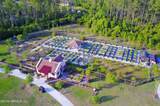
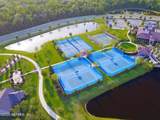
Welcome to paradise at 782 Tree Side Lane, an immaculate and meticulously kept Abbeyville floorplan nestled within the highly coveted, gated 55+ community of Riverwood at Del Webb in Nocatee. Boasting a beautiful blend of luxury upgrades and scenic tranquility, this stunning home looks, feels, and lives like a brand-new model and is completely move-in ready. Be captivated by the brand-new, professional landscaping featuring vibrant bougainvillea bushes, low-maintenance white rock ground cover, and lush privacy hedges that create an intimate outdoor oasis. Step through the front door to find a bright, open-concept floor plan illuminated by fresh interior paint and dazzling crystal chandeliers and fans. Your private backyard features an extended, fully screened lanai overlooking a serene, picturesque pond. The light and bright kitchen boasts elegant quartz countertops, crisp white cabinetry, ample storage space, and a brand-new refrigerator. The primary ensuite is a true spa-like that has been completely transformed with high-end finishes. Indulge in the brand-new, soaking tub equipped with therapeutic spa jets, beautifully framed by custom marble and mother-of-pearl inset tiling. The updated vanity features exquisite marble tops, completing this luxurious retreat. Some other notable features include new carpet, French doors to the office, a floor outlet, an oversized garage w/ epoxy floors, a utility sink & a keypad entry. Living in Del Webb Ponte Vedra means gaining access to a world-class lifestyle. Centered around the grand Anastasia Club, residents enjoy a state-of-the-art fitness center, resort-style indoor and outdoor pools, tennis, pickleball, and bocce ball courts. Miles of walking and golf-cart paths weave through the neighborhood, offering seamless access to local dining, the Nocatee Town Center Publix, and the breathtaking Nocatee Preserve along the Intracoastal Waterway.
-
2BEDS
-
0.16ACRES
-
2BATHS
-
01/2 BATHS
-
1,685SQFT
-
$332$/SQFT
School Ratings & Info
Description
Welcome to paradise at 782 Tree Side Lane, an immaculate and meticulously kept Abbeyville floorplan nestled within the highly coveted, gated 55+ community of Riverwood at Del Webb in Nocatee. Boasting a beautiful blend of luxury upgrades and scenic tranquility, this stunning home looks, feels, and lives like a brand-new model and is completely move-in ready. Be captivated by the brand-new, professional landscaping featuring vibrant bougainvillea bushes, low-maintenance white rock ground cover, and lush privacy hedges that create an intimate outdoor oasis. Step through the front door to find a bright, open-concept floor plan illuminated by fresh interior paint and dazzling crystal chandeliers and fans. Your private backyard features an extended, fully screened lanai overlooking a serene, picturesque pond. The light and bright kitchen boasts elegant quartz countertops, crisp white cabinetry, ample storage space, and a brand-new refrigerator. The primary ensuite is a true spa-like that has been completely transformed with high-end finishes. Indulge in the brand-new, soaking tub equipped with therapeutic spa jets, beautifully framed by custom marble and mother-of-pearl inset tiling. The updated vanity features exquisite marble tops, completing this luxurious retreat. Some other notable features include new carpet, French doors to the office, a floor outlet, an oversized garage w/ epoxy floors, a utility sink & a keypad entry. Living in Del Webb Ponte Vedra means gaining access to a world-class lifestyle. Centered around the grand Anastasia Club, residents enjoy a state-of-the-art fitness center, resort-style indoor and outdoor pools, tennis, pickleball, and bocce ball courts. Miles of walking and golf-cart paths weave through the neighborhood, offering seamless access to local dining, the Nocatee Town Center Publix, and the breathtaking Nocatee Preserve along the Intracoastal Waterway.
© 2026 Northeast Florida Multiple Listing Service, Inc. All rights reserved. The data relating to real estate for sale on this web site comes in part from the Internet Data Exchange (IDX) program of the Northeast Florida Multiple Listing Service, Inc. Real estate listings held by brokerage firms other than Forrest Realty Group are marked with the listing broker’s name and detailed information about such listings includes the name of the listing brokers. Data provided is deemed reliable but is not guaranteed. Data last updated 2026-10-11T19:24:27.78.
Digital Millennium Copyright Act