Skip To Content

6212 Peeples Lane

Jacksonville, FL 32219
  • $349,240
  • STATUS: Active
  • ON SITE: 12 Days
  • MLS #: 2166708
UPDATED: 169 min ago
$349,240
  • 3
    BEDS
  • N/A
    ACRES
  • 2
    BATHS
  • 0
    1/2 BATHS
  • 1,769
    SQFT
  • $197
    $/SQFT
Neighborhood:
Type:
Single-Family Home
Built:
2026
County:

School Information

Elementary School:
Middle School:
High School:

Description

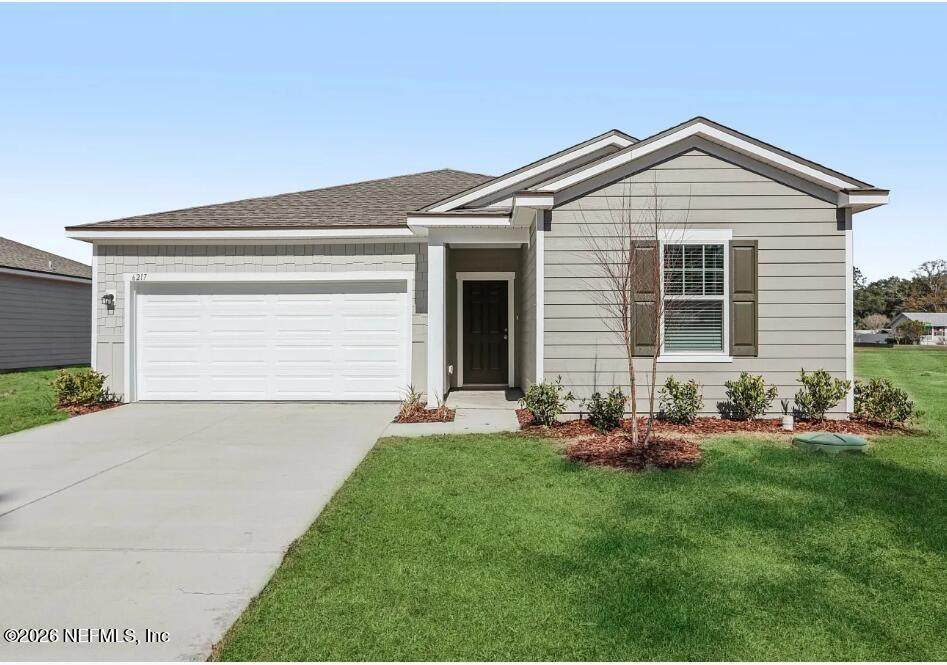
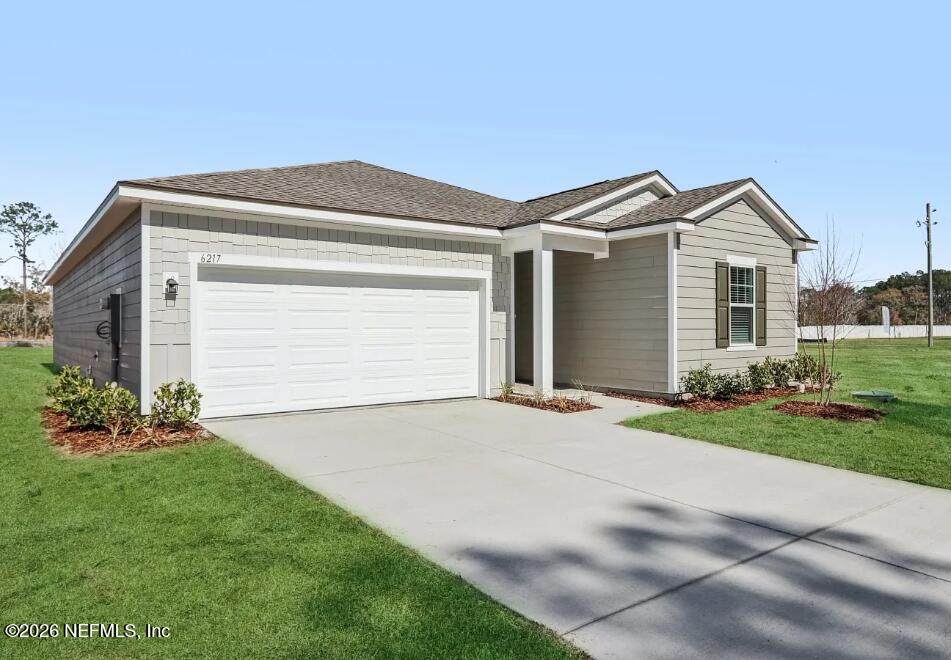
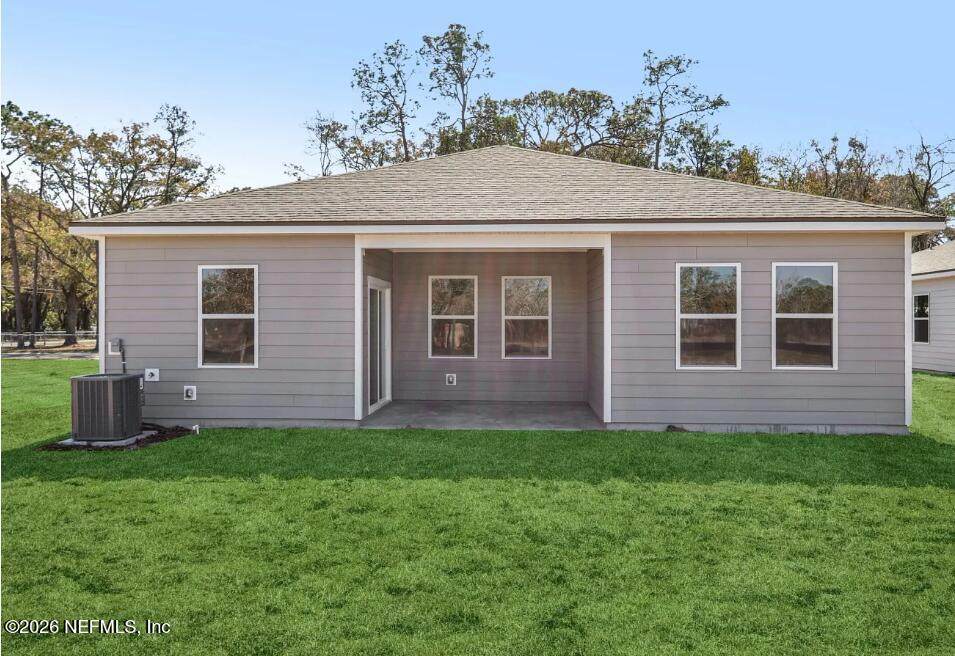
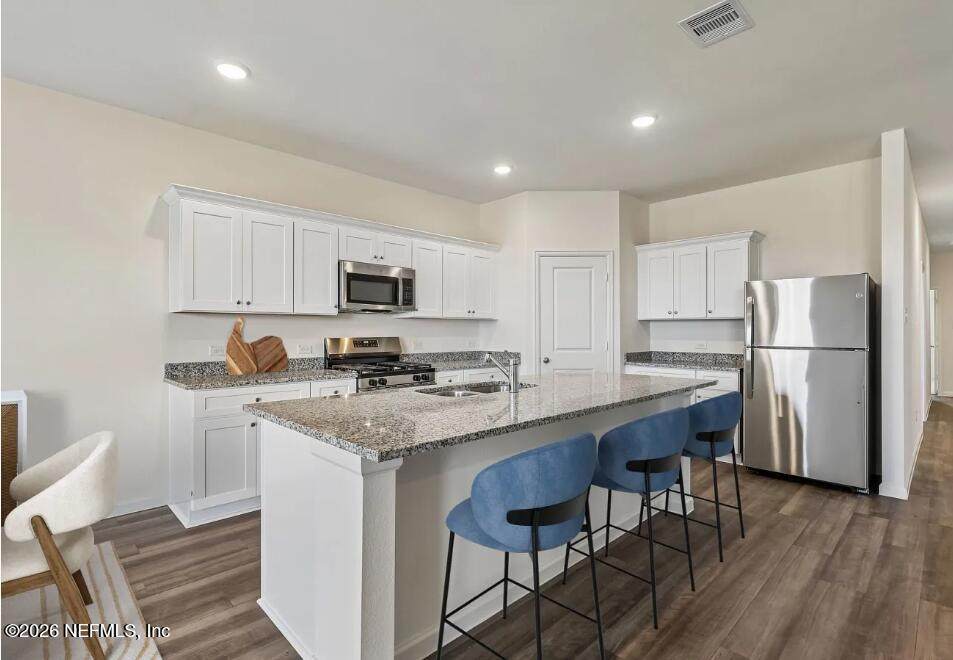
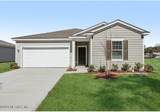
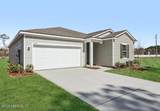
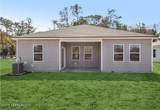
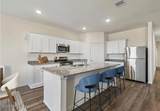
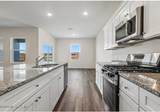
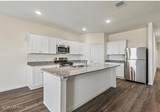
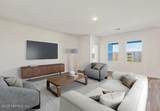
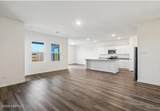
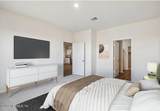
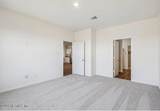
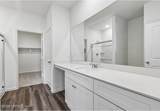
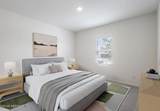
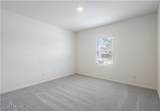
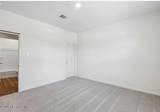
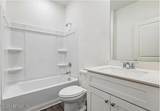
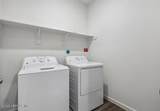
Welcome home to the Hawking, a thoughtfully designed single-story floor plan that blends comfort and functionality. Enter through the front porch into a welcoming foyer, where two secondary bedrooms with walk-in closets share a full bath. Continue down the hall past the laundry room and garage entry to the heart of the home, featuring an open-concept kitchen, dining area, and family room perfect for everyday living and entertaining. Just off the dining area, a covered patio provides a great space to relax outdoors. Privately situated at the rear of the home, the primary suite offers a walk-in closet and en-suite bath. This home also includes stainless steel appliances, washer and dryer, granite countertops, energy-efficient features, and a private backyard.

Monthly Payment Calculator


© 2026 Northeast Florida Multiple Listing Service, Inc. All rights reserved. The data relating to real estate for sale on this web site comes in part from the Internet Data Exchange (IDX) program of the Northeast Florida Multiple Listing Service, Inc. Real estate listings held by brokerage firms other than Forrest Realty Group are marked with the listing broker’s name and detailed information about such listings includes the name of the listing brokers. Data provided is deemed reliable but is not guaranteed. Data last updated 2026-10-09T00:24:45.753.

Digital Millennium Copyright Act
www.forrestrealtygroup.com/homes/181584492
Print Image

6212 Peeples Lane Jacksonville, FL 32219

  • Price: $349,240
  • Status: Active
  • On Site: 12 Days
  • Updated: 169 min ago
  • MLS #: 2166708
3
Beds
2
Baths
0
½ Baths
N/A
Acres
1,769
SQFT
$197
$/SQFT
2026
Built
Neighborhood:
Trout River
County:
Duval
Area:
091-GARDEN CITY/AIRPORT
Elementary School:
Rutledge H Pearson
Middle School:
Jean Ribault
High School:
Jean Ribault
Property Description
Welcome home to the Hawking, a thoughtfully designed single-story floor plan that blends comfort and functionality. Enter through the front porch into a welcoming foyer, where two secondary bedrooms with walk-in closets share a full bath. Continue down the hall past the laundry room and garage entry to the heart of the home, featuring an open-concept kitchen, dining area, and family room perfect for everyday living and entertaining. Just off the dining area, a covered patio provides a great space to relax outdoors. Privately situated at the rear of the home, the primary suite offers a walk-in closet and en-suite bath. This home also includes stainless steel appliances, washer and dryer, granite countertops, energy-efficient features, and a private backyard.
Exterior Features

Architectural Style Traditional Body Type [] Construction Materials Fiber Cement Exterior Features [] Fencing Other Lot Features [] Other Structures [] Parking Features Garage Patio And Porch Features CoveredPatioPorch Pool Features [] Road Surface Type AsphaltConcrete Roof Shingle Spa Features [] View [] Waterfront Features [] Waterfront YN No

Interior Features

Appliances DishwasherDisposalDryerElectric CooktopElectric OvenMicrowaveRefrigeratorWasher Cooling Central Air Cooling YN Yes Fireplace Features [] Flooring Carpet Heating Heat Pump Heating YN Yes Interior Features Eat-in KitchenKitchen IslandOpen FloorplanPantryPrimary Bathroom - Shower No TubSplit BedroomsWalk-In Closet(s) Laundry Features In Unit Rooms Total 0

Property Features

Accessibility Features [] Association Amenities Jogging Path Association Fee 68 Association Fee Frequency Monthly Association Fee Includes Other Association YN Yes Attached Garage YN No Cdd Fee YN No Current Use ResidentialSingle Family Dpr Eligible YN Yes Electric [] Green Energy Efficient [] Green Water Conservation [] Listing Terms CashConventionalFHAVA Loan New Construction YN Yes Possession Close Of Escrow Property Attached YN No Property Condition [] Property Sub Type Single Family Residence Security Features Carbon Monoxide Detector(s)Fire AlarmSmoke Detector(s) Senior Community YN No Sewer Public Sewer Utilities Cable AvailableElectricity ConnectedSewer ConnectedWater Connected Water Source Public

Listing courtesy of ASHTON WOODS FLORIDA REALTY LLC: 904-892-6481.


© 2026 Northeast Florida Multiple Listing Service, Inc. All rights reserved. The data relating to real estate for sale on this web site comes in part from the Internet Data Exchange (IDX) program of the Northeast Florida Multiple Listing Service, Inc. Real estate listings held by brokerage firms other than Forrest Realty Group are marked with the listing broker’s name and detailed information about such listings includes the name of the listing brokers. Data provided is deemed reliable but is not guaranteed. Data last updated 2026-10-09T00:24:45.753.

Digital Millennium Copyright Act
 
https://bt-photos.global.ssl.fastly.net/nefar/orig_boomver_1_2166708-2.jpg https://bt-photos.global.ssl.fastly.net/nefar/orig_boomver_1_2166708-2.jpg https://bt-photos.global.ssl.fastly.net/nefar/orig_boomver_1_2166708-2.jpg
Logo
Forrest Realty Group
238 W King St
St. Augustine FL, 32084