Skip To Content

6151 Deepwood Drive W

Jacksonville, FL 32244
  • $269,500
  • STATUS: Active
  • ON SITE: 17 Days
  • MLS #: 2166254
UPDATED: 71 min ago
$269,500
  • 3
    BEDS
  • 0.16
    ACRES
  • 2
    BATHS
  • 0
    1/2 BATHS
  • 1,504
    SQFT
  • $179
    $/SQFT
Neighborhood:
Type:
Single-Family Home
Built:
1974
County:

School Ratings & Info

Description

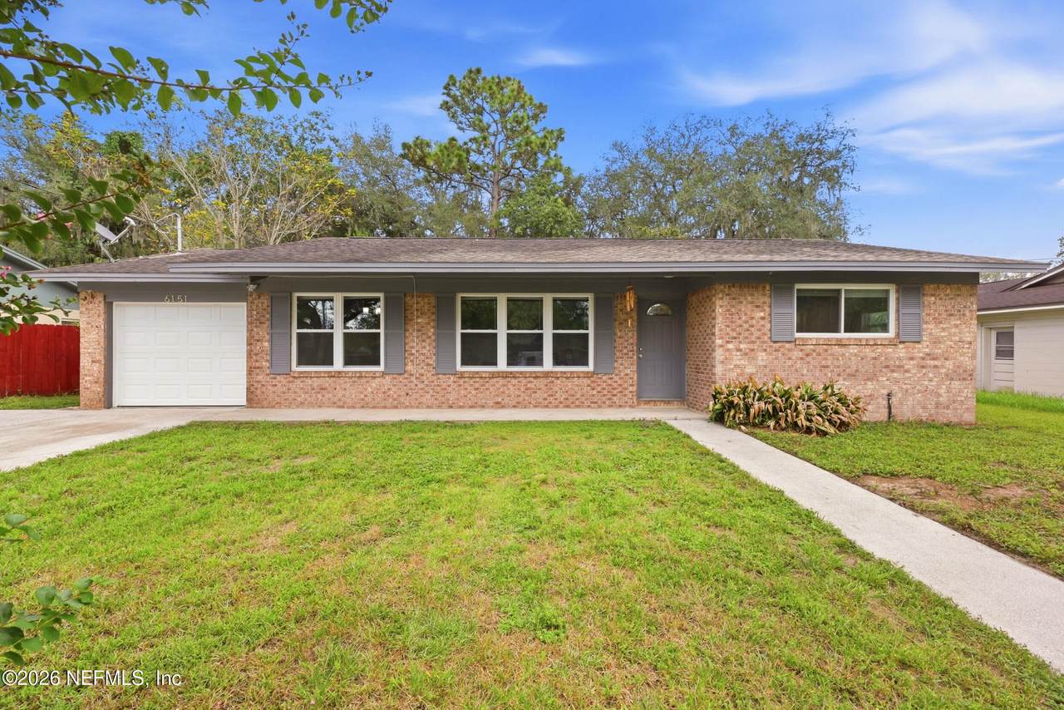
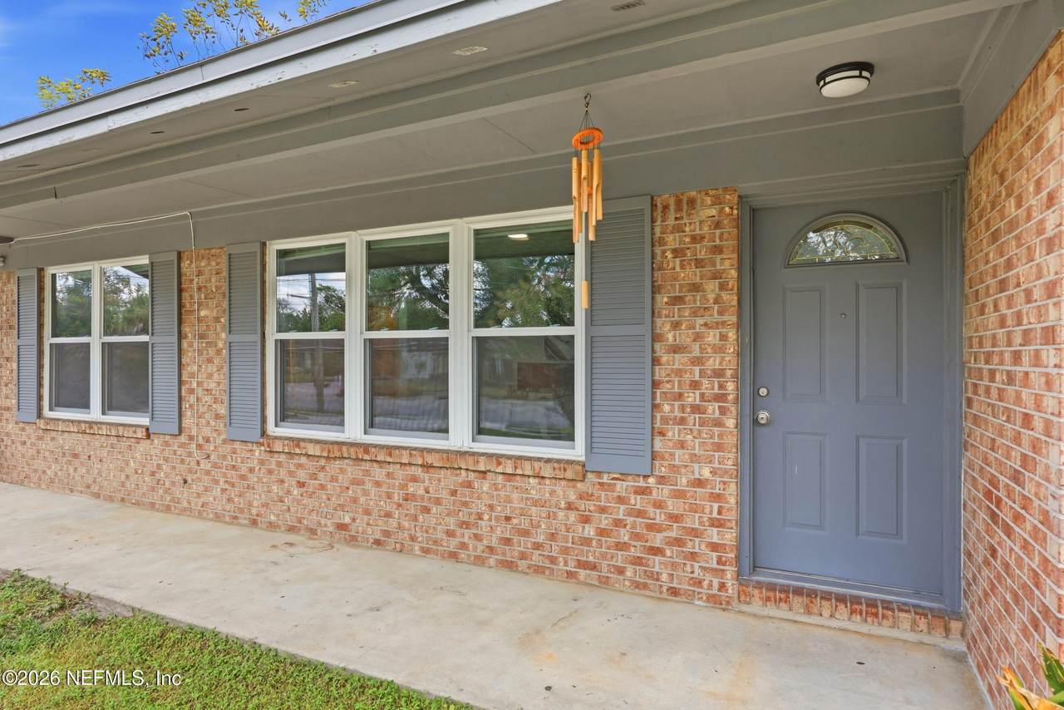
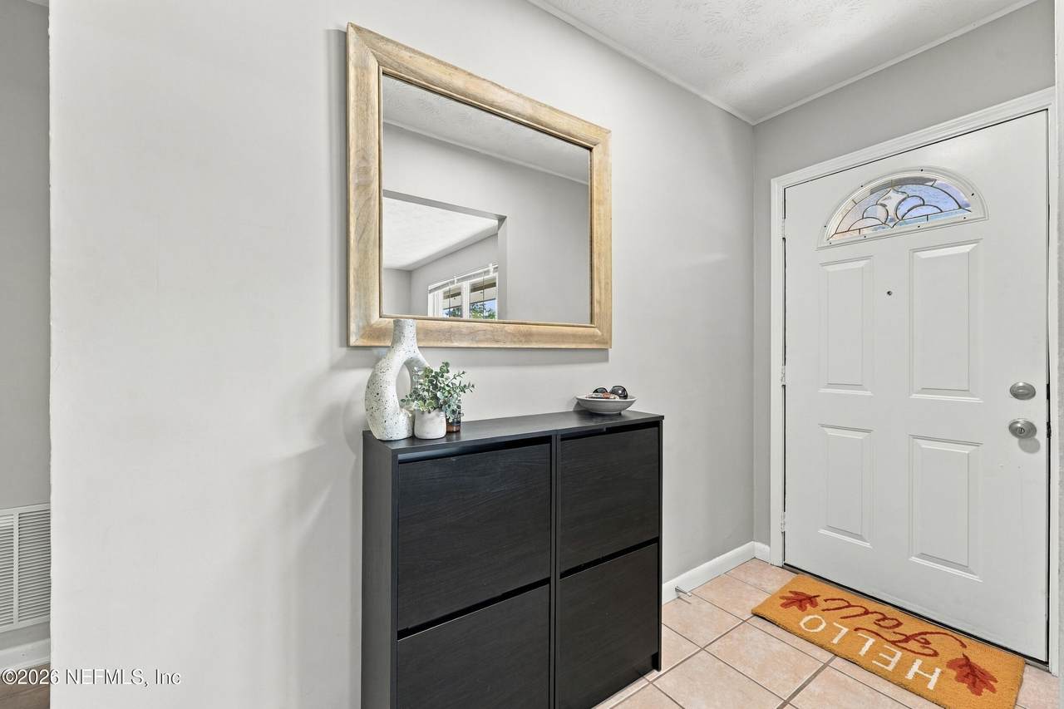
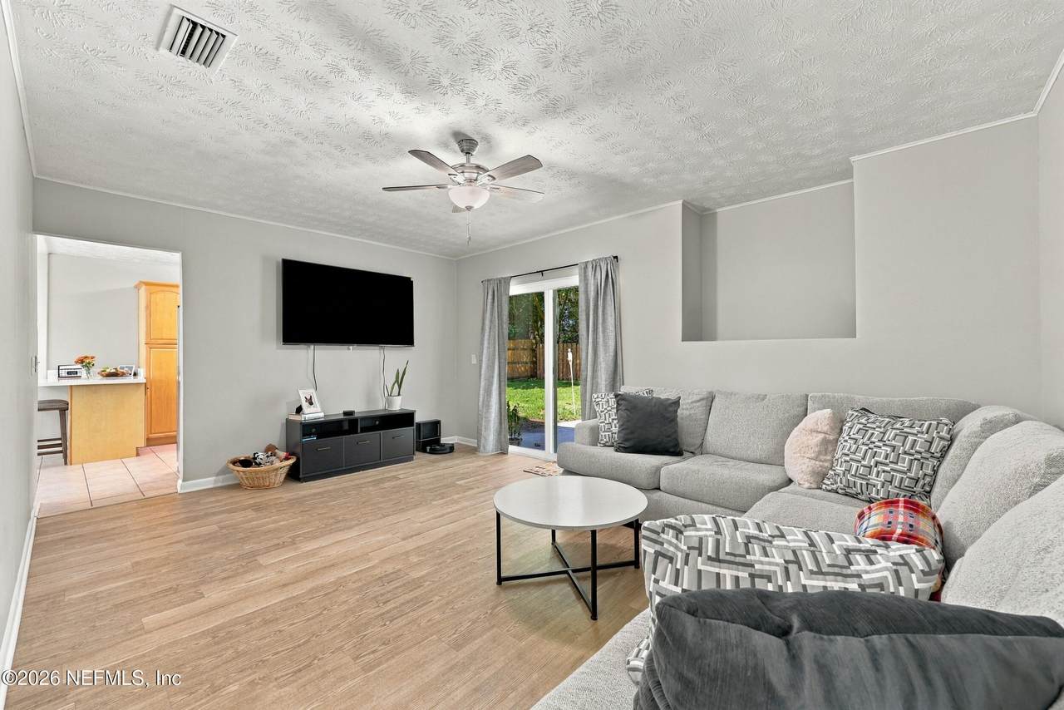
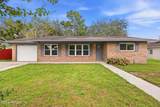
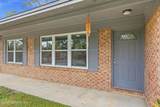
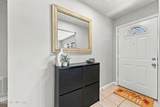
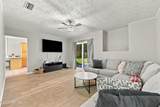
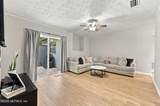
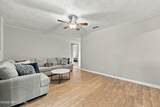
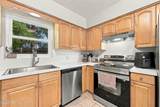
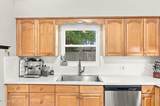
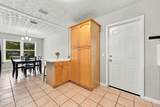
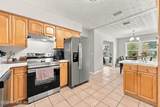
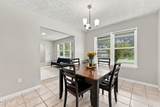
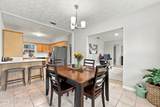
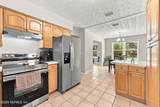
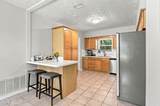
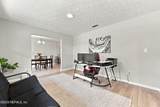
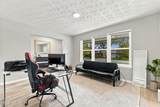
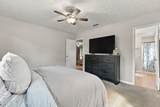
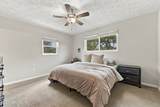
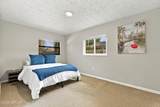
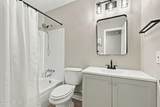
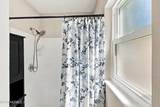
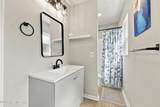
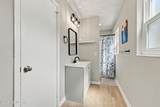
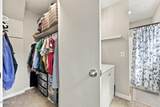
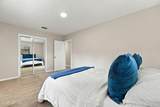
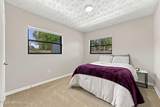
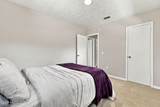
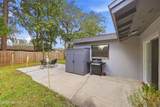
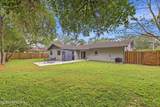
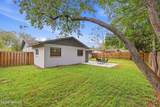
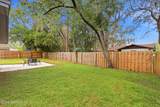
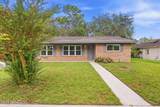
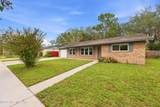
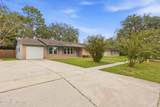
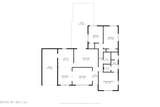
Welcome to this classic Jacksonville home with the flexibility to fit real life. A true foyer opens to two separate living spaces, all with LVP, offering room to spread out, entertain, work from home, create a playroom, or media space. Enjoy a cheerful, well-lit dining area that includes a two-seat bar top for casual meals. The kitchen, with a window overlooking mature trees, also provides direct access to the one-car garage and driveway with extra parking. The refrigerator, washer, and dryer will remain, making move-in a little easier for the next owner. The spacious primary suite features a walk-in closet and private bath, while two additional bedrooms at the opposite end of the hall share a second full bathroom. Outside, the expansive fenced backyard offers room for pets, play, gardening, and simply relaxing with a weather resistant shed for storage. Set in an established, friendly neighborhood, this home offers a practical layout with plenty of room to make it your own.

Monthly Payment Calculator


© 2026 Northeast Florida Multiple Listing Service, Inc. All rights reserved. The data relating to real estate for sale on this web site comes in part from the Internet Data Exchange (IDX) program of the Northeast Florida Multiple Listing Service, Inc. Real estate listings held by brokerage firms other than Forrest Realty Group are marked with the listing broker’s name and detailed information about such listings includes the name of the listing brokers. Data provided is deemed reliable but is not guaranteed. Data last updated 2026-10-11T19:24:27.78.

Digital Millennium Copyright Act
www.forrestrealtygroup.com/homes/181496852
Print Image

6151 Deepwood Drive W Jacksonville, FL 32244

  • Price: $269,500
  • Status: Active
  • On Site: 17 Days
  • Updated: 71 min ago
  • MLS #: 2166254
3
Beds
2
Baths
0
½ Baths
0.16
Acres
1,504
SQFT
$179
$/SQFT
1974
Built
Neighborhood:
Enchanted Park
County:
Duval
Area:
063-JACKSONVILLE HEIGHTS/OAK HILL/ENGLISH ESTATES
Property Description
Welcome to this classic Jacksonville home with the flexibility to fit real life. A true foyer opens to two separate living spaces, all with LVP, offering room to spread out, entertain, work from home, create a playroom, or media space. Enjoy a cheerful, well-lit dining area that includes a two-seat bar top for casual meals. The kitchen, with a window overlooking mature trees, also provides direct access to the one-car garage and driveway with extra parking. The refrigerator, washer, and dryer will remain, making move-in a little easier for the next owner. The spacious primary suite features a walk-in closet and private bath, while two additional bedrooms at the opposite end of the hall share a second full bathroom. Outside, the expansive fenced backyard offers room for pets, play, gardening, and simply relaxing with a weather resistant shed for storage. Set in an established, friendly neighborhood, this home offers a practical layout with plenty of room to make it your own.
Exterior Features

Architectural Style Ranch Body Type [] Construction Materials BlockConcrete Entry Level 1 Exterior Features [] Fencing FencedBack YardFullPrivacy Lot Features [] Other Structures Shed(s) Parking Features Additional ParkingGarageOff Street Patio And Porch Features Patio Pool Features [] Road Surface Type Asphalt Roof Shingle Spa Features [] View [] Waterfront Features [] Waterfront YN No

Interior Features

Appliances DryerElectric RangeMicrowaveRefrigeratorWasher Cooling Central AirElectric Cooling YN Yes Fireplace Features [] Flooring Carpet Furnished Negotiable Heating CentralElectric Heating YN Yes Interior Features Breakfast BarBreakfast NookCeiling Fan(s)Eat-in KitchenEntrance FoyerSplit BedroomsWalk-In Closet(s) Laundry Features In Garage Rooms Total 0

Property Features

Accessibility Features [] Association Amenities [] Association Fee Includes [] Association YN No Attached Garage YN No Cdd Fee YN No Current Use Residential Dpr Eligible YN Yes Electric [] Green Energy Efficient [] Green Water Conservation [] Listing Terms CashConventionalFHAVA Loan Lot Size Dimensions 75' x 100' New Construction YN No Possession Close Of EscrowNegotiable Property Attached YN No Property Condition [] Property Sub Type Single Family Residence Security Features [] Senior Community YN No Sewer Public Sewer Utilities Cable ConnectedElectricity ConnectedNatural Gas ConnectedSewer ConnectedWater ConnectedOther Water Source Public Zoning Residential

Listing courtesy of CASTILLO REAL ESTATE JAX: 904-891-6133.


© 2026 Northeast Florida Multiple Listing Service, Inc. All rights reserved. The data relating to real estate for sale on this web site comes in part from the Internet Data Exchange (IDX) program of the Northeast Florida Multiple Listing Service, Inc. Real estate listings held by brokerage firms other than Forrest Realty Group are marked with the listing broker’s name and detailed information about such listings includes the name of the listing brokers. Data provided is deemed reliable but is not guaranteed. Data last updated 2026-10-11T19:24:27.78.

Digital Millennium Copyright Act
 
https://bt-photos.global.ssl.fastly.net/nefar/1280_boomver_1_2166254-2.jpg https://bt-photos.global.ssl.fastly.net/nefar/1280_boomver_1_2166254-2.jpg https://bt-photos.global.ssl.fastly.net/nefar/1280_boomver_1_2166254-2.jpg
Logo
Forrest Realty Group
238 W King St
St. Augustine FL, 32084