









Description
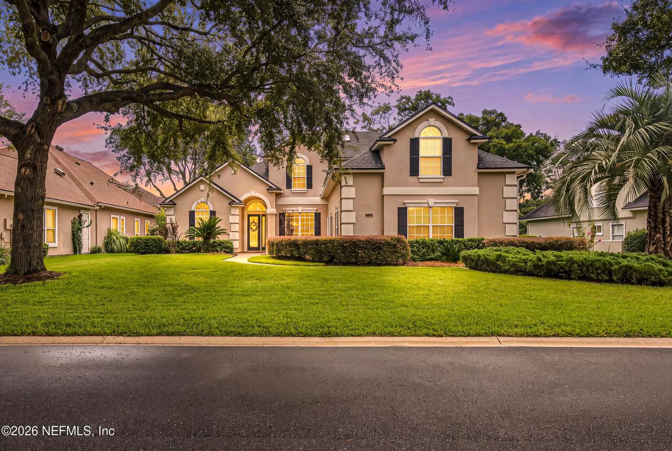
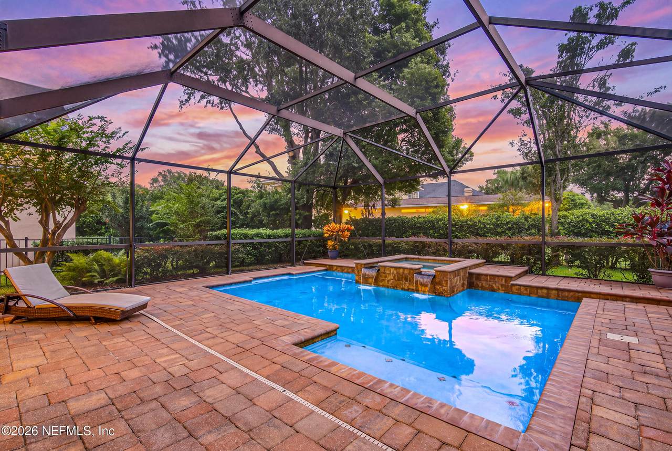
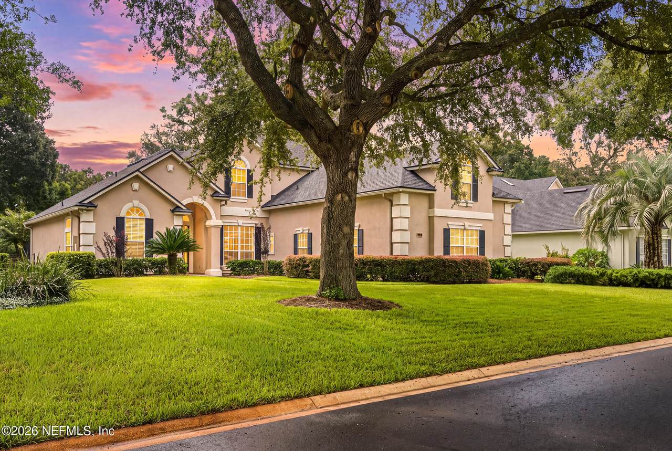
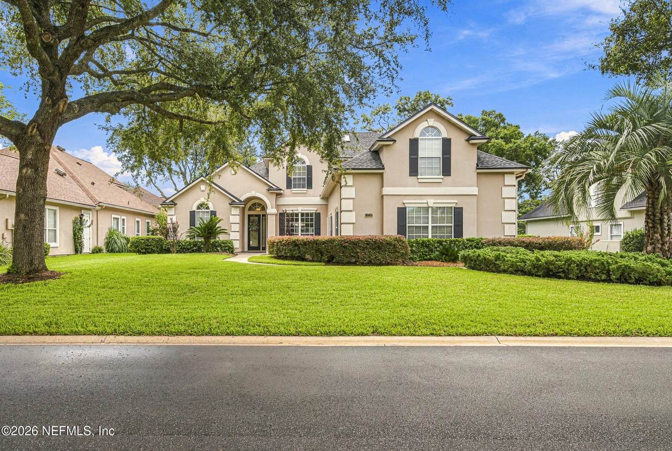
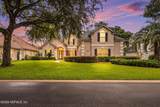
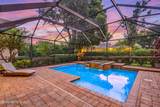
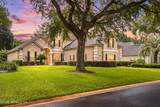
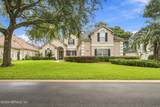
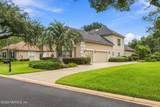
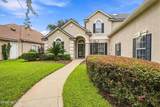
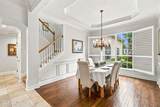
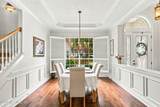
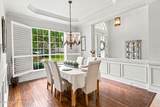
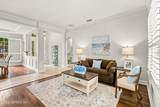
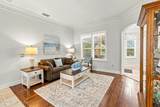
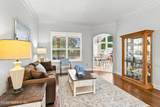
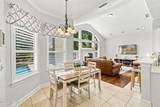
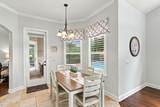
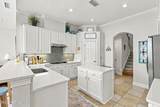
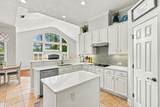
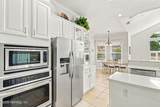
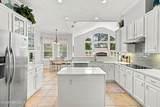
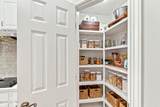
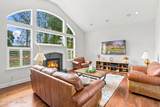
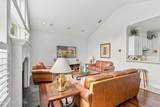
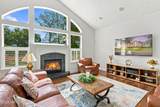
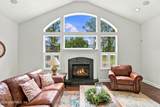
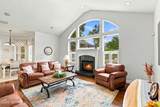
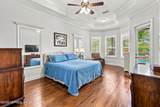
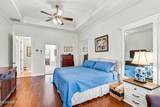
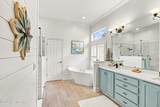
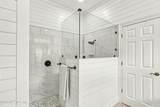
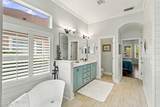
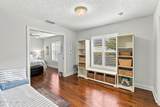
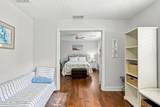
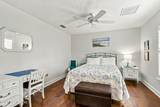
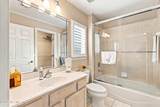
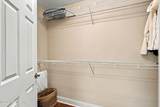
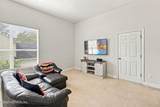
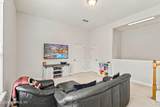
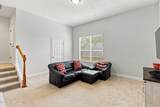
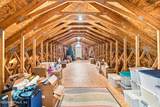
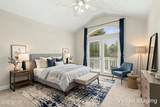
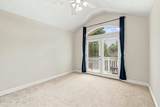
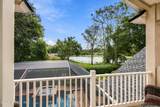
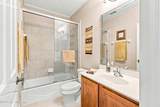
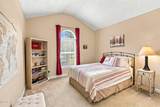
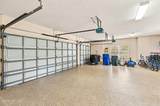
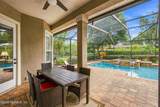
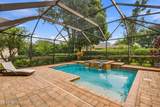
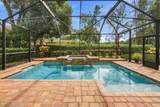
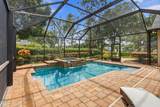
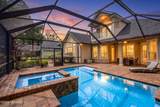
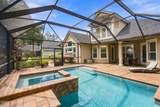
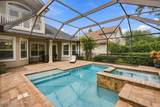
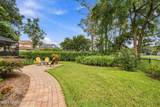
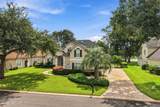
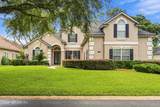
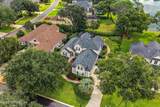
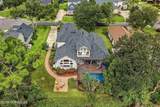
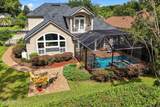
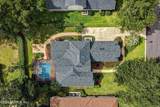
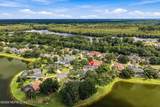
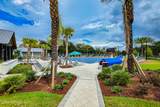
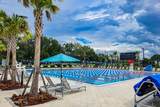
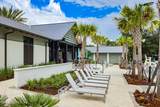
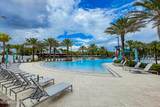
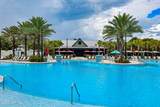
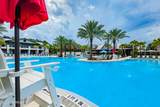
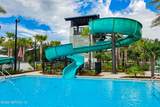
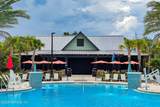
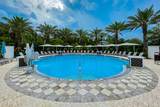
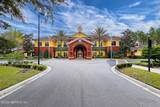
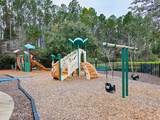
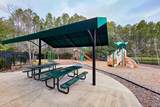
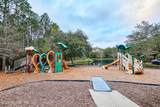
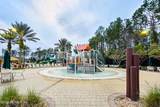
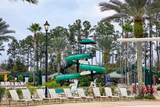
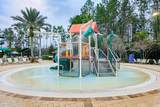
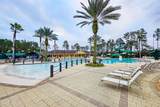
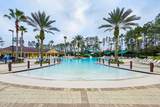
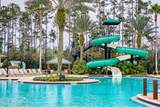
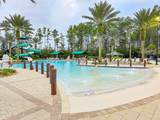
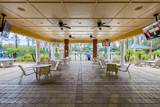
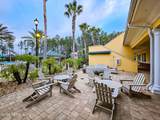
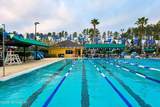
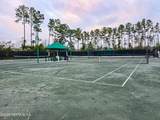
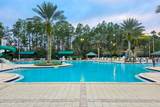
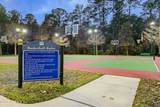
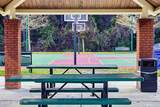
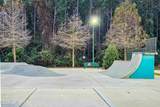
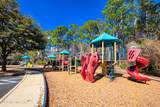
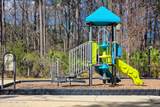
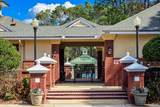
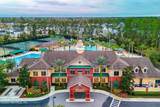
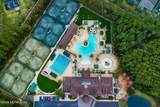
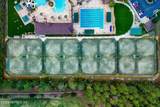
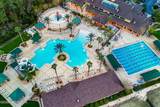
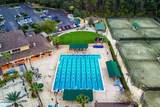
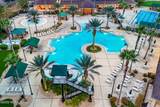
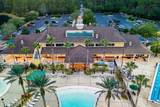
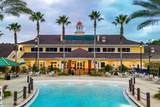
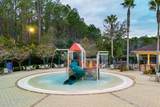
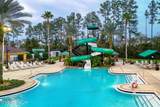
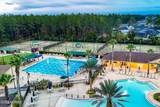
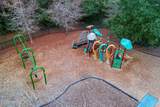
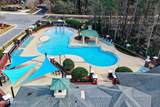
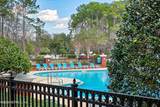
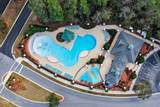
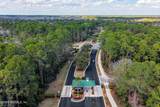
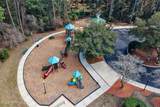
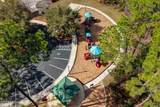
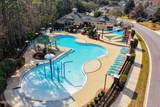
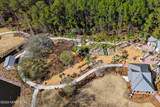
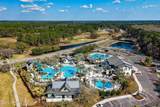
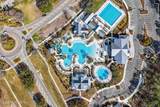
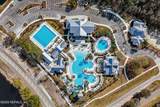
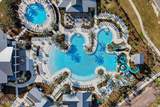
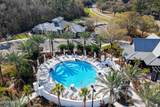
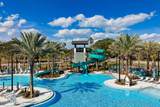
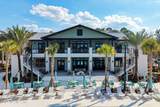
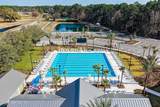
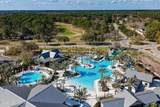
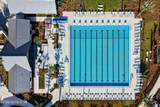
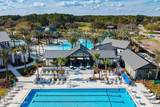
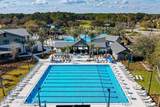
Welcome to this beautiful custom home, tucked away on a quiet cul-de-sac in the highly desirable gated Plantation Estates at Julington Creek Plantation. Offering a spacious and versatile floor plan, this home is filled with quality finishes and thoughtful details, including plantation shutters throughout, crown molding, handcrafted Moroccan hardwood floors and surround sound. The kitchen was completely remodeled in 2021 and features 42'' white cabinetry, beautiful white quartz countertops, coordinating backsplash and new appliances installed as part of the renovation. Formal living/sitting and dining rooms provide additional spaces for entertaining and gathering. The spacious primary suite is conveniently located downstairs and features a beautifully remodeled bath with a soaking tub, separate shower, dual vanity, stylish shiplap accent wall and custom walk-in closet. Also downstairs is a wonderful secondary suite with its own sitting room, bedroom, private bath and walk-in closet, ideal for guests, extended family or multigenerational living. Upstairs are spacious secondary bedrooms and a large bonus room offering plenty of flexibility for a game room, media room or additional living space. One of the upstairs bedrooms features a private balcony with beautiful lake views. An additional 485 SF of unfinished storage space provides incredible storage today with the potential to be converted into additional living space. The outdoor living area is a true highlight, featuring a fully screened saltwater pool and gas-heated spa surrounded by Tremron pavers and mature landscaping that creates a private setting. The pool features a Pentair system and a new pool heater installed in 2025. Additional updates and features include a NEW ROOF in 2025, HVAC system installed in 2019, gas fireplace, abundant storage, extended driveway and a side-entry 3-car garage with epoxy flooring. Plantation Estates residents enjoy all the amenities of Julington Creek Plantation, including multiple amenity centers, pools, fitness facilities, tennis and pickleball courts, playgrounds, sports fields, parks, and miles of walking and biking trails. From the private pool and flexible floor plan to the extensive updates and quiet cul-de-sac setting, this home offers an exceptional combination of space, privacy and Florida living.
-
4BEDS
-
0.32ACRES
-
3BATHS
-
11/2 BATHS
-
3,294SQFT
-
$273$/SQFT
School Information
Description
Welcome to this beautiful custom home, tucked away on a quiet cul-de-sac in the highly desirable gated Plantation Estates at Julington Creek Plantation. Offering a spacious and versatile floor plan, this home is filled with quality finishes and thoughtful details, including plantation shutters throughout, crown molding, handcrafted Moroccan hardwood floors and surround sound. The kitchen was completely remodeled in 2021 and features 42'' white cabinetry, beautiful white quartz countertops, coordinating backsplash and new appliances installed as part of the renovation. Formal living/sitting and dining rooms provide additional spaces for entertaining and gathering. The spacious primary suite is conveniently located downstairs and features a beautifully remodeled bath with a soaking tub, separate shower, dual vanity, stylish shiplap accent wall and custom walk-in closet. Also downstairs is a wonderful secondary suite with its own sitting room, bedroom, private bath and walk-in closet, ideal for guests, extended family or multigenerational living. Upstairs are spacious secondary bedrooms and a large bonus room offering plenty of flexibility for a game room, media room or additional living space. One of the upstairs bedrooms features a private balcony with beautiful lake views. An additional 485 SF of unfinished storage space provides incredible storage today with the potential to be converted into additional living space. The outdoor living area is a true highlight, featuring a fully screened saltwater pool and gas-heated spa surrounded by Tremron pavers and mature landscaping that creates a private setting. The pool features a Pentair system and a new pool heater installed in 2025. Additional updates and features include a NEW ROOF in 2025, HVAC system installed in 2019, gas fireplace, abundant storage, extended driveway and a side-entry 3-car garage with epoxy flooring. Plantation Estates residents enjoy all the amenities of Julington Creek Plantation, including multiple amenity centers, pools, fitness facilities, tennis and pickleball courts, playgrounds, sports fields, parks, and miles of walking and biking trails. From the private pool and flexible floor plan to the extensive updates and quiet cul-de-sac setting, this home offers an exceptional combination of space, privacy and Florida living.
© 2026 Northeast Florida Multiple Listing Service, Inc. All rights reserved. The data relating to real estate for sale on this web site comes in part from the Internet Data Exchange (IDX) program of the Northeast Florida Multiple Listing Service, Inc. Real estate listings held by brokerage firms other than Forrest Realty Group are marked with the listing broker’s name and detailed information about such listings includes the name of the listing brokers. Data provided is deemed reliable but is not guaranteed. Data last updated 2026-10-11T19:24:27.78.
Digital Millennium Copyright Act