


Description
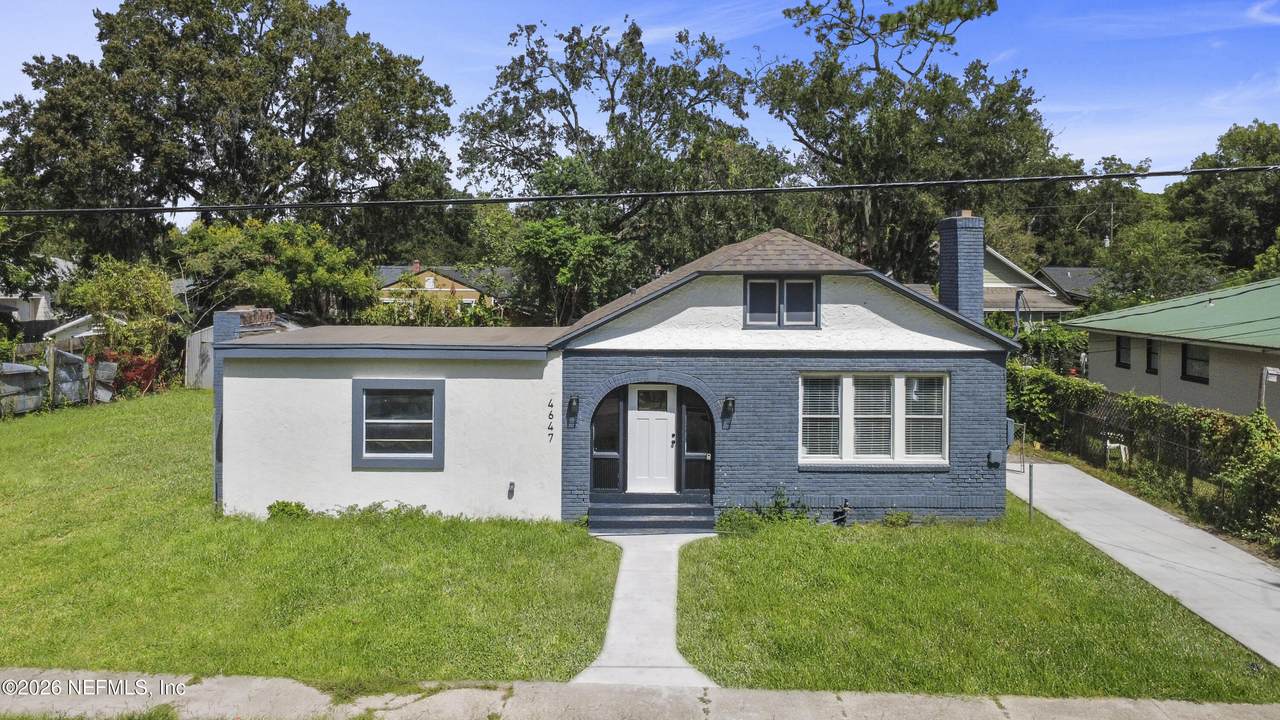
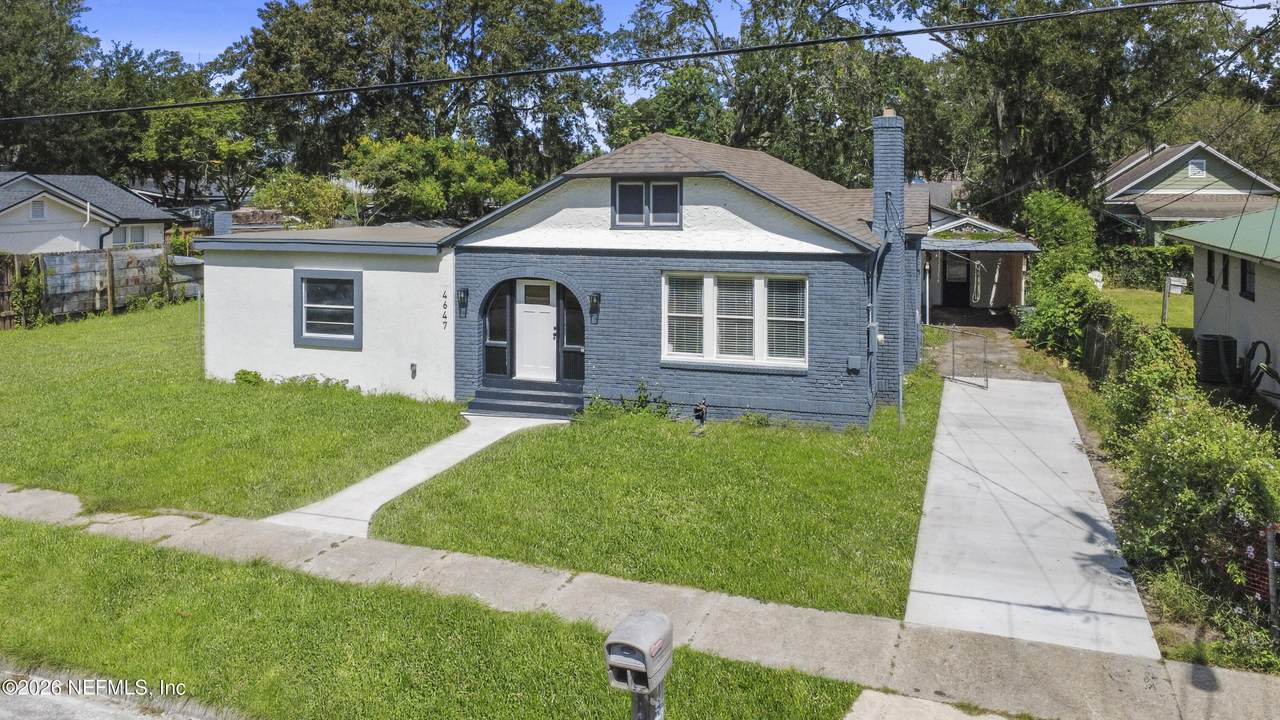
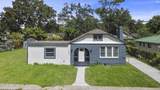
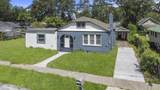
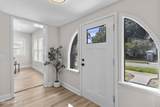
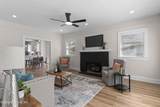
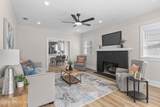
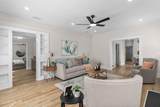
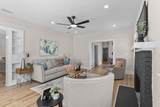
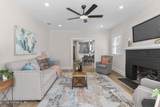
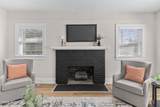
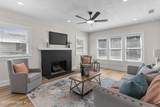
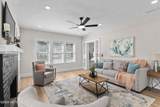
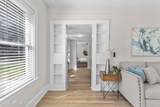
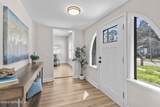
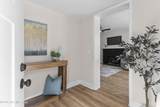
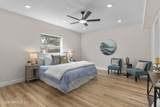
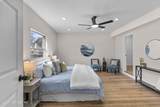
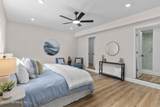
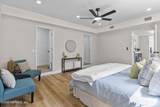
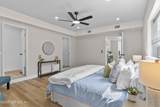
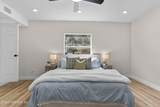
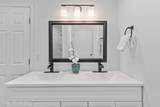
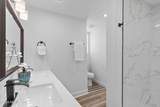
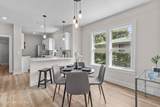
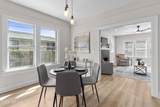
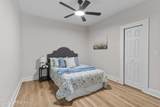
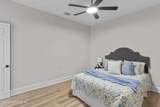
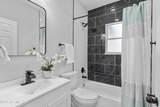
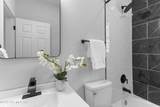
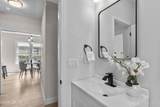
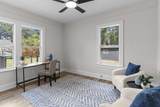
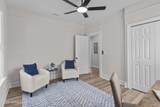
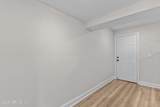
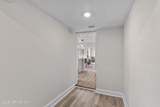
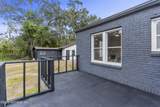
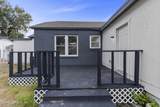
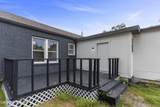
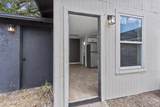
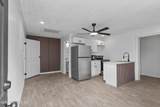
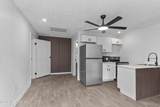
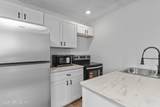
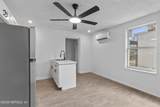
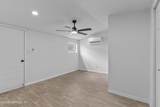
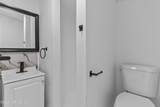
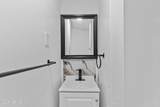
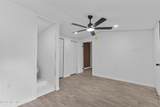
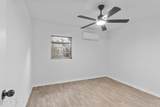
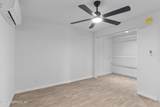
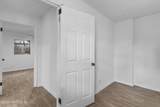
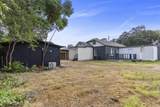
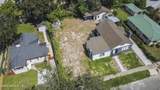
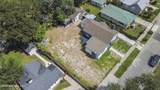
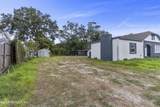
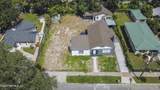
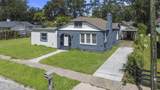
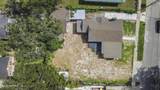
$3,000 BUYER CLOSING COST CREDIT + BRAND NEW ROOF (2026) + DETACHED GUEST HOUSE! Situated on a spacious oversized double lot, this unique property features a 2,319 sq ft main home with 3 bedrooms and 2 full bathrooms, plus a fully finished detached 2-bedroom GUEST HOUSE with its own full kitchen and bathroom. The main home offers a beautiful fireplace, generous living space, and a BRAND NEW ROOF (2026). With 5 total bedrooms, 3 full bathrooms, two separate living spaces, and an oversized lot, this property offers exceptional flexibility for extended family, guests, a home office, or additional living quarters. The detached GUEST HOUSE is what really makes this property stand out. Located just steps from the main residence, it provides a completely separate finished living space with 2 bedrooms, a full bathroom, and its own kitchen, giving buyers options that are difficult to find in a traditional single-family home. The oversized double lot provides plenty of room to enjoy the outdoors, entertain, garden, create additional outdoor living areas, or simply appreciate the extra space and privacy. Between the spacious main residence, separate guest quarters, and generous lot size, the property can accommodate a wide variety of living arrangements and lifestyles. Whether you're looking for space for extended family, frequent guests, a private work-from-home setup, hobby space, or simply more room to spread out, this home offers a truly versatile layout. Seller is offering a $3,000 credit toward buyer's closing costs. Seller is also open to entertaining seller financing options for qualified buyers. Come see the space and possibilities this property has to offer!
-
3BEDS
-
0.27ACRES
-
2BATHS
-
01/2 BATHS
-
2,319SQFT
-
$185$/SQFT
School Ratings & Info
Description
$3,000 BUYER CLOSING COST CREDIT + BRAND NEW ROOF (2026) + DETACHED GUEST HOUSE! Situated on a spacious oversized double lot, this unique property features a 2,319 sq ft main home with 3 bedrooms and 2 full bathrooms, plus a fully finished detached 2-bedroom GUEST HOUSE with its own full kitchen and bathroom. The main home offers a beautiful fireplace, generous living space, and a BRAND NEW ROOF (2026). With 5 total bedrooms, 3 full bathrooms, two separate living spaces, and an oversized lot, this property offers exceptional flexibility for extended family, guests, a home office, or additional living quarters. The detached GUEST HOUSE is what really makes this property stand out. Located just steps from the main residence, it provides a completely separate finished living space with 2 bedrooms, a full bathroom, and its own kitchen, giving buyers options that are difficult to find in a traditional single-family home. The oversized double lot provides plenty of room to enjoy the outdoors, entertain, garden, create additional outdoor living areas, or simply appreciate the extra space and privacy. Between the spacious main residence, separate guest quarters, and generous lot size, the property can accommodate a wide variety of living arrangements and lifestyles. Whether you're looking for space for extended family, frequent guests, a private work-from-home setup, hobby space, or simply more room to spread out, this home offers a truly versatile layout. Seller is offering a $3,000 credit toward buyer's closing costs. Seller is also open to entertaining seller financing options for qualified buyers. Come see the space and possibilities this property has to offer!
© 2026 Northeast Florida Multiple Listing Service, Inc. All rights reserved. The data relating to real estate for sale on this web site comes in part from the Internet Data Exchange (IDX) program of the Northeast Florida Multiple Listing Service, Inc. Real estate listings held by brokerage firms other than Forrest Realty Group are marked with the listing broker’s name and detailed information about such listings includes the name of the listing brokers. Data provided is deemed reliable but is not guaranteed. Data last updated 2026-10-05T22:24:44.617.
Digital Millennium Copyright Act