























Description
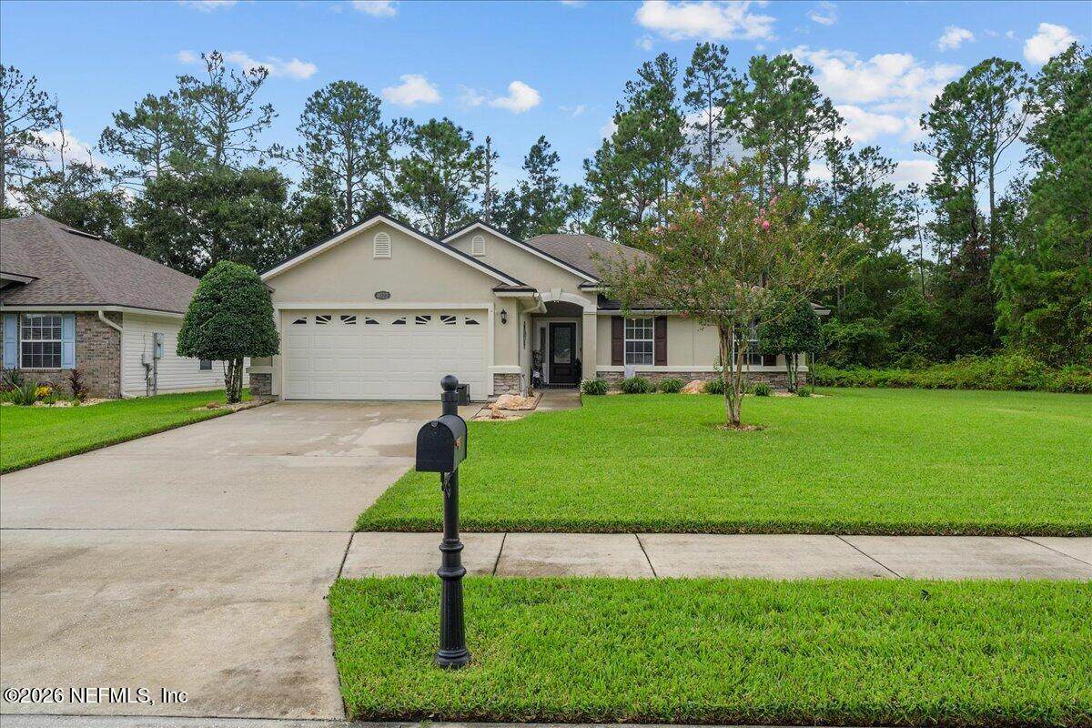
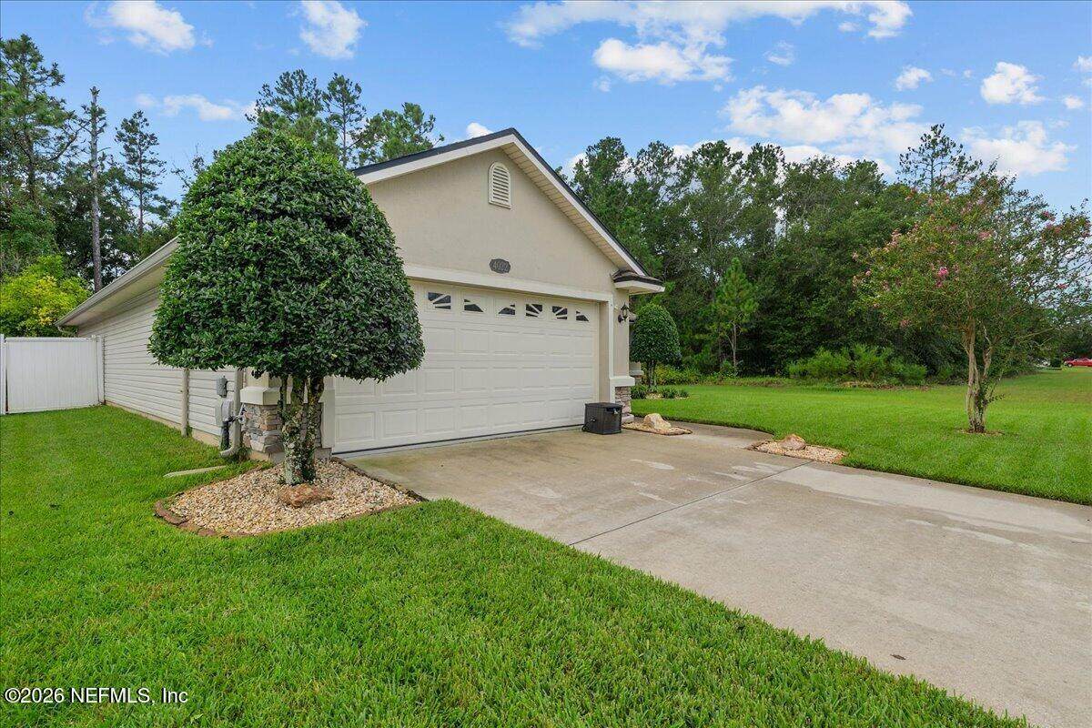
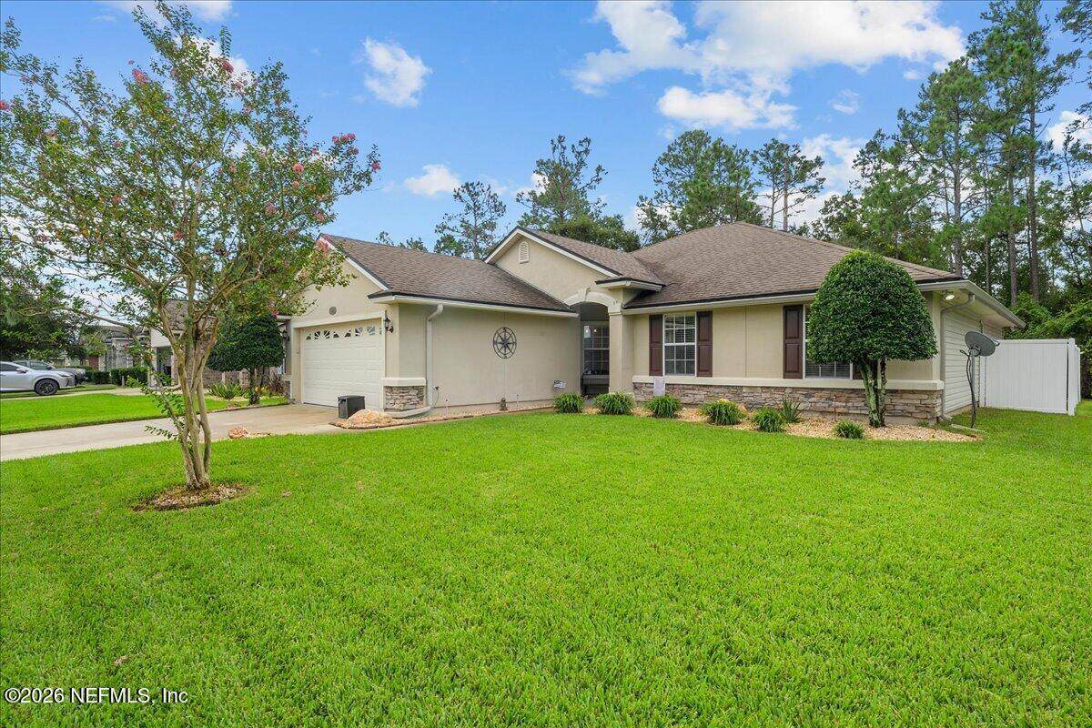
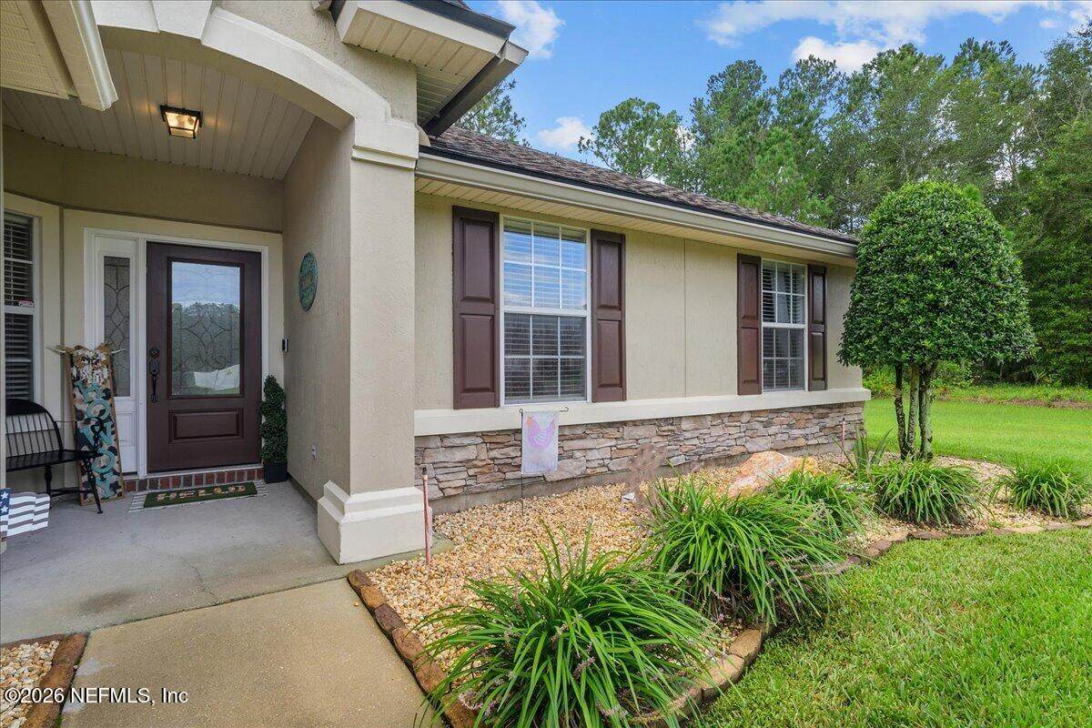
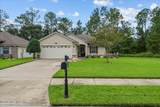
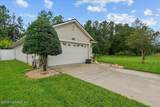
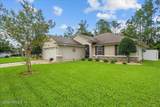
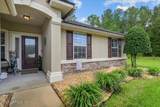
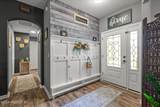
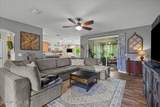
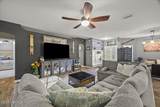
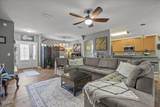
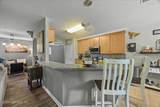
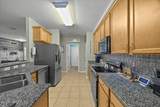
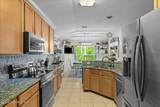
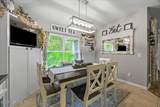
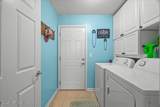
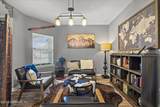
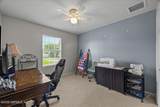
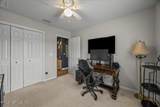
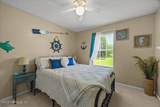
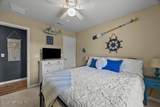
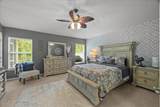
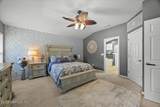
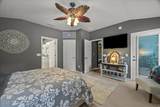
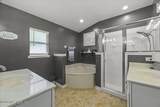
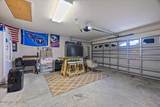
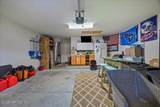
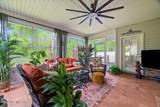
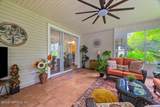
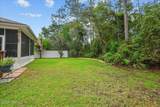
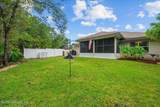
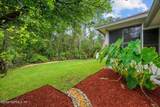
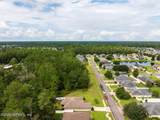
Welcome to this beautiful single-story home, conveniently located in a quiet, desirable neighborhood just minutes from shopping, hospitals, restaurants, and much more. Offering comfortable living, flexible spaces, and inviting outdoor surroundings, this home has something for everyone. A well-maintained lawn, mature landscaping, a covered entry, and a two-car garage create excellent curb appeal from the moment you arrive. Inside, the bright, open layout provides an easy flow between the main living, dining, and kitchen areas--perfect for everyday living and entertaining. The spacious living room features attractive flooring, neutral finishes, a ceiling fan, and plenty of room for multiple seating arrangements. An additional sitting area adds valuable flexibility and can be used as a reading room, conversation area, home office, or hobby space. The kitchen combines style and functionality with generous cabinetry, ample countertop space, a decorative t ile backsplash, coordinated appliances, and a convenient breakfast bar for casual dining. Nearby, the separate dining area is positioned beside a large window, creating a welcoming setting for meals while allowing plenty of natural light to fill the space. The bedrooms are comfortably sized and feature ceiling fans, natural light, and versatile layouts to accommodate a variety of needs. Additional rooms offer excellent options for guests, remote work, hobbies, or organized storage. The full bathrooms include tub-and-shower combinations, vanity storage, and clean, neutral finishes. A dedicated indoor laundry room with cabinetry adds even more everyday convenience. A triple sliding glass door opens to a large Florida room, creating a seamless connection to the living area and providing the perfect space for entertaining or relaxing. Outside, the spacious lawn is framed by mature trees and offers plenty of possibilities for gardening, outdoor dining, recreation, or creating your own personalized backyard retreat. For added convenience and peace of mind, the home is also equipped with a whole-house generator hookup that is already installed. With its practical single-level design, flexible living spaces, attractive kitchen, indoor laundry room, two-car garage, generator hookup, and generous outdoor area, this home is ready to welcome its next owner. Schedule your private showing today and experience everything this wonderful property has to offer!
-
3BEDS
-
0.16ACRES
-
2BATHS
-
01/2 BATHS
-
1,654SQFT
-
$203$/SQFT
School Information
Description
Welcome to this beautiful single-story home, conveniently located in a quiet, desirable neighborhood just minutes from shopping, hospitals, restaurants, and much more. Offering comfortable living, flexible spaces, and inviting outdoor surroundings, this home has something for everyone. A well-maintained lawn, mature landscaping, a covered entry, and a two-car garage create excellent curb appeal from the moment you arrive. Inside, the bright, open layout provides an easy flow between the main living, dining, and kitchen areas--perfect for everyday living and entertaining. The spacious living room features attractive flooring, neutral finishes, a ceiling fan, and plenty of room for multiple seating arrangements. An additional sitting area adds valuable flexibility and can be used as a reading room, conversation area, home office, or hobby space. The kitchen combines style and functionality with generous cabinetry, ample countertop space, a decorative t ile backsplash, coordinated appliances, and a convenient breakfast bar for casual dining. Nearby, the separate dining area is positioned beside a large window, creating a welcoming setting for meals while allowing plenty of natural light to fill the space. The bedrooms are comfortably sized and feature ceiling fans, natural light, and versatile layouts to accommodate a variety of needs. Additional rooms offer excellent options for guests, remote work, hobbies, or organized storage. The full bathrooms include tub-and-shower combinations, vanity storage, and clean, neutral finishes. A dedicated indoor laundry room with cabinetry adds even more everyday convenience. A triple sliding glass door opens to a large Florida room, creating a seamless connection to the living area and providing the perfect space for entertaining or relaxing. Outside, the spacious lawn is framed by mature trees and offers plenty of possibilities for gardening, outdoor dining, recreation, or creating your own personalized backyard retreat. For added convenience and peace of mind, the home is also equipped with a whole-house generator hookup that is already installed. With its practical single-level design, flexible living spaces, attractive kitchen, indoor laundry room, two-car garage, generator hookup, and generous outdoor area, this home is ready to welcome its next owner. Schedule your private showing today and experience everything this wonderful property has to offer!
© 2026 Northeast Florida Multiple Listing Service, Inc. All rights reserved. The data relating to real estate for sale on this web site comes in part from the Internet Data Exchange (IDX) program of the Northeast Florida Multiple Listing Service, Inc. Real estate listings held by brokerage firms other than Forrest Realty Group are marked with the listing broker’s name and detailed information about such listings includes the name of the listing brokers. Data provided is deemed reliable but is not guaranteed. Data last updated 2026-10-05T22:24:44.617.
Digital Millennium Copyright Act