Skip To Content

3928 S Hickory Grove Drive

Jacksonville, FL 32277
  • $325,000
  • STATUS: Active
  • ON SITE: 12 Days
  • MLS #: 2166673
UPDATED: 193 min ago
$325,000
  • 4
    BEDS
  • 0.28
    ACRES
  • 2
    BATHS
  • 1
    1/2 BATHS
  • 2,143
    SQFT
  • $152
    $/SQFT
Neighborhood:
Type:
Single-Family Home
Built:
1980
County:

School Information

Middle School:
High School:

Description

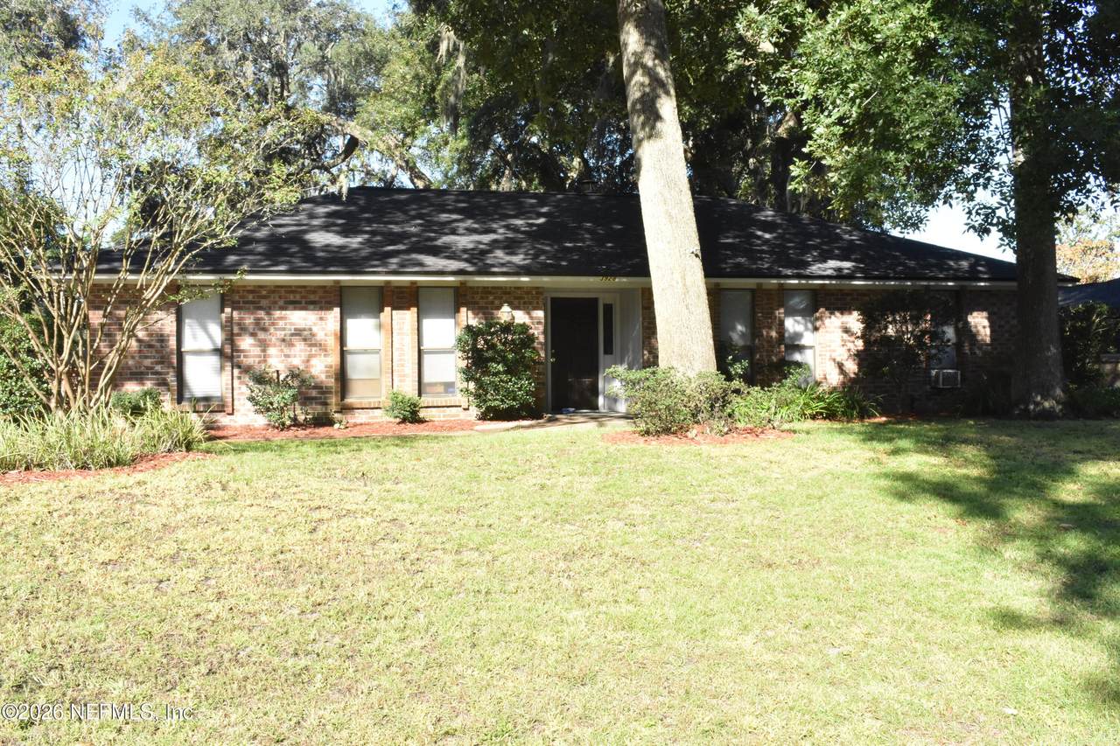
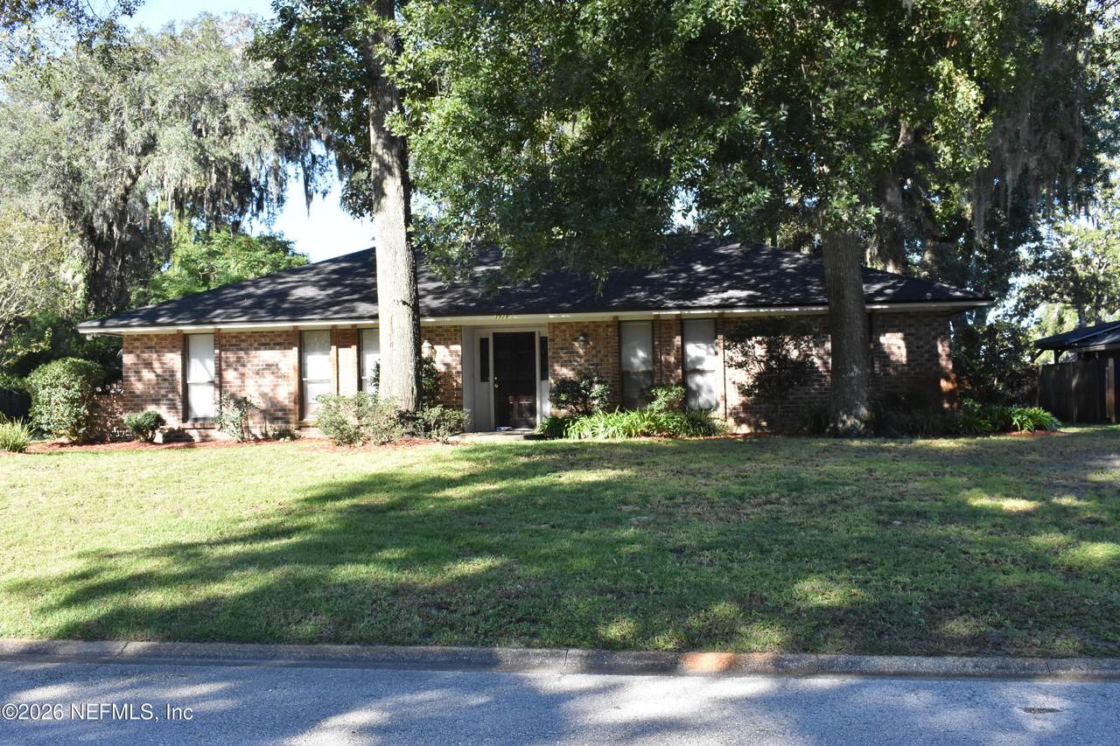
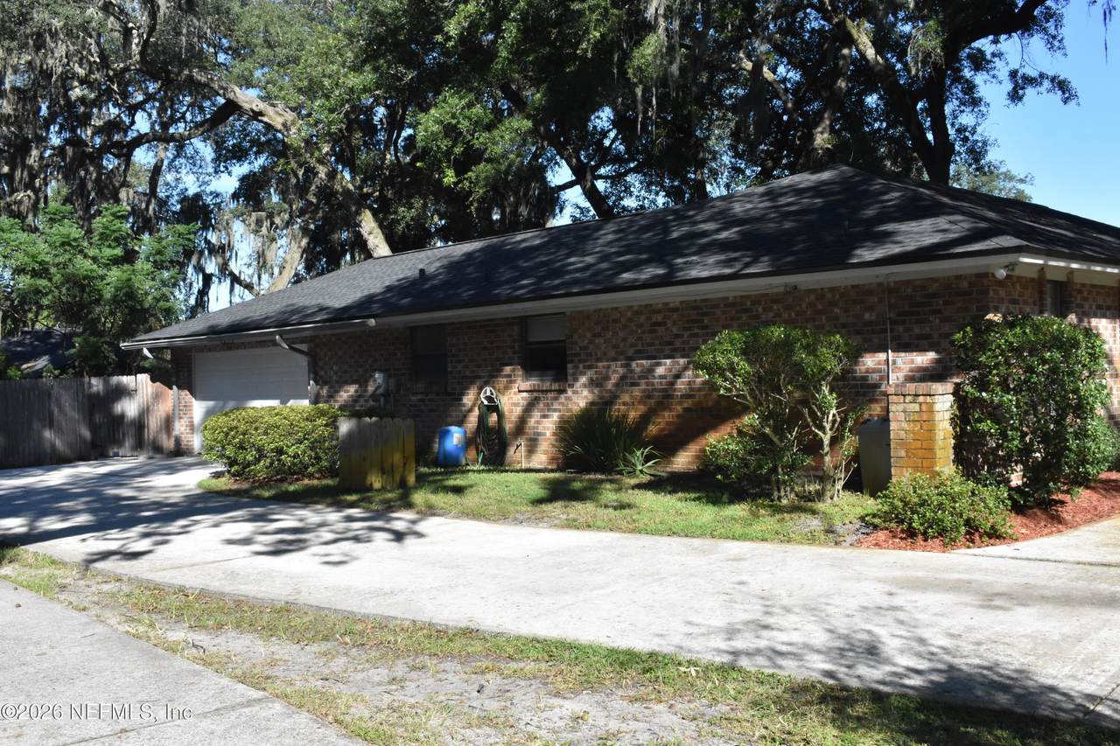
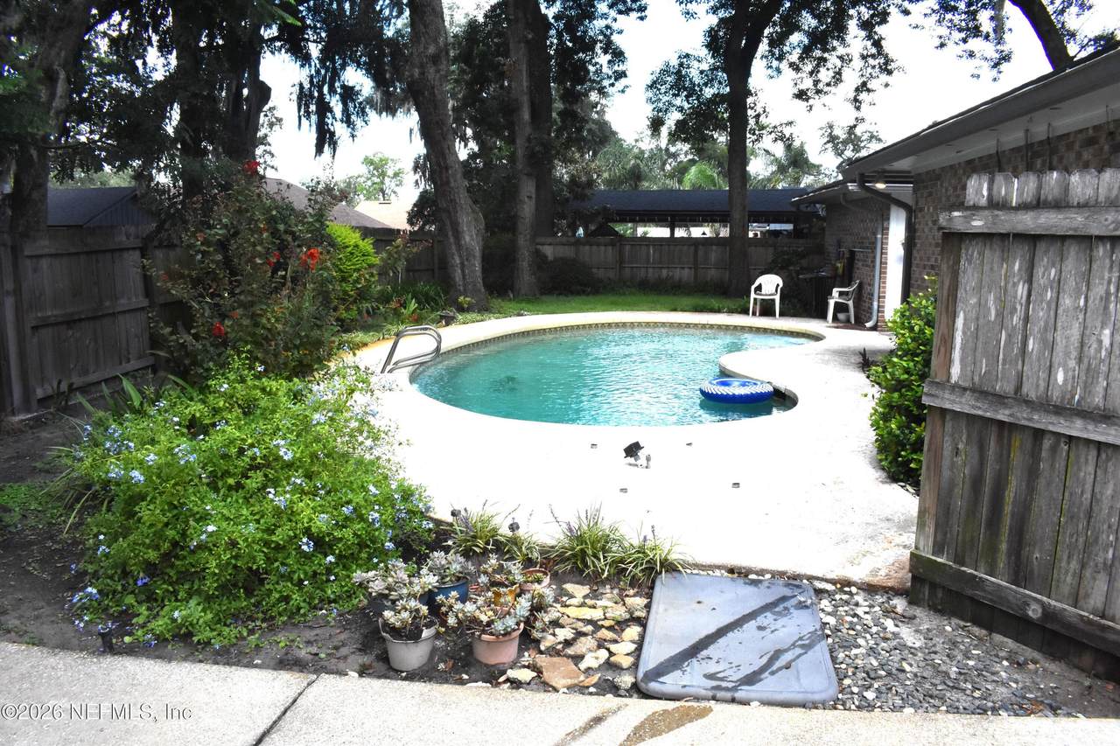
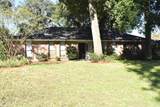
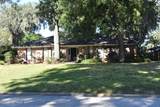
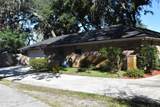
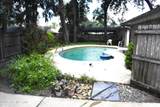
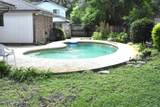
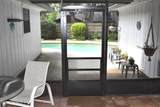
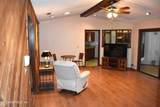
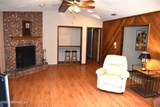
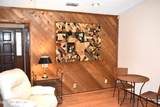
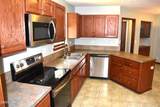
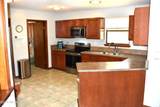
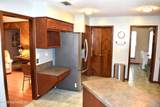
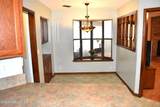
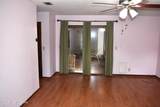
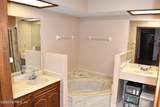
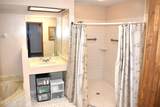
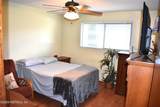
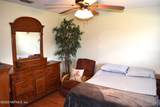
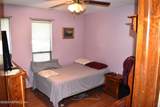
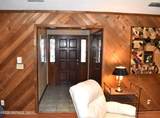
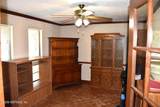
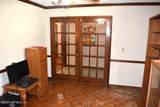
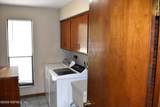
All Brick 4/2/1 Poolhome. Located on a Cul-De-Sac in Established Family Friendly Neighborhood a short walk to The Park and Golf Course. Great Place to Relax with Friends and a cold one in the Screened Patio that overlooks the inground pool. Features include New Roof, New A/C, 6' Privacy Fence, Great Room w Wet Bar, Sep Dining Room, Eating Area w Bay Window off Kitchen, Large Master BR and Master Bath with Garden Tub and Sep Shower. Other Features: Large Inside Laundry Room w Lots of Cabinets, Side Entry Gar, Deep Well, Irrigation System. Seller added Glass French Doors to the Dining Room converting to an Office. RVM Value $370k. Property needs some Cosmetic work. Ceiling patchwork, Paint and Flooring. Priced accordingly. Thanx for Showing

Monthly Payment Calculator


© 2026 Northeast Florida Multiple Listing Service, Inc. All rights reserved. The data relating to real estate for sale on this web site comes in part from the Internet Data Exchange (IDX) program of the Northeast Florida Multiple Listing Service, Inc. Real estate listings held by brokerage firms other than Forrest Realty Group are marked with the listing broker’s name and detailed information about such listings includes the name of the listing brokers. Data provided is deemed reliable but is not guaranteed. Data last updated 2026-10-09T00:24:45.753.

Digital Millennium Copyright Act
www.forrestrealtygroup.com/homes/181578243
Print Image

3928 S Hickory Grove Drive Jacksonville, FL 32277

  • Price: $325,000
  • Status: Active
  • On Site: 12 Days
  • Updated: 193 min ago
  • MLS #: 2166673
4
Beds
2
Baths
1
½ Baths
0.28
Acres
2,143
SQFT
$152
$/SQFT
1980
Built
Neighborhood:
University Park
County:
Duval
Area:
041-ARLINGTON
Middle School:
Fort Caroline
High School:
Terry Parker
Property Description
All Brick 4/2/1 Poolhome. Located on a Cul-De-Sac in Established Family Friendly Neighborhood a short walk to The Park and Golf Course. Great Place to Relax with Friends and a cold one in the Screened Patio that overlooks the inground pool. Features include New Roof, New A/C, 6' Privacy Fence, Great Room w Wet Bar, Sep Dining Room, Eating Area w Bay Window off Kitchen, Large Master BR and Master Bath with Garden Tub and Sep Shower. Other Features: Large Inside Laundry Room w Lots of Cabinets, Side Entry Gar, Deep Well, Irrigation System. Seller added Glass French Doors to the Dining Room converting to an Office. RVM Value $370k. Property needs some Cosmetic work. Ceiling patchwork, Paint and Flooring. Priced accordingly. Thanx for Showing
Exterior Features

Architectural Style Ranch Body Type [] Construction Materials Brick Exterior Features [] Fencing FencedBack YardPrivacyWood Lot Features Cul-De-SacFew TreesSprinklers In FrontSprinklers In Rear Other Structures [] Parking Features AttachedGarageGarage Door Opener Patio And Porch Features CoveredPatioScreened Pool Features In Ground Road Surface Type Asphalt Roof Shingle Spa Features [] View Pool Waterfront Features [] Waterfront YN No

Interior Features

Appliances DishwasherDisposalDryerElectric RangeElectric Water HeaterMicrowaveRefrigeratorWasher Cooling Central AirElectric Cooling YN Yes Fireplace Features Wood Burning Fireplace YN Yes Fireplaces Total 1 Flooring LaminateTile Furnished Negotiable Heating CentralElectricHeat Pump Heating YN Yes Interior Features Ceiling Fan(s)Eat-in KitchenJack and Jill BathPantryPrimary Bathroom -Tub with Separate ShowerWet Bar Laundry Features In Unit Rooms Total 0

Property Features

Accessibility Features Accessible Approach with RampAccessible BedroomAccessible Common AreaAccessible EntranceAccessible Full Bath Association Amenities [] Association Fee Includes [] Association YN No Attached Garage YN Yes Cdd Fee YN No Current Use ResidentialSingle Family Dpr Eligible YN Yes Electric [] Green Energy Efficient [] Green Water Conservation [] Listing Terms CashConventionalFHAVA Loan Lot Size Dimensions 100x120 New Construction YN No Possession Close Of Escrow Property Attached YN No Property Condition [] Property Sub Type Single Family Residence Security Features Smoke Detector(s) Senior Community YN No Sewer Public Sewer Utilities Electricity ConnectedSewer Connected Water Source Public Zoning Residential

Listing courtesy of FLORIDA HOMES REALTY & MTG LLC: 904-996-9115.


© 2026 Northeast Florida Multiple Listing Service, Inc. All rights reserved. The data relating to real estate for sale on this web site comes in part from the Internet Data Exchange (IDX) program of the Northeast Florida Multiple Listing Service, Inc. Real estate listings held by brokerage firms other than Forrest Realty Group are marked with the listing broker’s name and detailed information about such listings includes the name of the listing brokers. Data provided is deemed reliable but is not guaranteed. Data last updated 2026-10-09T00:24:45.753.

Digital Millennium Copyright Act
 
https://bt-photos.global.ssl.fastly.net/nefar/1280_boomver_1_2166673-2.jpg https://bt-photos.global.ssl.fastly.net/nefar/1280_boomver_1_2166673-2.jpg https://bt-photos.global.ssl.fastly.net/nefar/1280_boomver_1_2166673-2.jpg
Logo
Forrest Realty Group
238 W King St
St. Augustine FL, 32084