


Skip To Content

389 Shetland Drive

St. Johns, FL 32259
  • $494,900
  • STATUS: Active
  • ON SITE: 21 Days
  • MLS #: 2165566
UPDATED: 30 min ago
$494,900
  • 4
    BEDS
  • 0.15
    ACRES
  • 2
    BATHS
  • 1
    1/2 BATHS
  • 2,338
    SQFT
  • $212
    $/SQFT
Neighborhood:
Type:
Single-Family Home
Built:
2016
County:

School Information

Elementary School:
Middle School:
High School:

Description

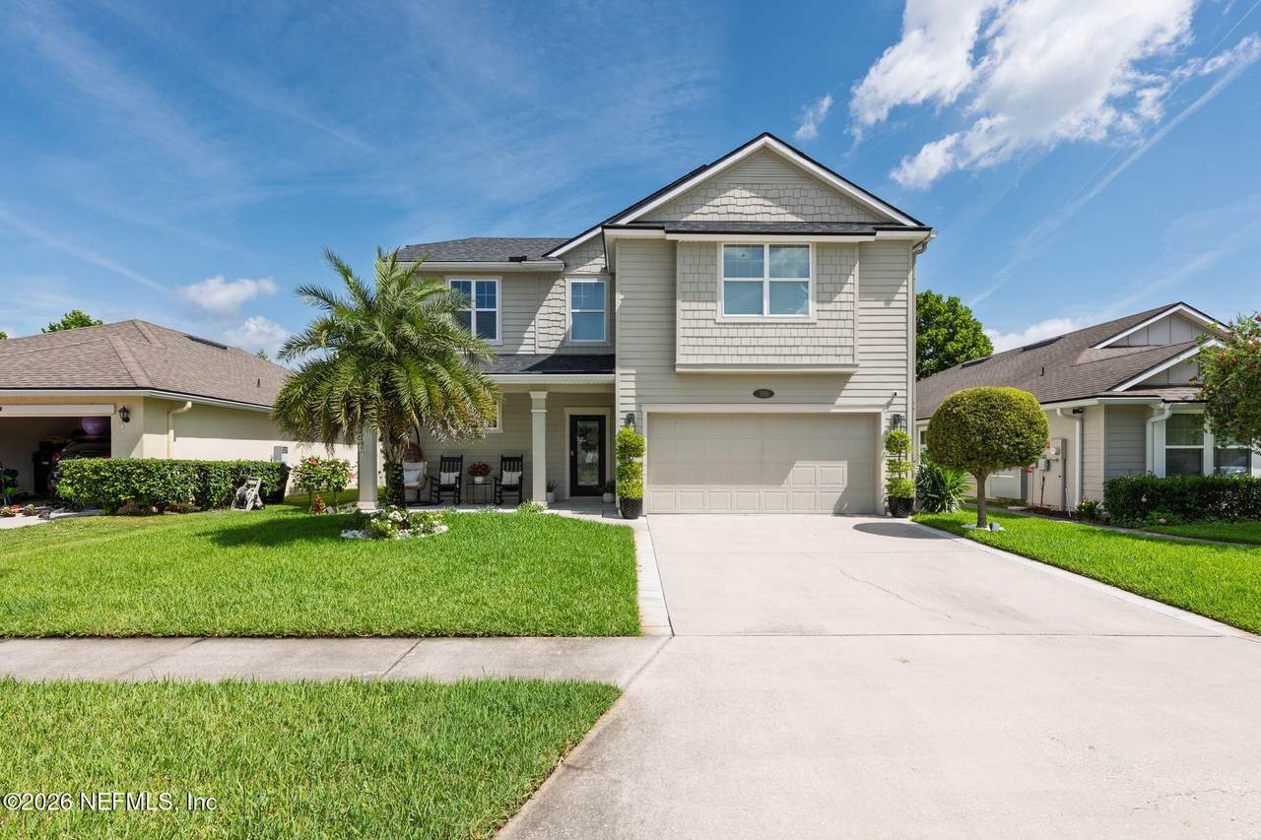
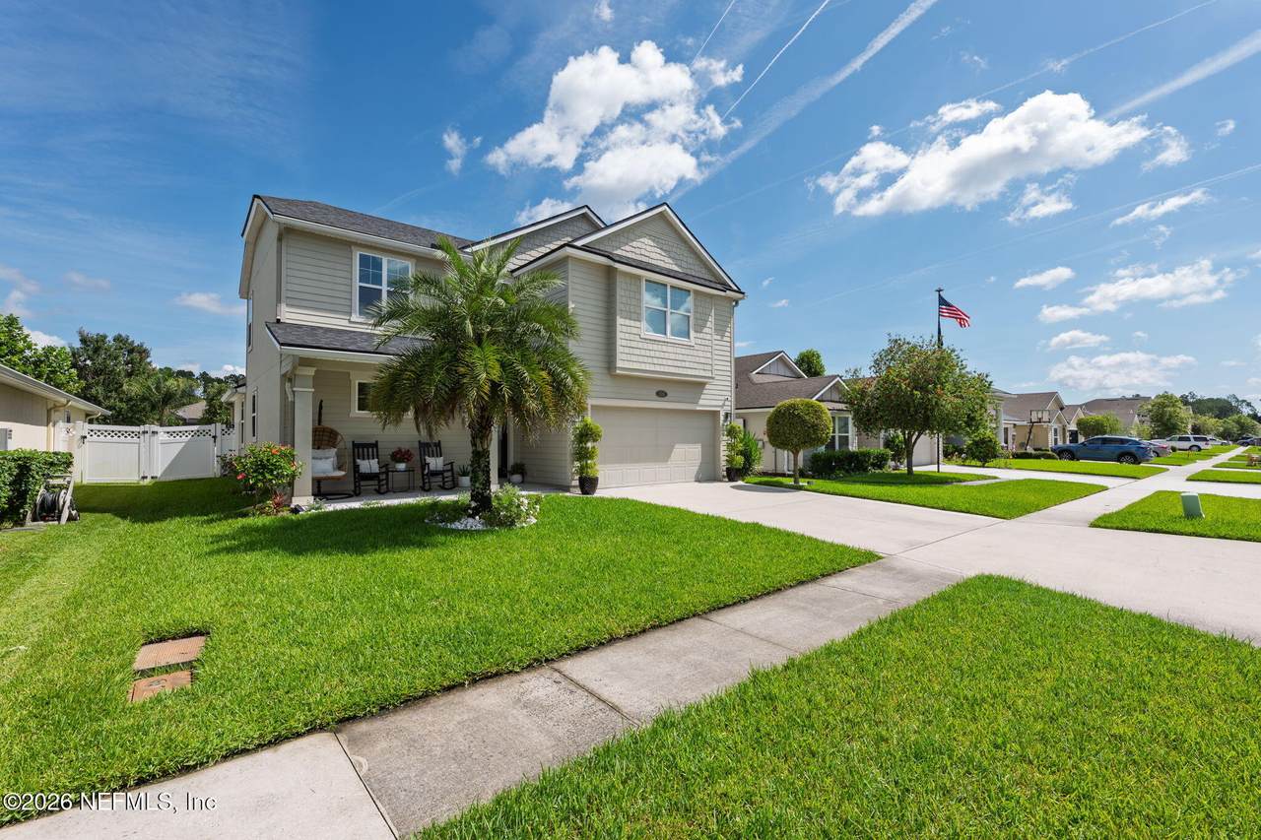
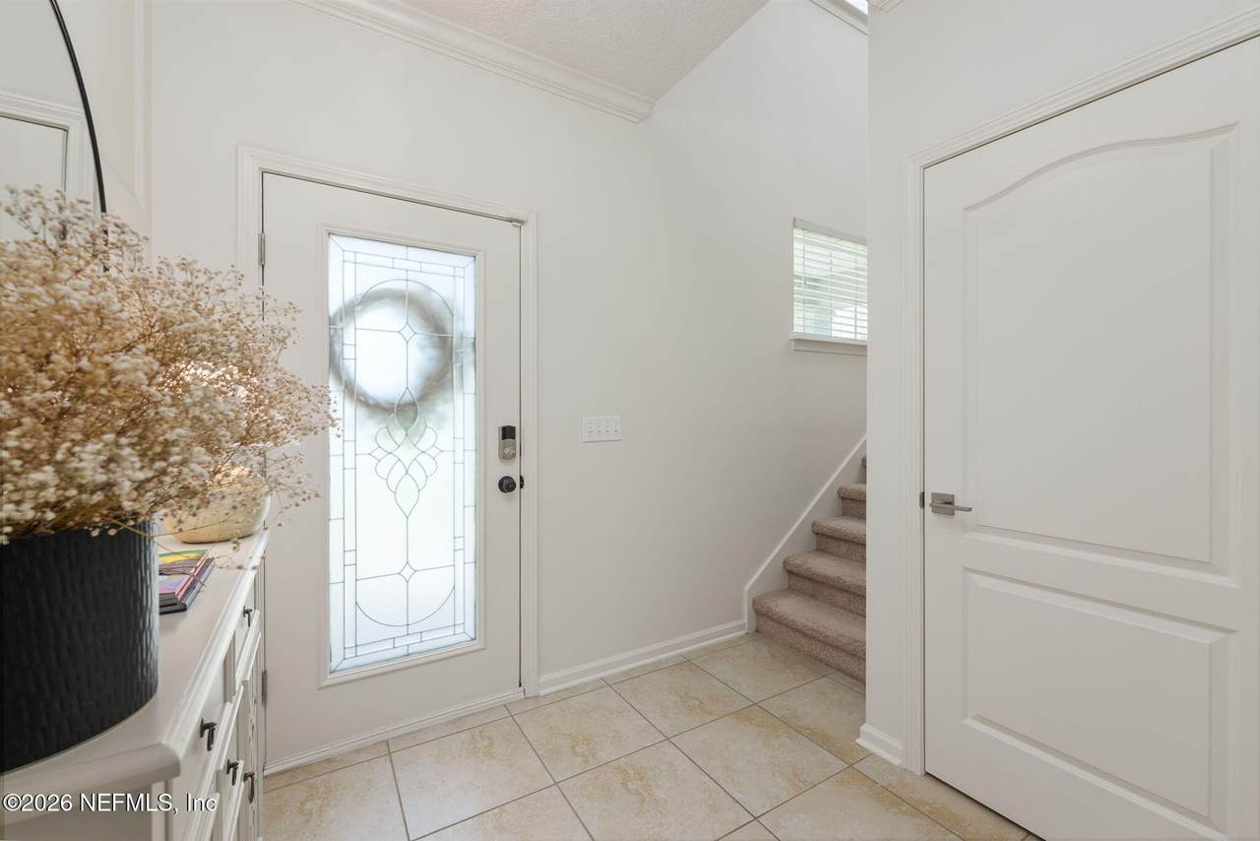
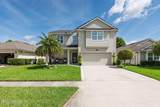
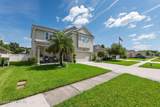
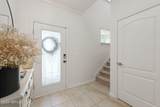
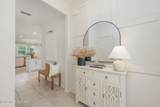
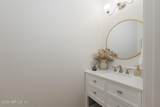
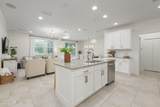
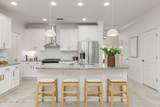
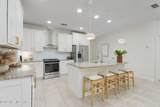
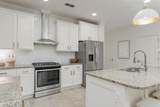
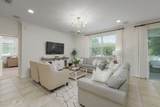
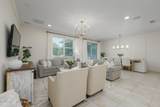
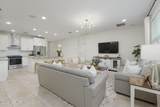
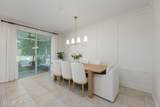
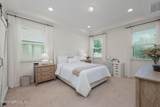
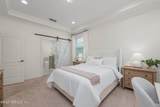
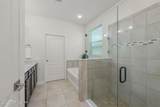
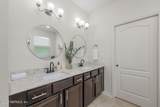
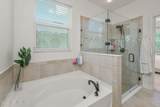
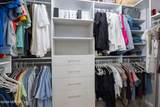
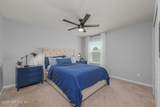
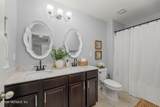
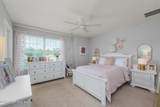
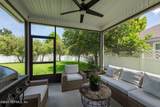
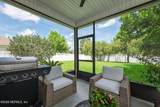
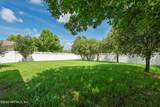
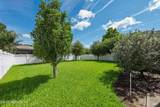
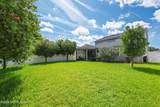
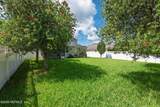
4BR 2.5BA 2338 SF, 2 Car gar. screened lanai & private fenced rear yard. Welcome to this spacious open concept home located in the highly desirable Aberdeen community known for excellent schools and a family-friendly resort like lifestyle. A spacious kitchen offers a lg center island & flows seamlessly into the LR & DR areas, making it ideal for everyday living and entertaining. Kitchen features a gas range, free standing hood exhaust & subway tile back splash. There is an oversized island, appliance electrical closet with wood shelves and sliding door offering easy access. Pantry also offers wood shelving. All lighting upgraded to LED low energy fixtures & bulbs, The entrance, DR and upstairs feature wood & batten accent walls. The spacious owner's suite offers ensuite bath with double sink vanity, Lg soaking tub, & separate glassed shower. Walk-in closet features a $4,000 custom California closet upgrade. All window coverings convey. LR Bose ceiling Speakers & Water softener

Monthly Payment Calculator


© 2026 Northeast Florida Multiple Listing Service, Inc. All rights reserved. The data relating to real estate for sale on this web site comes in part from the Internet Data Exchange (IDX) program of the Northeast Florida Multiple Listing Service, Inc. Real estate listings held by brokerage firms other than Forrest Realty Group are marked with the listing broker’s name and detailed information about such listings includes the name of the listing brokers. Data provided is deemed reliable but is not guaranteed. Data last updated 2026-10-11T19:24:27.78.

Digital Millennium Copyright Act
www.forrestrealtygroup.com/homes/181374965
Print Image

389 Shetland Drive St. Johns, FL 32259

  • Price: $494,900
  • Status: Active
  • On Site: 21 Days
  • Updated: 30 min ago
  • MLS #: 2165566
4
Beds
2
Baths
1
½ Baths
0.15
Acres
2,338
SQFT
$212
$/SQFT
2016
Built
Neighborhood:
Aberdeen
County:
St. Johns
Area:
301-JULINGTON CREEK/SWITZERLAND
Elementary School:
Freedom Crossing Academy
Middle School:
Freedom Crossing Academy
High School:
Bartram Trail
Property Description
4BR 2.5BA 2338 SF, 2 Car gar. screened lanai & private fenced rear yard. Welcome to this spacious open concept home located in the highly desirable Aberdeen community known for excellent schools and a family-friendly resort like lifestyle. A spacious kitchen offers a lg center island & flows seamlessly into the LR & DR areas, making it ideal for everyday living and entertaining. Kitchen features a gas range, free standing hood exhaust & subway tile back splash. There is an oversized island, appliance electrical closet with wood shelves and sliding door offering easy access. Pantry also offers wood shelving. All lighting upgraded to LED low energy fixtures & bulbs, The entrance, DR and upstairs feature wood & batten accent walls. The spacious owner's suite offers ensuite bath with double sink vanity, Lg soaking tub, & separate glassed shower. Walk-in closet features a $4,000 custom California closet upgrade. All window coverings convey. LR Bose ceiling Speakers & Water softener
Exterior Features

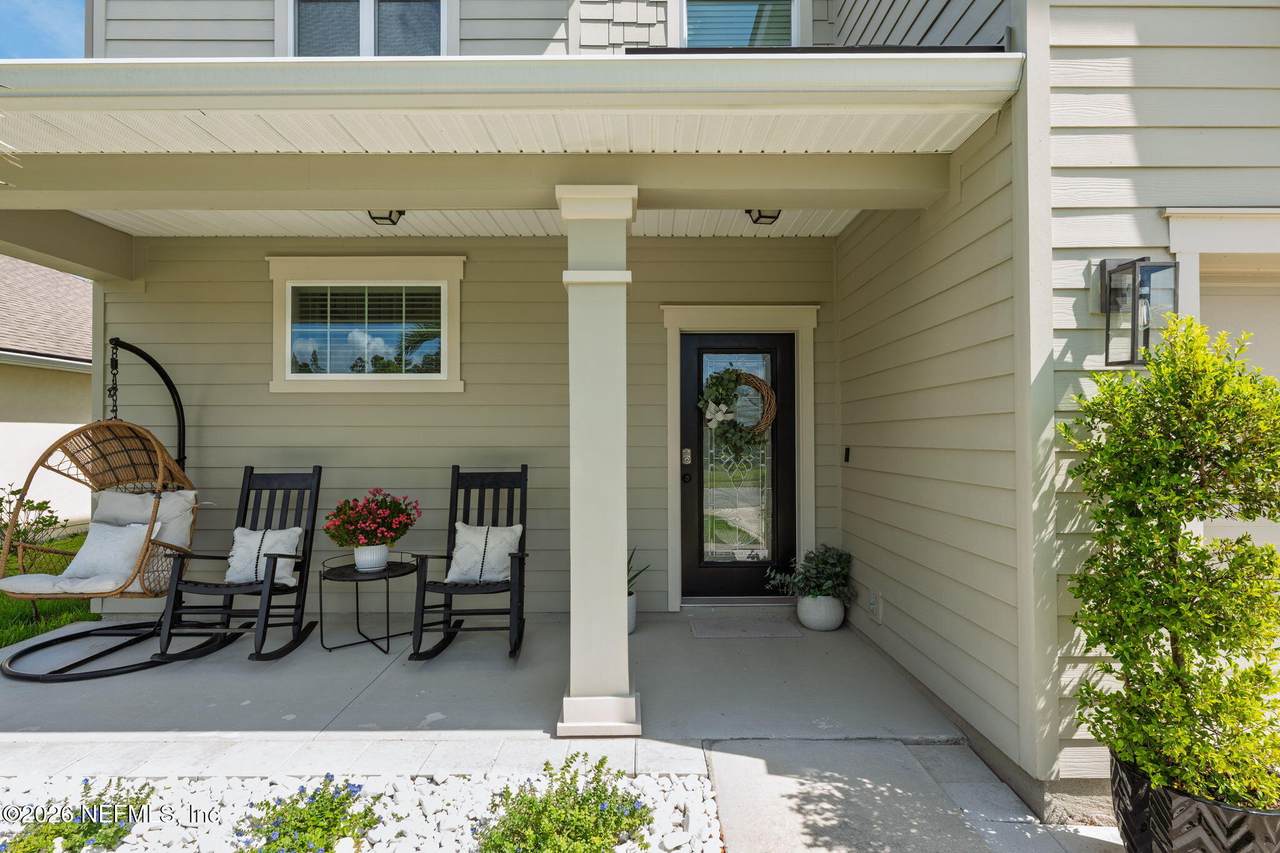
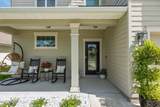
Architectural Style Craftsman Body Type [] Construction Materials Fiber Cement Entry Level 1 Exterior Features [] Fencing Back YardVinyl Lot Features Sprinklers In FrontSprinklers In Rear Other Structures [] Parking Features AttachedGarageGarage Door Opener Patio And Porch Features Front PorchRear PorchScreened Pool Features [] Road Surface Type Asphalt Roof Shingle Spa Features Community View [] Waterfront Features [] Waterfront YN No

Interior Features

Appliances DishwasherDisposalDryerGas OvenGas RangeIce MakerWasherWater Softener Owned Cooling Central AirElectricZoned Cooling YN Yes Fireplace Features [] Flooring CarpetTile Furnished Unfurnished Heating CentralElectricZoned Heating YN Yes Interior Features Ceiling Fan(s)Eat-in KitchenEntrance FoyerKitchen IslandPantryPrimary Bathroom -Tub with Separate ShowerPrimary DownstairsSplit BedroomsWalk-In Closet(s) Laundry Features Electric Dryer HookupWasher Hookup Rooms Primary Bedroom (First Level) Bedroom 1 (Second Level) Bathroom 3 (Second Level) Bathroom 4 (Second Level) Living Room (First Level) Dining Room (First Level) Kitchen (First Level) Laundry (First Level) Bonus Room (Second Level) Other (First Level) Rooms Total 10

Property Features

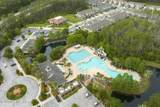
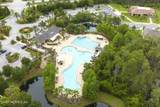
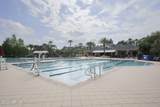
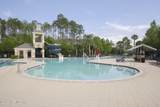
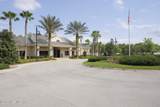
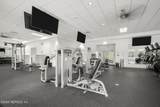
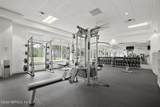
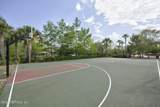
Accessibility Features [] Association Amenities PoolChildren's PoolClubhouseFitness CenterPlayground Association Fee 50 Association Fee Frequency Annually Association Fee Includes [] Association YN Yes Attached Garage YN Yes Cdd Fee 1913.89 Cdd Fee YN Yes Current Use ResidentialSingle Family Dpr Eligible YN Yes Electric [] Green Energy Efficient [] Green Water Conservation [] Listing Terms CashConventionalFHAVA Loan New Construction YN No Possession Close Of Escrow Property Attached YN No Property Condition [] Property Sub Type Single Family Residence Security Features Smoke Detector(s) Senior Community YN No Sewer Public Sewer Utilities Electricity ConnectedNatural Gas ConnectedSewer ConnectedWater Connected Water Source Public Zoning PUD

Listing courtesy of RE/MAX SPECIALISTS: 904-260-4550.


© 2026 Northeast Florida Multiple Listing Service, Inc. All rights reserved. The data relating to real estate for sale on this web site comes in part from the Internet Data Exchange (IDX) program of the Northeast Florida Multiple Listing Service, Inc. Real estate listings held by brokerage firms other than Forrest Realty Group are marked with the listing broker’s name and detailed information about such listings includes the name of the listing brokers. Data provided is deemed reliable but is not guaranteed. Data last updated 2026-10-11T19:24:27.78.

Digital Millennium Copyright Act
 
https://bt-photos.global.ssl.fastly.net/nefar/1280_boomver_1_2165566-2.jpg https://bt-photos.global.ssl.fastly.net/nefar/1280_boomver_1_2165566-2.jpg https://bt-photos.global.ssl.fastly.net/nefar/1280_boomver_1_2165566-2.jpg
Logo
Forrest Realty Group
238 W King St
St. Augustine FL, 32084