












Description
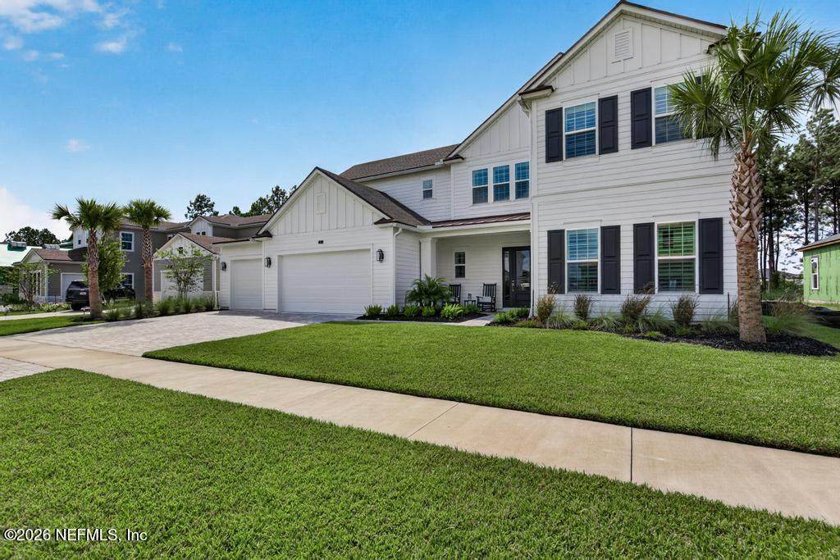
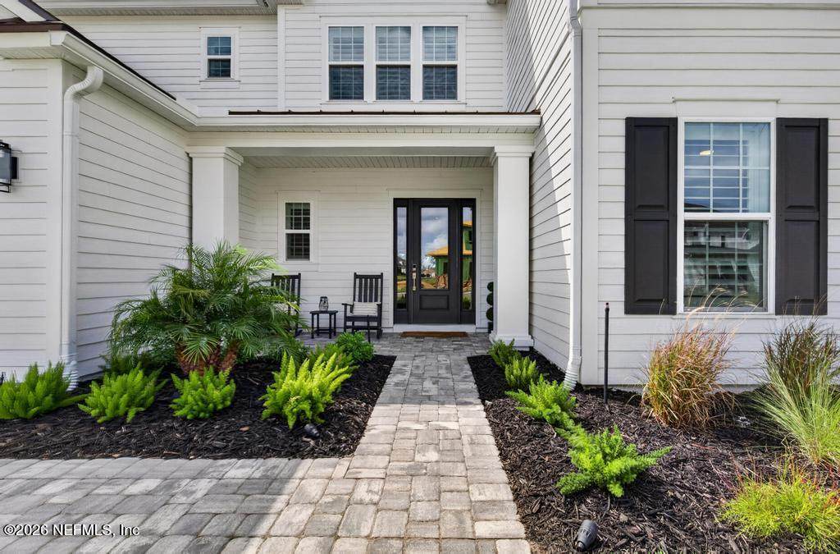
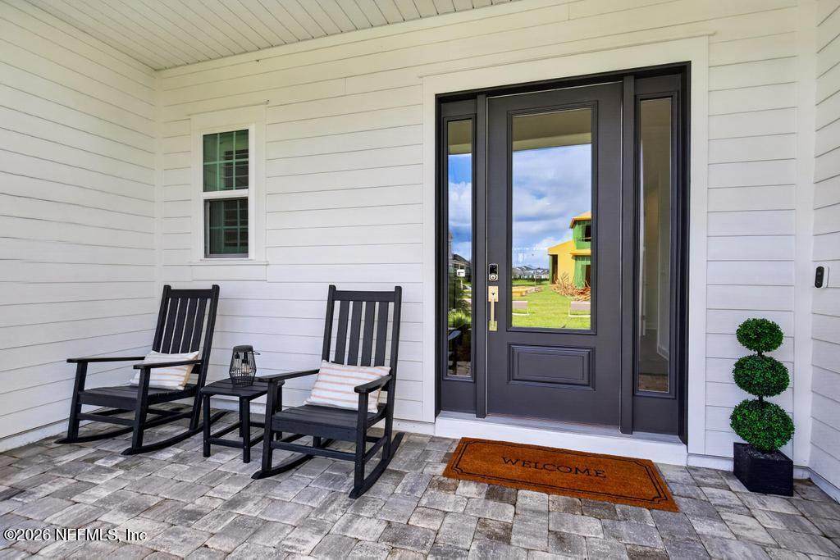
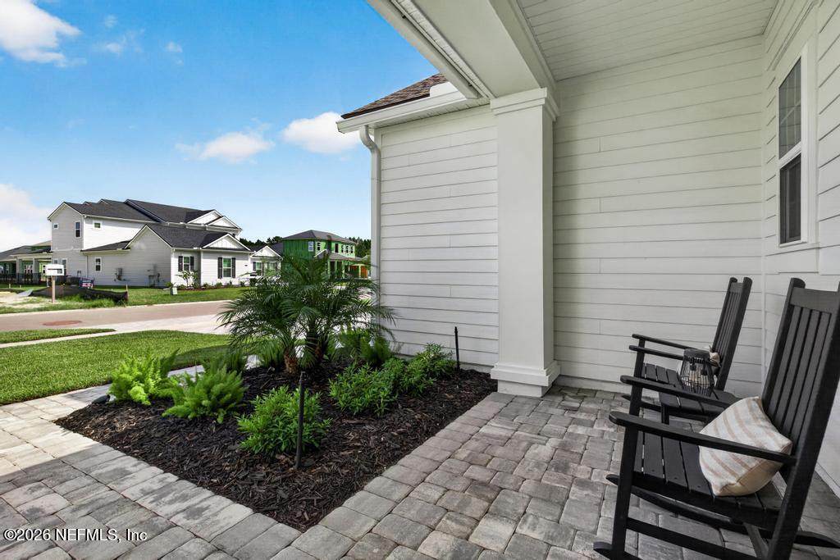
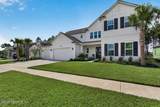
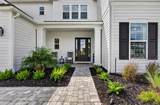
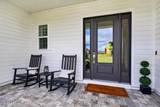
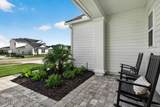
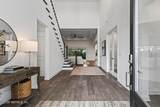
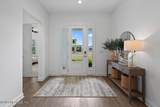
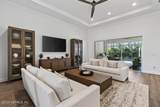
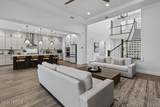
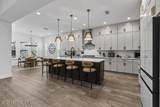
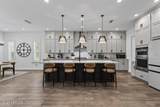
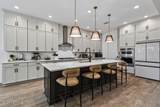
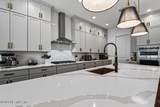
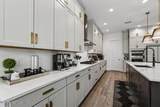
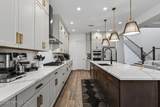
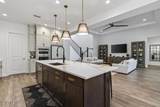
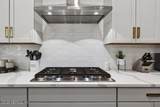
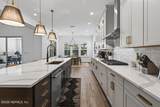
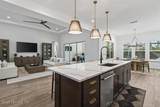
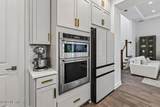
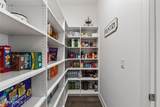
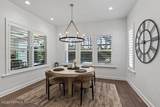
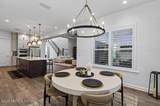
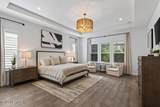
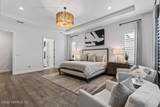
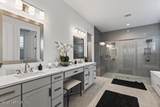
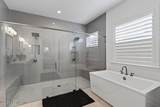
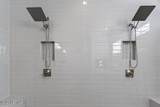
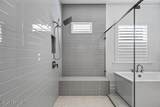
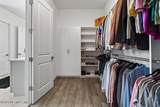
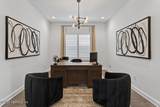
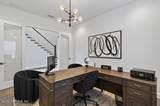
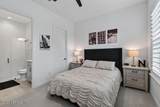
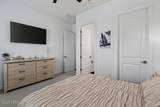
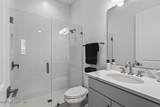
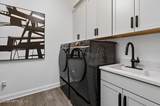
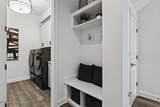
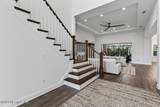
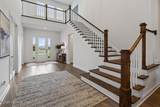
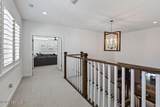
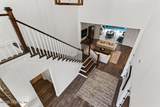
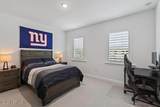
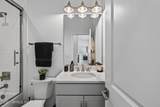
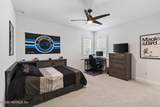
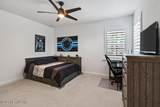
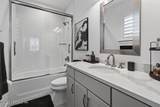
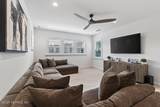
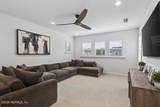
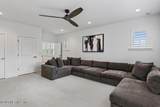
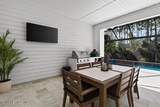
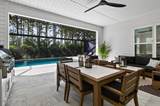
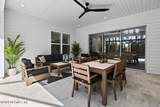
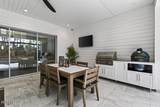
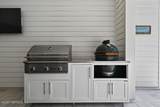
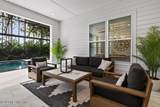
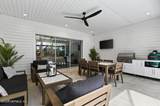
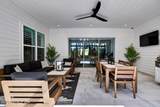
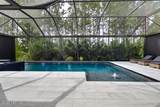
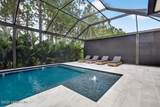
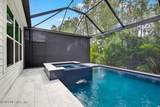
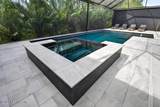
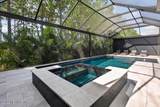
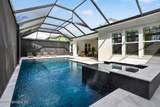
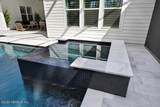
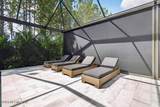
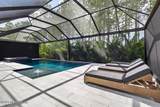
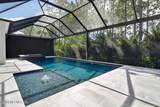
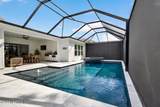
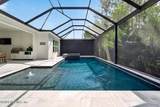
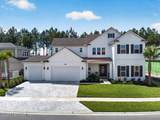
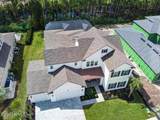
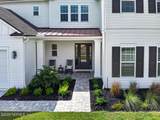
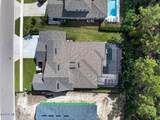
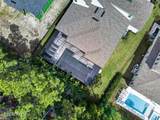
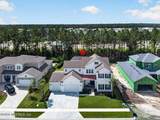
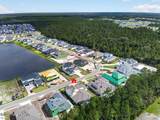
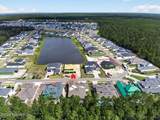
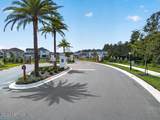
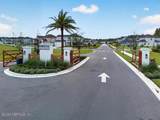
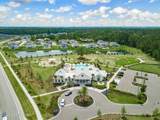
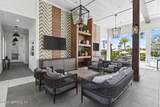
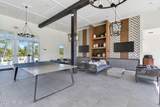
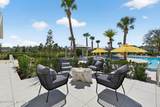
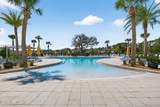
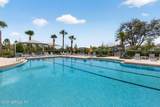
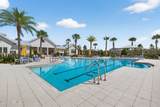
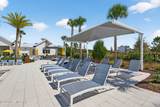
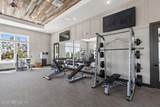
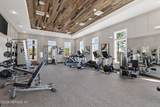
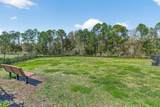
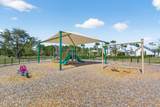
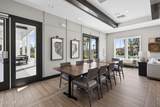
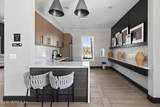
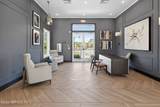
Welcome to this better-than-new Julington by Toll Brothers, located in the gated section of Bartram Ranch - Where refined craftsmanship blends seamlessly with everyday comfort. Built in 2025, this stunning 5-bedroom, 4.5 bath home offers exceptional attention to detail throughout. The first floor features a grand foyer with soaring ceilings, wood flooring, a stunning staircase and a private office. The spacious primary suite includes a spa inspired ensuite featuring an oversized shower and a custom-built closet, while a second bedroom with its own ensuite bath provides ideal flexibility for guests or multi-generational living. The gourmet kitchen is a showpiece with stacked cabinetry, a large island, quartz countertops, KitchenAid appliances including a built-in wall oven, microwave, and gas cooktop. A Samsung Bespoke refrigerator, custom drop zone, and walk in pantry with custom built in shelving make daily living effortless. Upstairs, the 5th bedroom--also used as a bonus room - joins two additional bedrooms and two full baths, including one ensuite, creating an ideal layout for family or guests. Designer lighting, plantation shutters, ceiling fans, and upgraded glass shower doors add warmth and sophistication throughout. Step outside to your private resort style retreat featuring a heated saltwater pool and spa with infinity edge spillover and a LED bubbler - all app controlled. Relax on the lanai with leathered marble decking, rear clear view screen, and remote-controlled motorized privacy shades for the ultimate blend of privacy, elegance, and year-round outdoor living. The outdoor kitchen with a grill and a Big Green Egg makes entertaining a breeze. Additional highlights include extensive landscaping, an expansive 4 car garage with epoxy flooring and water softener, paver driveway, Samsung washer and dryer with pedestals, and a Habitech smart home system with cameras, video doorbell, and app-controlled front and garage doors. Bartram Ranch offers a clubhouse, pool, fitness center, dog park, and multi-purpose field. With no CDD fees, top rated St. Johns County schools, and the exclusivity of a gated neighborhood, this home delivers the perfect blend of luxury, comfort, and convenience. Don't let this be the one that got away!
-
5BEDS
-
N/AACRES
-
4BATHS
-
11/2 BATHS
-
3,892SQFT
-
$334$/SQFT
School Information
Description
Welcome to this better-than-new Julington by Toll Brothers, located in the gated section of Bartram Ranch - Where refined craftsmanship blends seamlessly with everyday comfort. Built in 2025, this stunning 5-bedroom, 4.5 bath home offers exceptional attention to detail throughout. The first floor features a grand foyer with soaring ceilings, wood flooring, a stunning staircase and a private office. The spacious primary suite includes a spa inspired ensuite featuring an oversized shower and a custom-built closet, while a second bedroom with its own ensuite bath provides ideal flexibility for guests or multi-generational living. The gourmet kitchen is a showpiece with stacked cabinetry, a large island, quartz countertops, KitchenAid appliances including a built-in wall oven, microwave, and gas cooktop. A Samsung Bespoke refrigerator, custom drop zone, and walk in pantry with custom built in shelving make daily living effortless. Upstairs, the 5th bedroom--also used as a bonus room - joins two additional bedrooms and two full baths, including one ensuite, creating an ideal layout for family or guests. Designer lighting, plantation shutters, ceiling fans, and upgraded glass shower doors add warmth and sophistication throughout. Step outside to your private resort style retreat featuring a heated saltwater pool and spa with infinity edge spillover and a LED bubbler - all app controlled. Relax on the lanai with leathered marble decking, rear clear view screen, and remote-controlled motorized privacy shades for the ultimate blend of privacy, elegance, and year-round outdoor living. The outdoor kitchen with a grill and a Big Green Egg makes entertaining a breeze. Additional highlights include extensive landscaping, an expansive 4 car garage with epoxy flooring and water softener, paver driveway, Samsung washer and dryer with pedestals, and a Habitech smart home system with cameras, video doorbell, and app-controlled front and garage doors. Bartram Ranch offers a clubhouse, pool, fitness center, dog park, and multi-purpose field. With no CDD fees, top rated St. Johns County schools, and the exclusivity of a gated neighborhood, this home delivers the perfect blend of luxury, comfort, and convenience. Don't let this be the one that got away!
© 2026 Northeast Florida Multiple Listing Service, Inc. All rights reserved. The data relating to real estate for sale on this web site comes in part from the Internet Data Exchange (IDX) program of the Northeast Florida Multiple Listing Service, Inc. Real estate listings held by brokerage firms other than Forrest Realty Group are marked with the listing broker’s name and detailed information about such listings includes the name of the listing brokers. Data provided is deemed reliable but is not guaranteed. Data last updated 2026-10-05T22:24:44.617.
Digital Millennium Copyright Act