




Skip To Content

373 Navigators Road

St. Johns, FL 32259
  • $699,000
  • STATUS: Pending
  • ON SITE: 12 Days
  • MLS #: 2166889
Pending
UPDATED: 20 min ago
$699,000
  • 4
    BEDS
  • 0.19
    ACRES
  • 3
    BATHS
  • 0
    1/2 BATHS
  • 2,491
    SQFT
  • $281
    $/SQFT
Neighborhood:
Type:
Single-Family Home
Built:
2023
County:

School Information

Elementary School:
Middle School:
High School:

Description

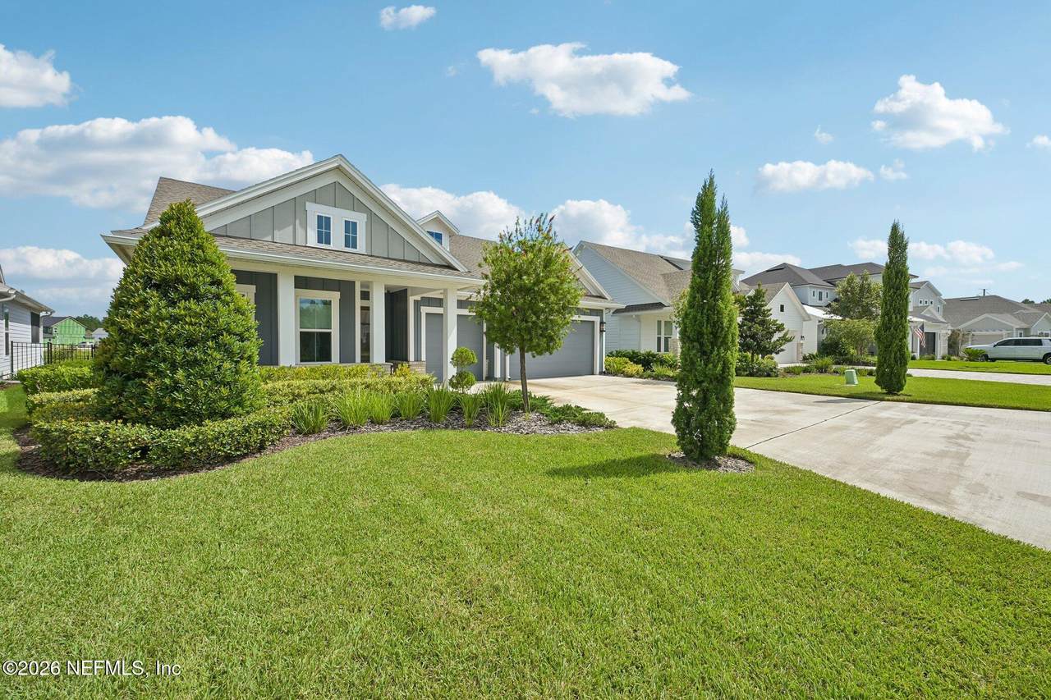
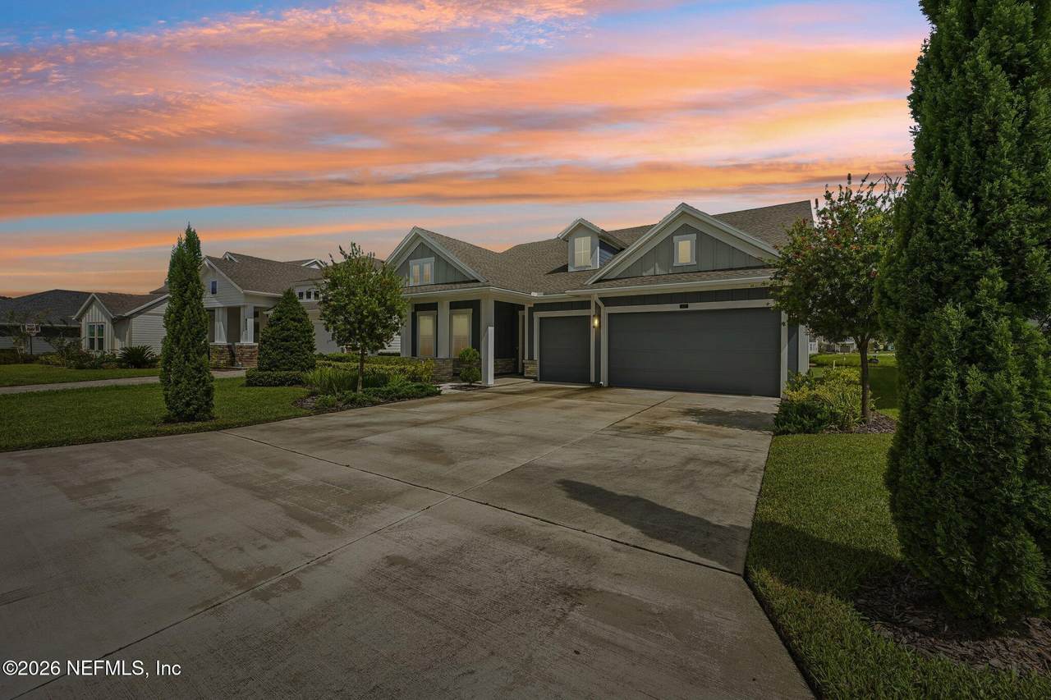
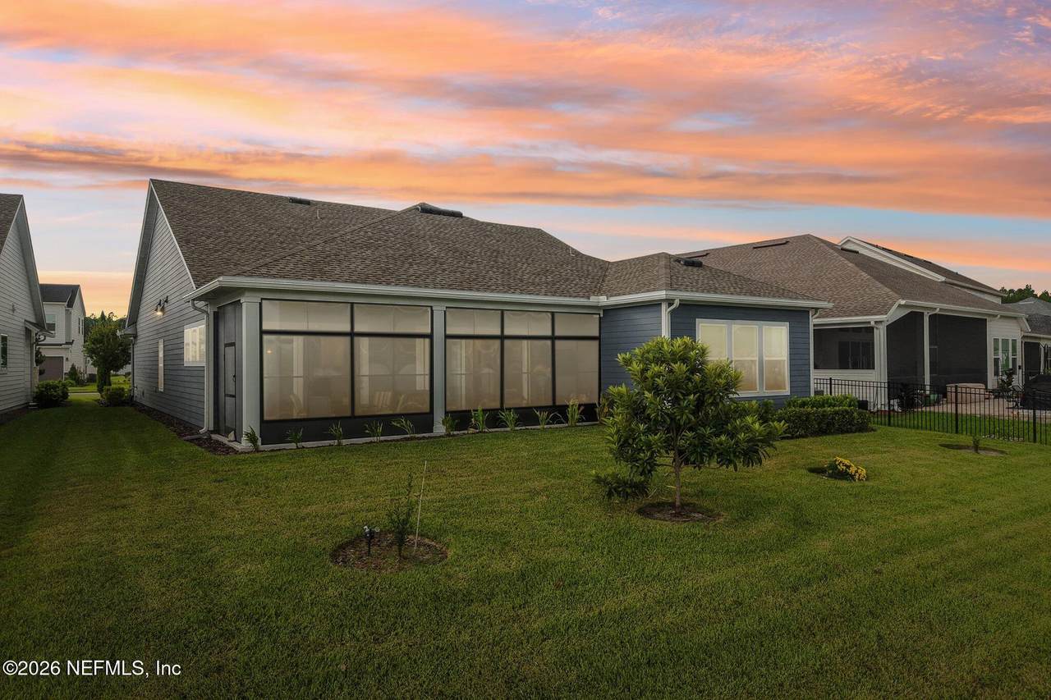
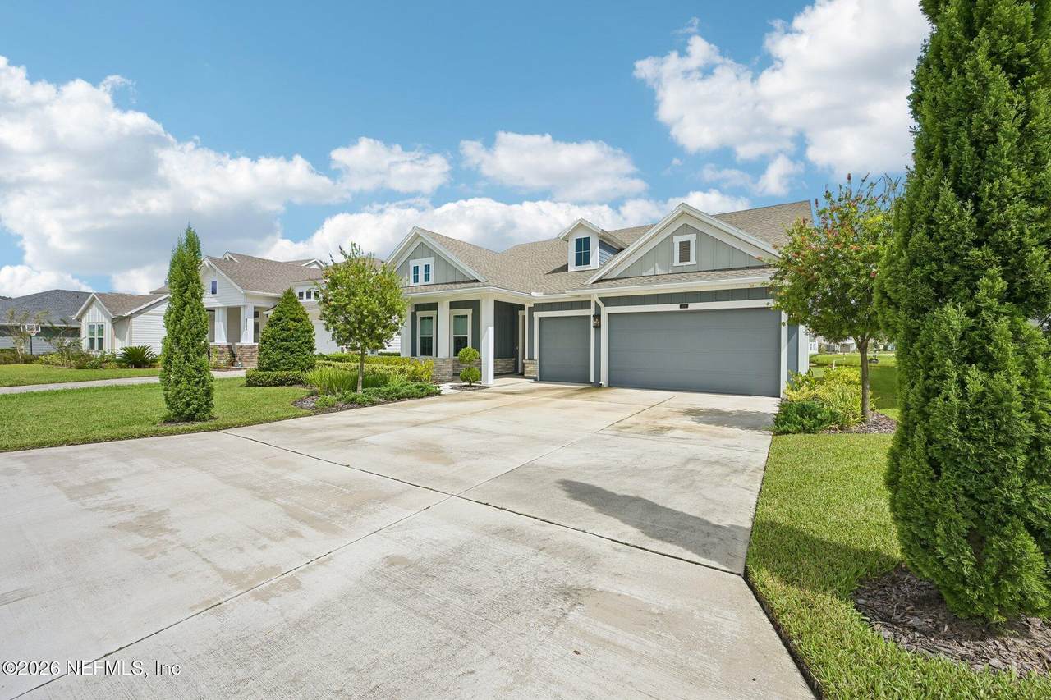
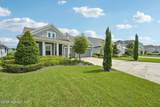
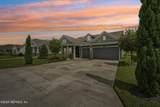
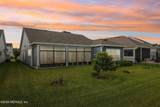
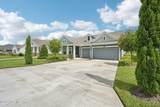
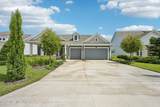
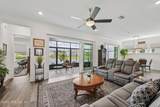
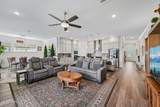
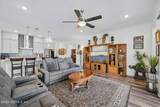
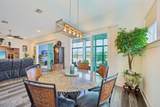
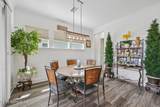
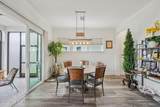
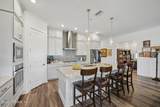
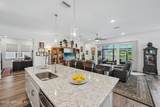
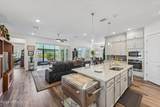
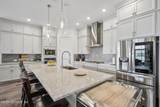
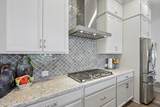
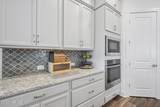
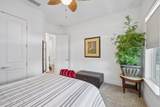
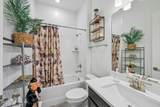
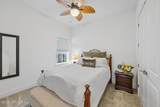
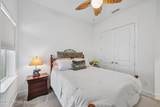
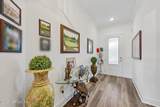
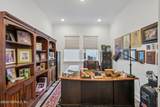
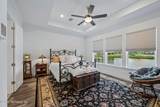
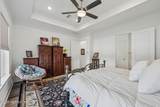
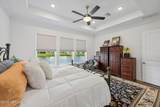
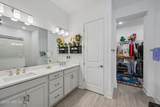
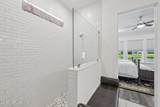
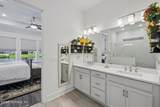
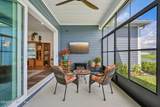
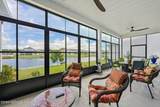
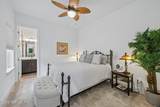
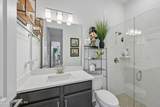
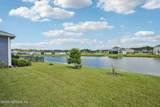
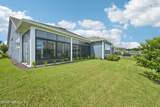
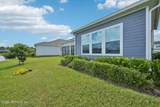
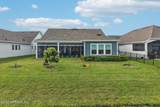
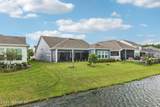
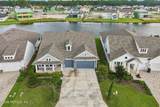
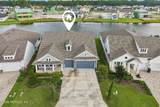
**Grand Opening, Open House Weekend** Saturday Oct 3; 11-2 and Sunday Oct 4 12-3. Wow, look at these water views and this custom extended outdoor porch enclosure bringing the outdoors in so you can enjoy these water views. Home is all one level with Four bedrooms, three full baths, a study with French doors and a large 3-car garage. The kitchen has a large island and gas cooktop, open to the family and dining areas. The primary suite overlooks the lake, with a tray ceiling, walk-in shower and walk-in closet. Split plan, including a guest room with its own bath. So many upgrades in this home, see sellers report in the documents tab.

Monthly Payment Calculator


© 2026 Northeast Florida Multiple Listing Service, Inc. All rights reserved. The data relating to real estate for sale on this web site comes in part from the Internet Data Exchange (IDX) program of the Northeast Florida Multiple Listing Service, Inc. Real estate listings held by brokerage firms other than Forrest Realty Group are marked with the listing broker’s name and detailed information about such listings includes the name of the listing brokers. Data provided is deemed reliable but is not guaranteed. Data last updated 2026-10-11T19:24:27.78.

Digital Millennium Copyright Act
www.forrestrealtygroup.com/homes/181622282
Print Image

373 Navigators Road St. Johns, FL 32259

  • Price: $699,000
  • Status: Pending
  • On Site: 12 Days
  • Updated: 20 min ago
  • MLS #: 2166889
4
Beds
3
Baths
0
½ Baths
0.19
Acres
2,491
SQFT
$281
$/SQFT
2023
Built
Neighborhood:
Middlebourne
County:
St. Johns
Area:
301-JULINGTON CREEK/SWITZERLAND
Elementary School:
Patriot Oaks Academy
Middle School:
Patriot Oaks Academy
High School:
Creekside
Property Description
**Grand Opening, Open House Weekend** Saturday Oct 3; 11-2 and Sunday Oct 4 12-3. Wow, look at these water views and this custom extended outdoor porch enclosure bringing the outdoors in so you can enjoy these water views. Home is all one level with Four bedrooms, three full baths, a study with French doors and a large 3-car garage. The kitchen has a large island and gas cooktop, open to the family and dining areas. The primary suite overlooks the lake, with a tray ceiling, walk-in shower and walk-in closet. Split plan, including a guest room with its own bath. So many upgrades in this home, see sellers report in the documents tab.
Exterior Features

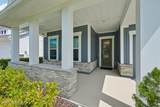
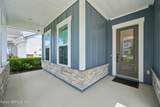
Architectural Style Craftsman Body Type [] Construction Materials Fiber CementFrameStone Veneer Exterior Features [] Fencing Fenced Lot Features [] Other Structures [] Parking Features AttachedGarageGarage Door Opener Patio And Porch Features Front PorchRear PorchScreened Pool Features [] Road Surface Type [] Roof Shingle Spa Features [] View LakePond Waterfront Features [] Waterfront YN No

Interior Features

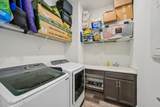
Appliances Convection OvenDishwasherDisposalDryerGas CooktopGas Water HeaterMicrowaveRefrigeratorTankless Water HeaterWasherWater Softener Owned Cooling Central AirElectric Cooling YN Yes Fireplace Features [] Flooring CarpetTile Furnished Unfurnished Heating CentralElectricHeat Pump Heating YN Yes Interior Features Breakfast BarCeiling Fan(s)Entrance FoyerKitchen IslandOpen FloorplanPantryPrimary Bathroom - Shower No TubPrimary DownstairsSplit BedroomsWalk-In Closet(s) Laundry Features Electric Dryer HookupWasher Hookup Rooms Total 0

Property Features

Accessibility Features [] Association Amenities PoolClubhouseGated Association Fee 650 Association Fee Frequency Annually Association Fee Includes [] Association YN Yes Attached Garage YN Yes Cdd Fee 1806.19 Cdd Fee YN Yes Current Use ResidentialSingle Family Dpr Eligible YN No Electric [] Green Energy Efficient [] Green Water Conservation [] Listing Terms CashConventionalFHAVA Loan Lot Size Dimensions 60 x 130 New Construction YN No Possession Close Of Escrow Property Attached YN No Property Condition [] Property Sub Type Single Family Residence Security Features Security System OwnedSmoke Detector(s) Senior Community YN No Sewer Public Sewer Utilities Cable AvailableElectricity ConnectedNatural Gas ConnectedSewer ConnectedWater Connected Water Source Public Zoning Residential

Listing courtesy of KARSTEN REAL ESTATE TEAM: 904-349-1383.


© 2026 Northeast Florida Multiple Listing Service, Inc. All rights reserved. The data relating to real estate for sale on this web site comes in part from the Internet Data Exchange (IDX) program of the Northeast Florida Multiple Listing Service, Inc. Real estate listings held by brokerage firms other than Forrest Realty Group are marked with the listing broker’s name and detailed information about such listings includes the name of the listing brokers. Data provided is deemed reliable but is not guaranteed. Data last updated 2026-10-11T19:24:27.78.

Digital Millennium Copyright Act
 
https://bt-photos.global.ssl.fastly.net/nefar/1280_boomver_2_2166889-2.jpg https://bt-photos.global.ssl.fastly.net/nefar/1280_boomver_2_2166889-2.jpg https://bt-photos.global.ssl.fastly.net/nefar/1280_boomver_2_2166889-2.jpg
Logo
Forrest Realty Group
238 W King St
St. Augustine FL, 32084