Skip To Content

3713 Burnt Pine Drive

Jacksonville, FL 32224
  • $965,000
  • STATUS: Active Under Contract
  • ON SITE: 14 Days
  • MLS #: 2166434
Under Contract
UPDATED: 214 min ago
$965,000
  • 4
    BEDS
  • 0.28
    ACRES
  • 4
    BATHS
  • 0
    1/2 BATHS
  • 3,964
    SQFT
  • $243
    $/SQFT
Neighborhood:
Type:
Single-Family Home
Built:
2014
County:

School Information

Elementary School:
Middle School:
High School:

Description

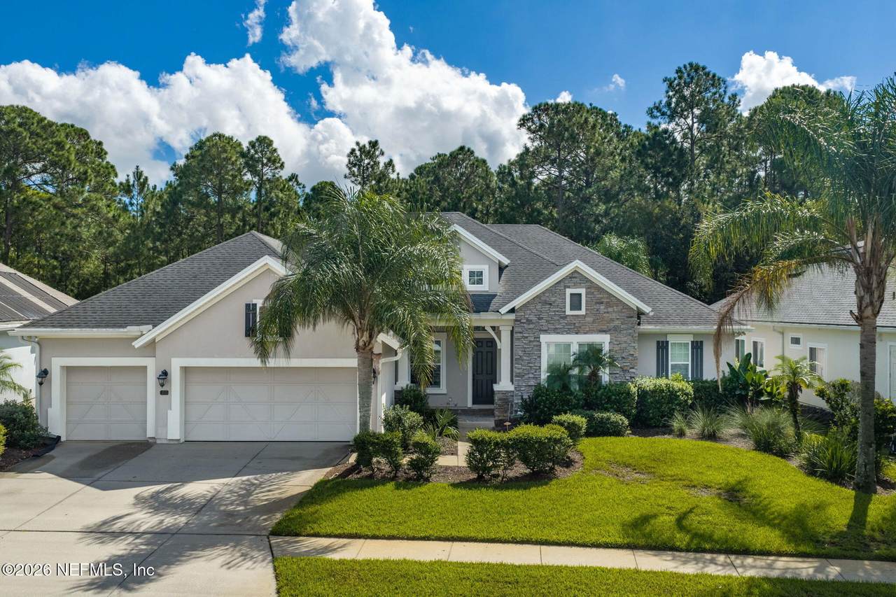
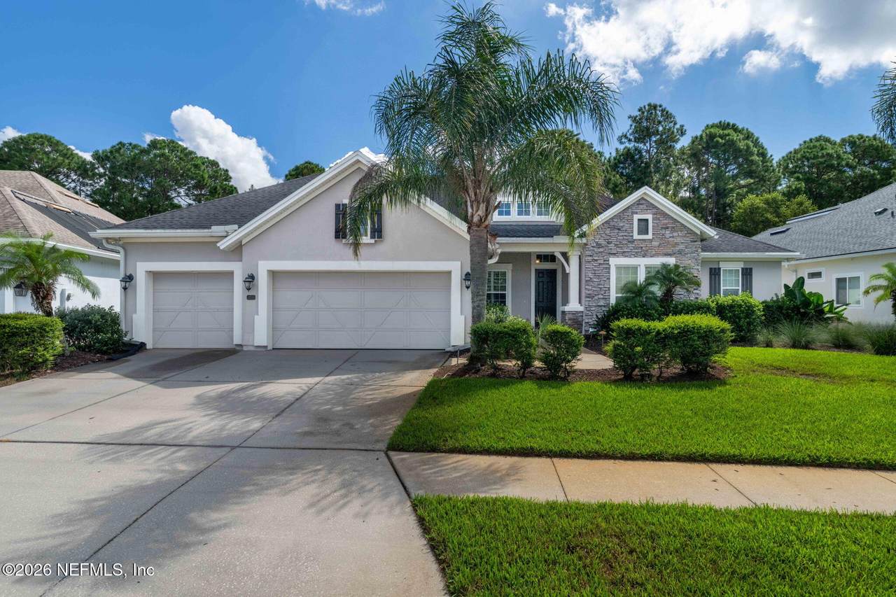
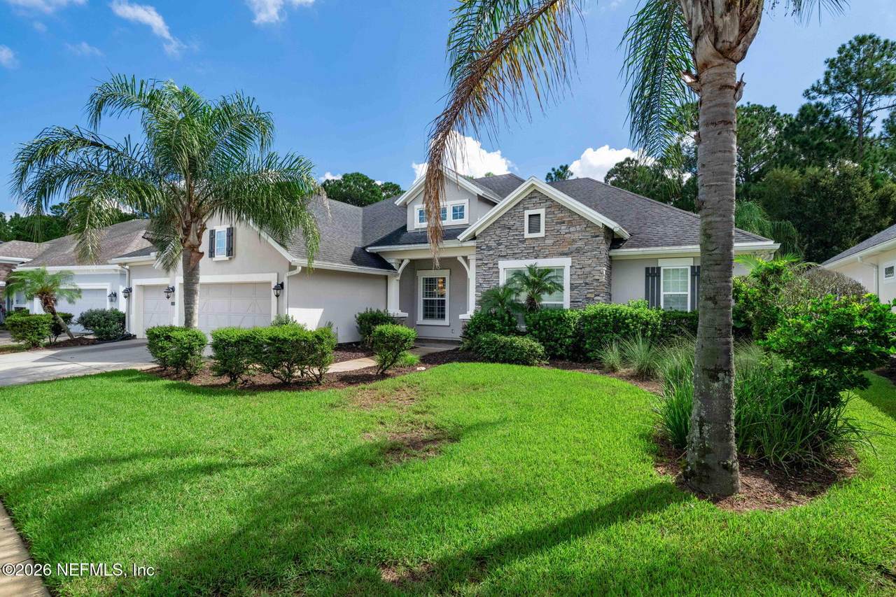
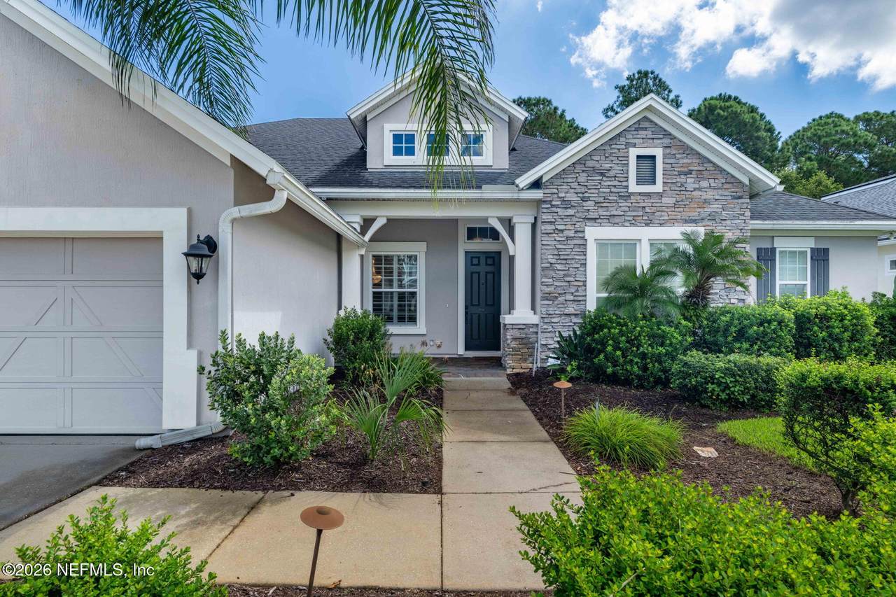
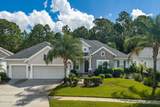
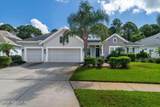
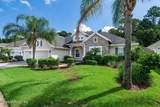
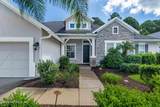
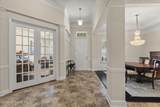
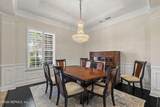
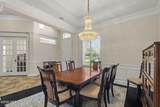
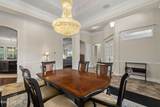
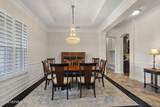
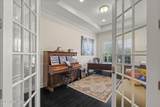
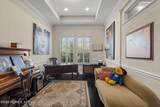
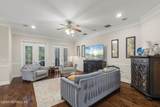
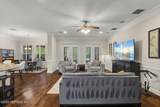
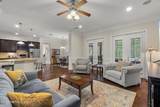
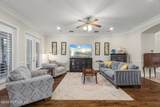
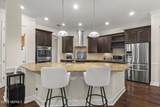
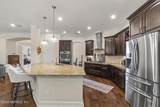
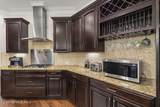
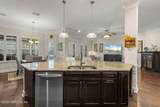
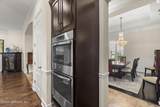
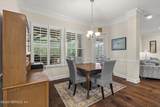
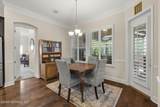
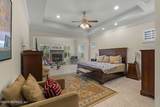
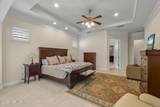
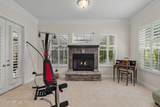
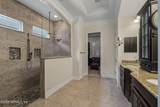
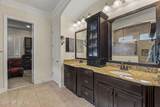
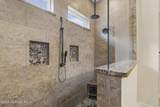
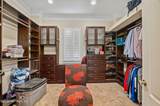
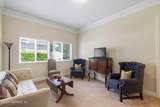
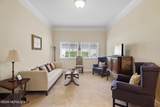
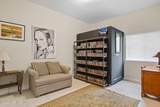
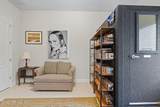
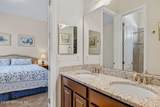
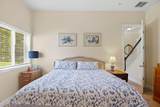
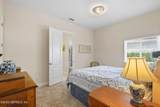
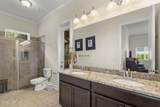
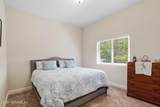
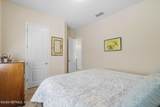
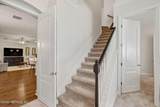
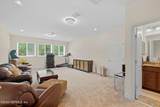
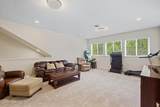
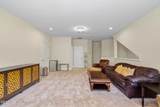
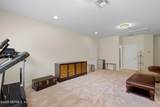
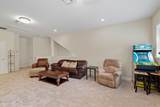
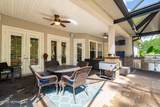
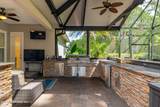
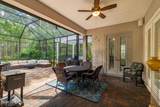
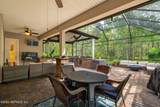
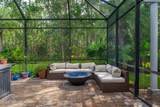
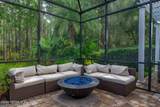
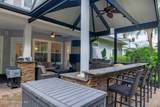
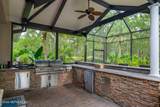
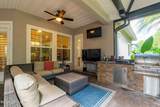
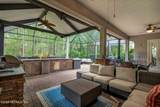
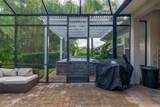
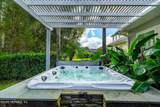
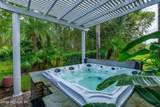
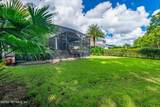
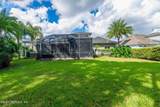
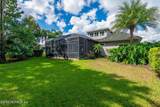
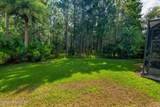
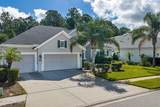
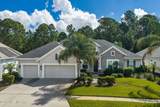
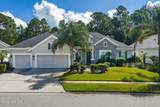
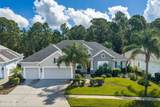
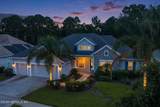
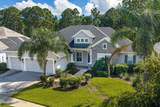
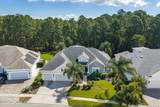
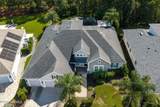
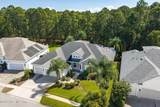
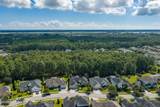
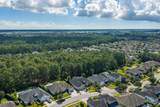
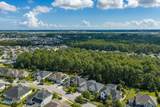
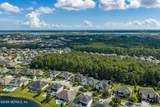
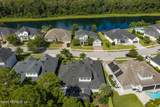
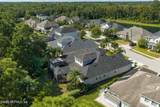
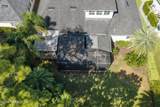
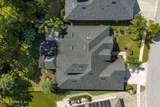
One of the largest homes in Crosswater with an expansive outdoor living and entertaining area. Almost 4,000 square feet with 4 bedrooms, an office and bonus living area downstairs and a massive bonus room with full bathroom upstairs. The huge primary bedroom features a gas fireplace and a luxury walk in closet. The primary bathroom offers double vanity granite countertops and large walk in shower. The main living area is made up of a luxury kitchen with natural gas cooktop, double ovens and huge kitchen island open to the large family room and casual dining area. The formal dining room is just outside the kitchen. One of the best outdoor living and entertaining areas anywhere. Expansive screened space that includes a built in covered summer kitchen and sit up bar with grills, refrigerator, sink and more. An outdoor gas firepit and hot tub complete the outdoor experience, all overlooking a beautiful wooded preserve. One mile to Mayo Clinic. 15 minutes to the beach. Great shopping and restaurants nearby. Central to all of Jacksonville & The Beaches.

Monthly Payment Calculator


© 2026 Northeast Florida Multiple Listing Service, Inc. All rights reserved. The data relating to real estate for sale on this web site comes in part from the Internet Data Exchange (IDX) program of the Northeast Florida Multiple Listing Service, Inc. Real estate listings held by brokerage firms other than Forrest Realty Group are marked with the listing broker’s name and detailed information about such listings includes the name of the listing brokers. Data provided is deemed reliable but is not guaranteed. Data last updated 2026-10-09T00:24:45.753.

Digital Millennium Copyright Act
www.forrestrealtygroup.com/homes/181528862
Print Image

3713 Burnt Pine Drive Jacksonville, FL 32224

  • Price: $965,000
  • Status: Active Under Contract
  • On Site: 14 Days
  • Updated: 214 min ago
  • MLS #: 2166434
4
Beds
4
Baths
0
½ Baths
0.28
Acres
3,964
SQFT
$243
$/SQFT
2014
Built
Neighborhood:
Crosswater@Pablo Bay
County:
Duval
Area:
026-INTRACOASTAL WEST-SOUTH OF BEACH BLVD
Elementary School:
Alimacani
Middle School:
Kernan
High School:
Atlantic Coast
Property Description
One of the largest homes in Crosswater with an expansive outdoor living and entertaining area. Almost 4,000 square feet with 4 bedrooms, an office and bonus living area downstairs and a massive bonus room with full bathroom upstairs. The huge primary bedroom features a gas fireplace and a luxury walk in closet. The primary bathroom offers double vanity granite countertops and large walk in shower. The main living area is made up of a luxury kitchen with natural gas cooktop, double ovens and huge kitchen island open to the large family room and casual dining area. The formal dining room is just outside the kitchen. One of the best outdoor living and entertaining areas anywhere. Expansive screened space that includes a built in covered summer kitchen and sit up bar with grills, refrigerator, sink and more. An outdoor gas firepit and hot tub complete the outdoor experience, all overlooking a beautiful wooded preserve. One mile to Mayo Clinic. 15 minutes to the beach. Great shopping and restaurants nearby. Central to all of Jacksonville & The Beaches.
Exterior Features

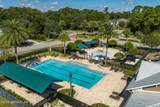
Architectural Style [] Body Type [] Construction Materials FrameStucco Exterior Features Fire Pit Fencing [] Lot Features [] Other Structures Outdoor Kitchen Parking Features AttachedGarageGarage Door Opener Patio And Porch Features CoveredFront PorchPatioPorchRear PorchScreened Pool Features [] Road Surface Type Asphalt Roof Shingle Spa Features HeatedAbove GroundPrivate View Protected PreserveTrees/Woods Waterfront Features [] Waterfront YN No

Interior Features

Appliances DishwasherDisposalDouble OvenDryerElectric OvenGas CooktopMicrowaveRefrigeratorWasher Cooling Central Air Cooling YN Yes Fireplace Features Gas Fireplace YN Yes Fireplaces Total 1 Flooring CarpetTileWood Furnished Unfurnished Heating Central Heating YN Yes Interior Features Breakfast BarBreakfast NookCeiling Fan(s)Jack and Jill BathKitchen IslandOpen FloorplanPantryPrimary Bathroom - Shower No TubPrimary DownstairsSplit Bedrooms Laundry Features Electric Dryer HookupGas Dryer HookupLower LevelWasher Hookup Rooms Primary Bedroom (First Level) Rooms Total 1

Property Features

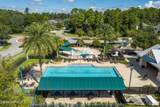
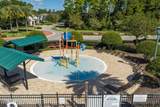
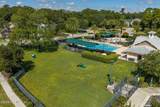
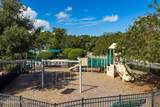
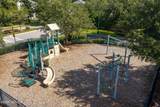
Accessibility Features [] Association Amenities PoolChildren's PoolClubhouseDog ParkParkPlayground Association Fee 850 Association Fee Frequency Annually Association Fee Includes [] Association YN Yes Attached Garage YN Yes Cdd Fee YN No Current Use Residential Dpr Eligible YN No Electric [] Green Energy Efficient [] Green Water Conservation [] Listing Terms CashConventionalFHAVA Loan New Construction YN No Possession Close Of Escrow Property Attached YN No Property Condition [] Property Sub Type Single Family Residence Security Features Security System OwnedSmoke Detector(s) Senior Community YN No Sewer Public Sewer Utilities Cable AvailableElectricity ConnectedNatural Gas AvailableSewer ConnectedWater Connected Water Source Public Zoning Residential

Listing courtesy of RE/MAX UNLIMITED: 904-280-1115.


© 2026 Northeast Florida Multiple Listing Service, Inc. All rights reserved. The data relating to real estate for sale on this web site comes in part from the Internet Data Exchange (IDX) program of the Northeast Florida Multiple Listing Service, Inc. Real estate listings held by brokerage firms other than Forrest Realty Group are marked with the listing broker’s name and detailed information about such listings includes the name of the listing brokers. Data provided is deemed reliable but is not guaranteed. Data last updated 2026-10-09T00:24:45.753.

Digital Millennium Copyright Act
 
https://bt-photos.global.ssl.fastly.net/nefar/1280_boomver_1_2166434-2.jpg https://bt-photos.global.ssl.fastly.net/nefar/1280_boomver_1_2166434-2.jpg https://bt-photos.global.ssl.fastly.net/nefar/1280_boomver_1_2166434-2.jpg
Logo
Forrest Realty Group
238 W King St
St. Augustine FL, 32084