


Description
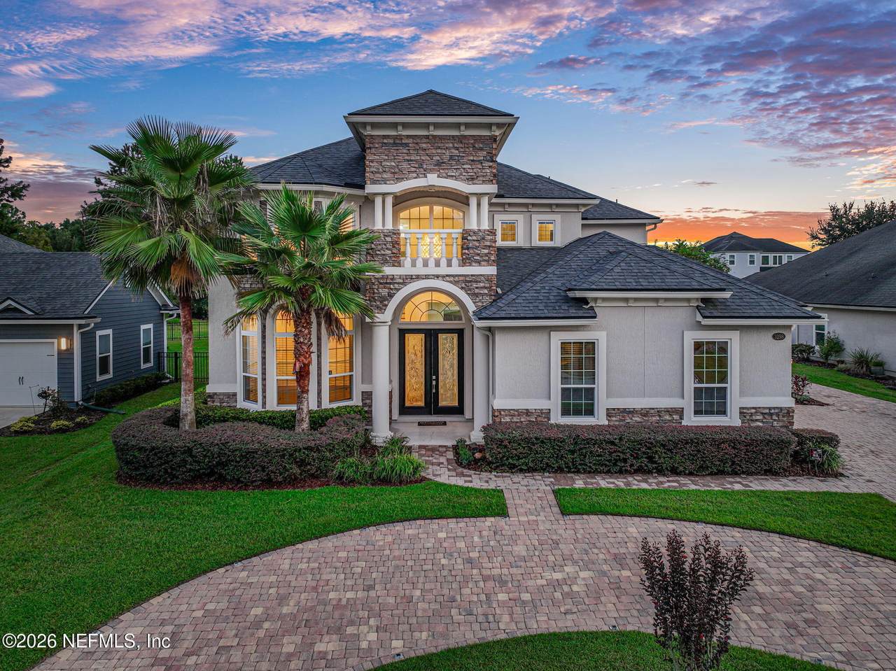
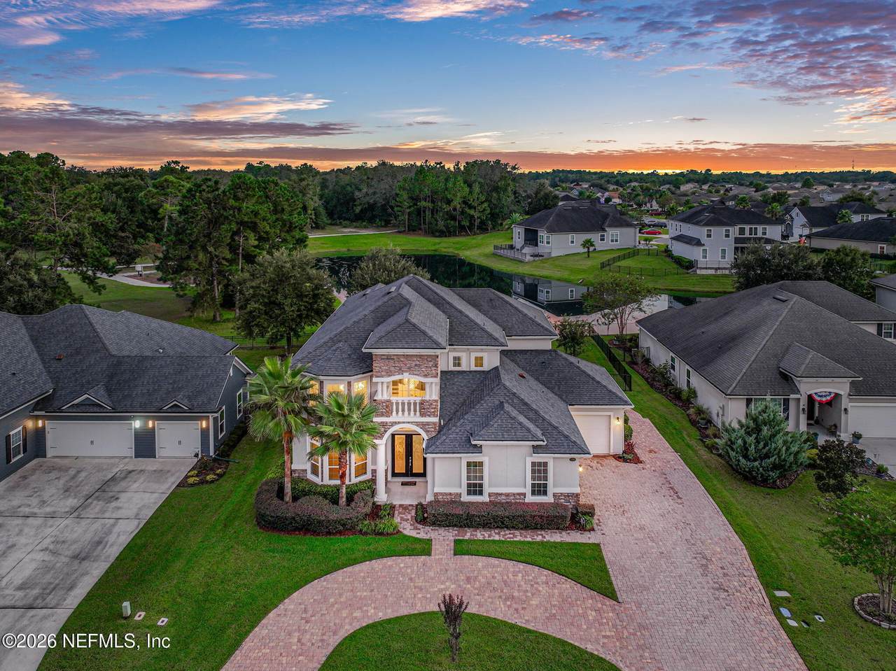
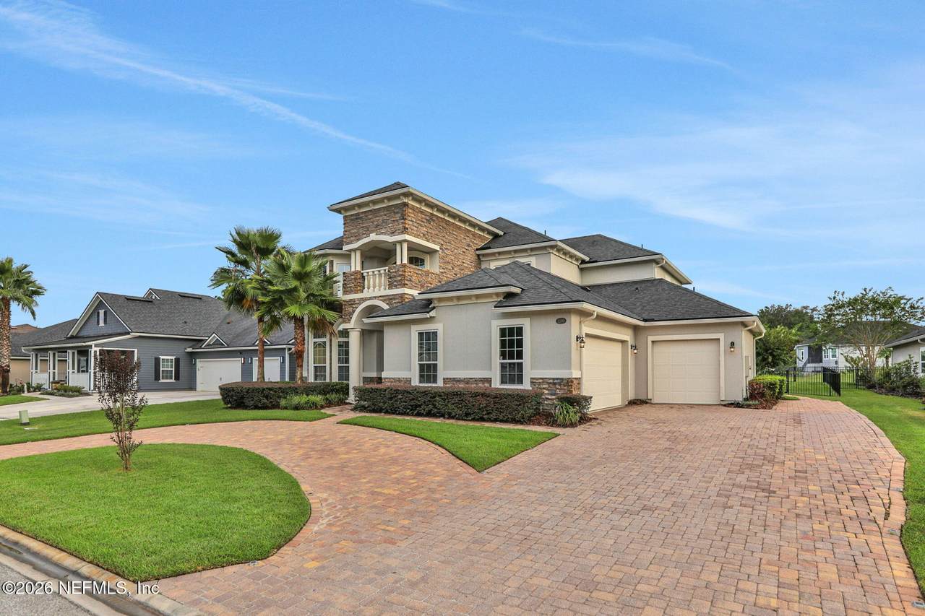
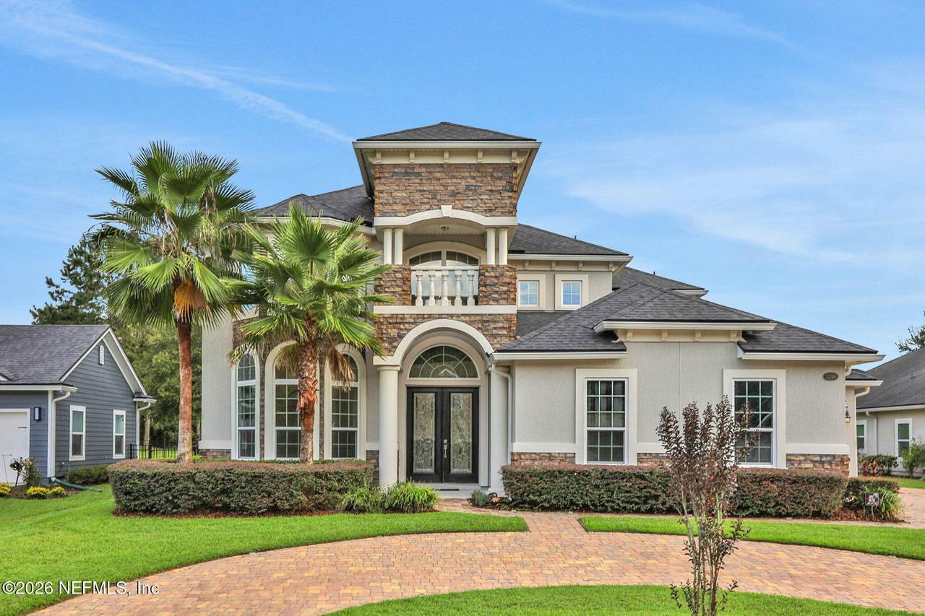
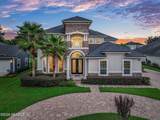
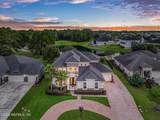
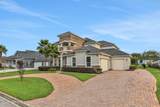
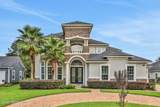
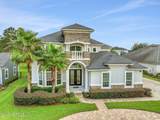
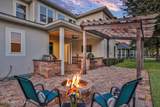
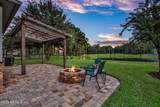
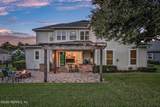
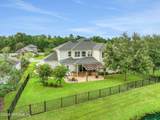
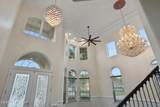
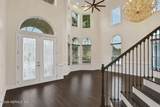
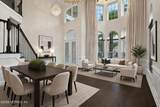
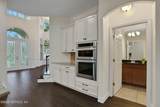
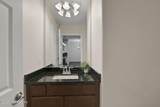
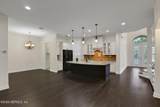
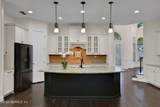
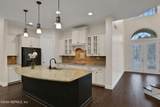
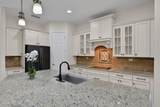
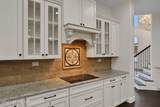
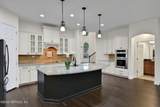
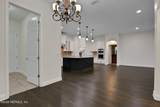
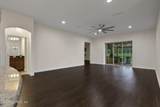
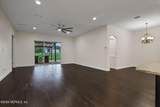
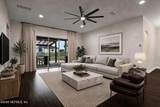
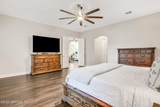
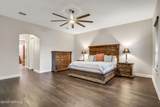
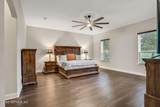
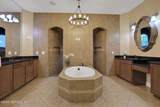
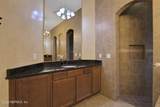
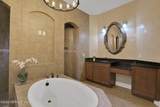
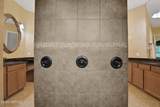
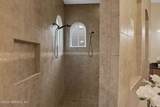
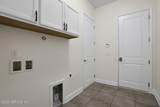
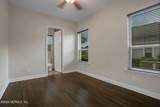
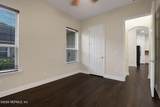
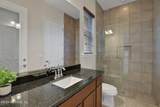
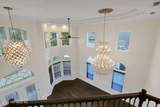
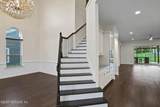
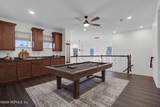
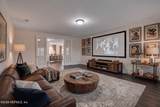
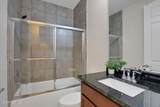
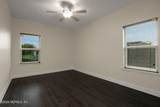
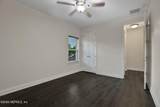
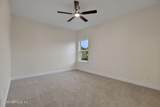
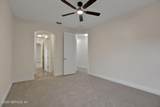
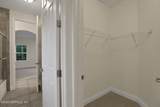
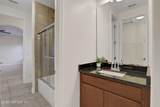
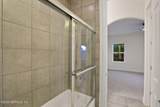
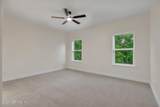
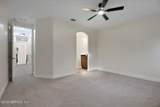
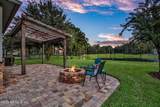
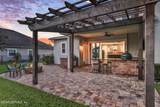
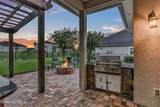
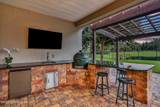
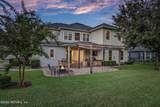
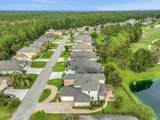
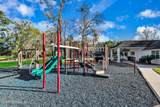
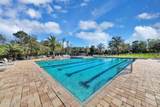
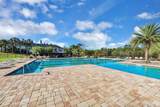
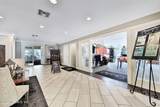
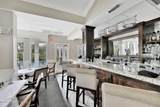
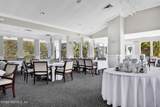
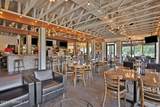
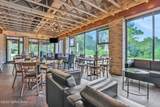
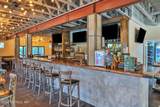
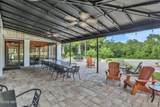
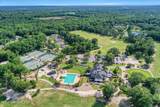
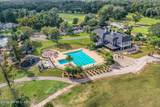
*OPEN HOUSE SAT. 9/26 FROM 12-2:00!* WELCOME HOME to this better than NEW, MOVE-IN READY 5 bedroom, 4 1/2 bathroom and 3 car garage home located near the end of a cul-de-sac in Magnolia Point Golf and Country Club! Serene Lake Views Abound!! NEW FULLY FENCED YARD! Home has been recently updated with an oversized completely pavered patio complete with SUMMER KITCHEN, pergola and fire pit!! Summer Kitchen includes brand new granite countertops, refrigerator, BIG GREEN EGG and gas grill! Perfecr for Florida entertaining! BRAND NEW INTERIOR PAINT THROUGHOUT! Other updates include LVP flooring installed upstairs (6/2023), brand new carpet in bedrooms and updated granite countertops in all bathrooms! This highly sought after ''Barcelona'' floor plan has been completely upgraded and customized and boasts a very modern 4 way split open floor plan while providing elegant formal spaces as well as a wet bar/game room and extra large BONUS ROOM upstairs! Perfect for any family! Seller spared no expense when building this showcase home! Extra insulation added between walls during building process adds extra sound proofing and energy efficiency. As you enter the double lead glass doors you are instantly impressed with the two story foyer, grand staircase, and expansive formal living room/dining room adorned with floor to ceiling windows, elegant tray ceiling and Natural Light Galore!! Beautiful hardwood flooring throughout! As you continue, you are greeted by the stunning gourmet kitchen complete with upgraded 42" antique white cabinets and custom hood range cover, granite countertops, stainless steel appliance package, expansive center island and backsplash. The focal point is the custom made medallion above the range. It is truly a piece of art! The kitchen is open to the expansive family room and breakfast nook. This home also boasts an oversized grand primary suite as well as a guest suite with handicap accessible bathroom conveniently located on the first floor! The primary bathroom has been updated with venetian plaster walls and features a spa like walk-through shower with 3 controls, 2 handheld shower heads and rainfall shower head as well as a freestanding roman tub, two separate vanities and granite countertops. This home is perfect for entertaining with disappearing triple slider doors that lead to your expansive backyard oasis overlooking serene lake views. Perfect place to unwind with a glass of iced tea or glass of wine at the end of the day! Feel like you're on vacation everyday and enjoy Florida living at its finest! Seller also added an immense amount of extra parking by widening the paver driveway and adding a paver circular drive. A RATED SCHOOLS! Enjoy all of the amenities of this 24 hour manned guard gate community with an Olympic size resort style swimming facility, playground, clubhouse, tennis courts and golf course! Enjoy poolside dining from your very own restaurant, The Pub, open 7 days a week as well as entertainment and events throughout the year! You never have to leave and will LOVE where you live!
-
5BEDS
-
0.23ACRES
-
4BATHS
-
11/2 BATHS
-
4,746SQFT
-
$178$/SQFT
School Information
Description
*OPEN HOUSE SAT. 9/26 FROM 12-2:00!* WELCOME HOME to this better than NEW, MOVE-IN READY 5 bedroom, 4 1/2 bathroom and 3 car garage home located near the end of a cul-de-sac in Magnolia Point Golf and Country Club! Serene Lake Views Abound!! NEW FULLY FENCED YARD! Home has been recently updated with an oversized completely pavered patio complete with SUMMER KITCHEN, pergola and fire pit!! Summer Kitchen includes brand new granite countertops, refrigerator, BIG GREEN EGG and gas grill! Perfecr for Florida entertaining! BRAND NEW INTERIOR PAINT THROUGHOUT! Other updates include LVP flooring installed upstairs (6/2023), brand new carpet in bedrooms and updated granite countertops in all bathrooms! This highly sought after ''Barcelona'' floor plan has been completely upgraded and customized and boasts a very modern 4 way split open floor plan while providing elegant formal spaces as well as a wet bar/game room and extra large BONUS ROOM upstairs! Perfect for any family! Seller spared no expense when building this showcase home! Extra insulation added between walls during building process adds extra sound proofing and energy efficiency. As you enter the double lead glass doors you are instantly impressed with the two story foyer, grand staircase, and expansive formal living room/dining room adorned with floor to ceiling windows, elegant tray ceiling and Natural Light Galore!! Beautiful hardwood flooring throughout! As you continue, you are greeted by the stunning gourmet kitchen complete with upgraded 42" antique white cabinets and custom hood range cover, granite countertops, stainless steel appliance package, expansive center island and backsplash. The focal point is the custom made medallion above the range. It is truly a piece of art! The kitchen is open to the expansive family room and breakfast nook. This home also boasts an oversized grand primary suite as well as a guest suite with handicap accessible bathroom conveniently located on the first floor! The primary bathroom has been updated with venetian plaster walls and features a spa like walk-through shower with 3 controls, 2 handheld shower heads and rainfall shower head as well as a freestanding roman tub, two separate vanities and granite countertops. This home is perfect for entertaining with disappearing triple slider doors that lead to your expansive backyard oasis overlooking serene lake views. Perfect place to unwind with a glass of iced tea or glass of wine at the end of the day! Feel like you're on vacation everyday and enjoy Florida living at its finest! Seller also added an immense amount of extra parking by widening the paver driveway and adding a paver circular drive. A RATED SCHOOLS! Enjoy all of the amenities of this 24 hour manned guard gate community with an Olympic size resort style swimming facility, playground, clubhouse, tennis courts and golf course! Enjoy poolside dining from your very own restaurant, The Pub, open 7 days a week as well as entertainment and events throughout the year! You never have to leave and will LOVE where you live!
© 2026 Northeast Florida Multiple Listing Service, Inc. All rights reserved. The data relating to real estate for sale on this web site comes in part from the Internet Data Exchange (IDX) program of the Northeast Florida Multiple Listing Service, Inc. Real estate listings held by brokerage firms other than Forrest Realty Group are marked with the listing broker’s name and detailed information about such listings includes the name of the listing brokers. Data provided is deemed reliable but is not guaranteed. Data last updated 2026-10-09T00:24:45.753.
Digital Millennium Copyright Act