Skip To Content

325 Flintlock Lane

St. Johns, FL 32095
  • $524,000
  • STATUS: Active
  • ON SITE: 10 Days
  • MLS #: 2166353
UPDATED: 32 min ago
$524,000
  • 5
    BEDS
  • N/A
    ACRES
  • 3
    BATHS
  • 0
    1/2 BATHS
  • 2,483
    SQFT
  • $211
    $/SQFT
Neighborhood:
Type:
Single-Family Home
Built:
2026
County:

School Ratings & Info

Description

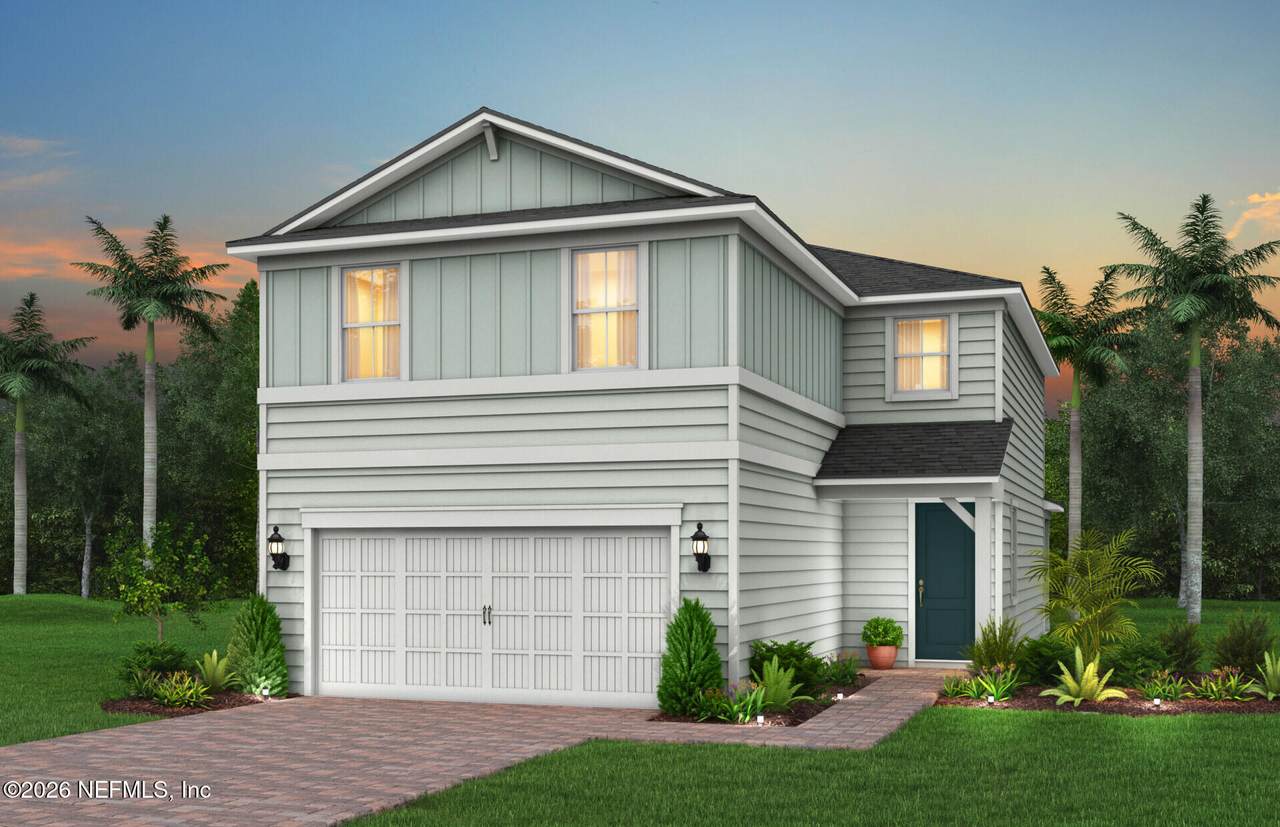
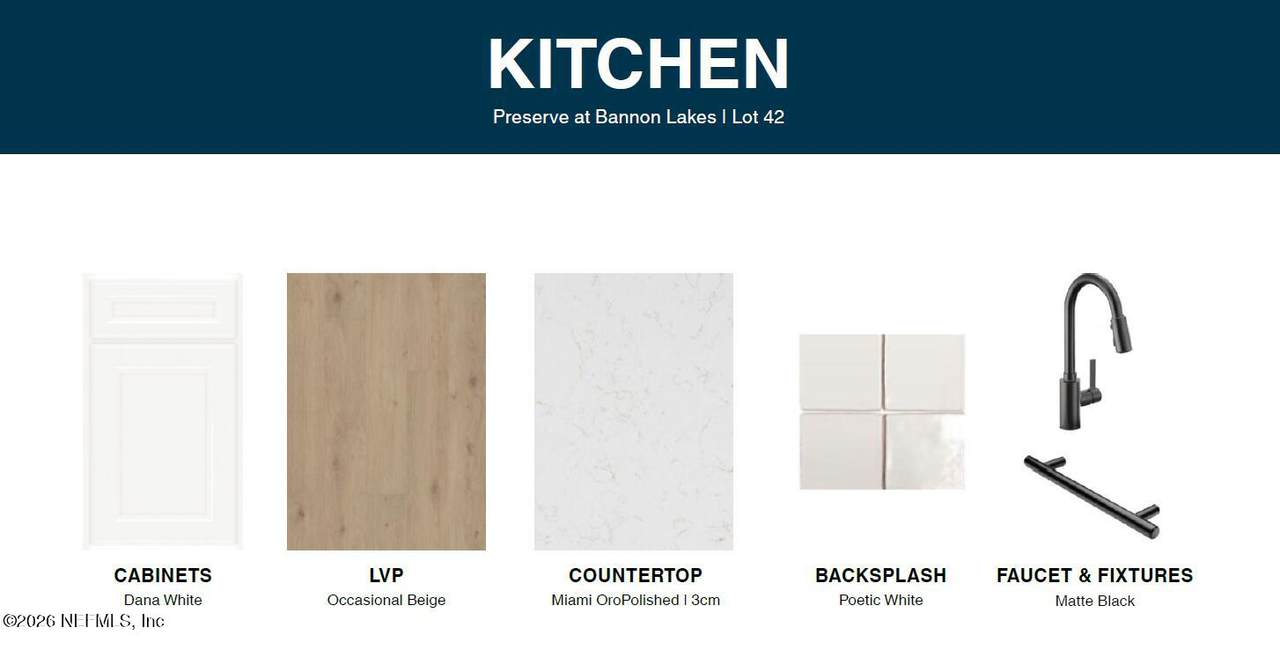
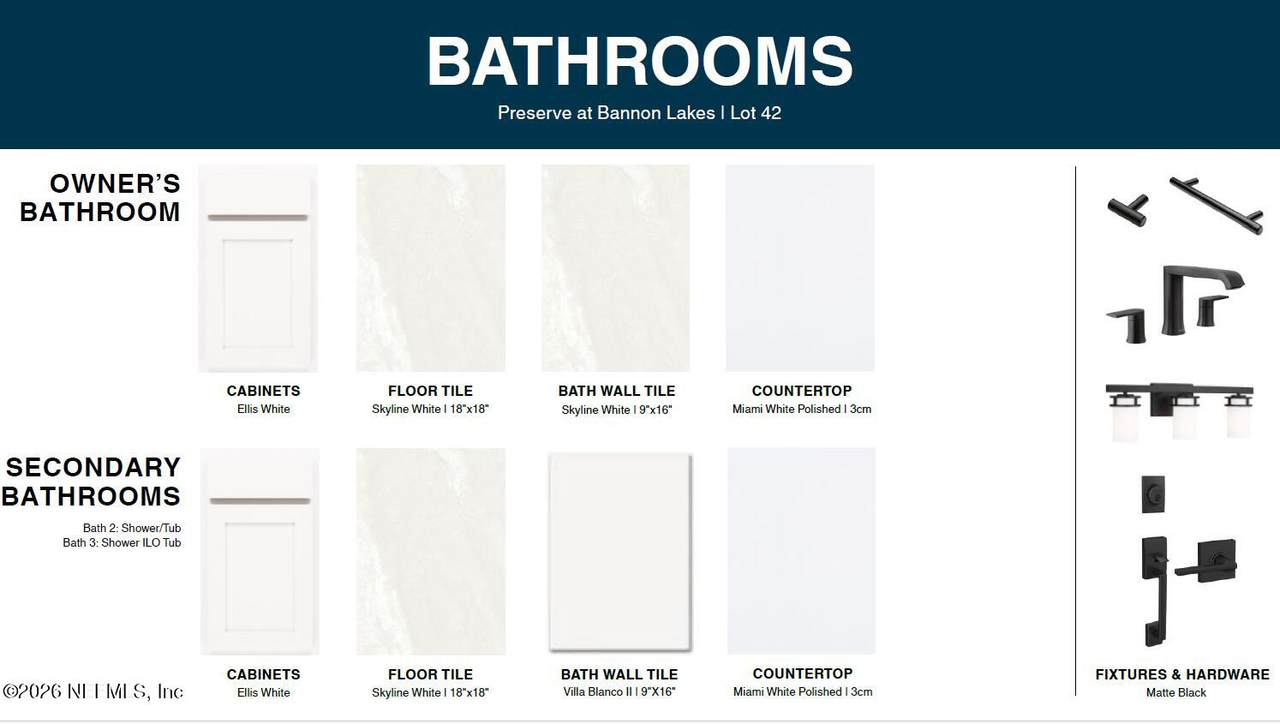
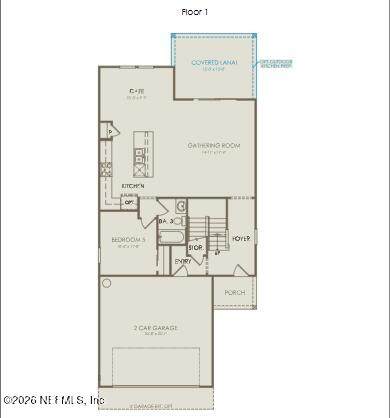
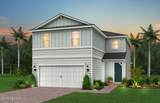
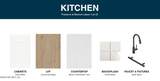
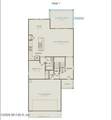
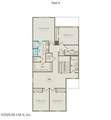
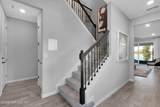
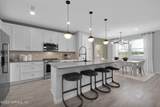
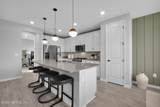
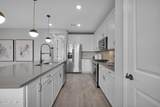
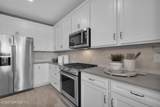
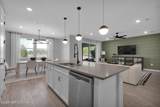
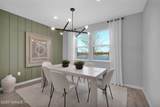
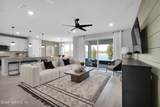
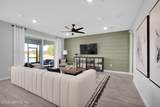
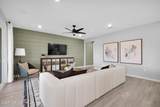
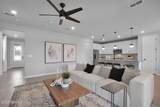
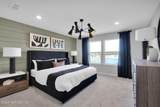
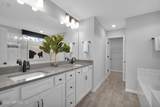
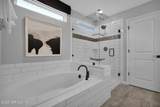
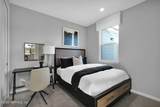
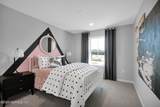
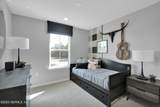
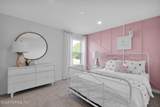
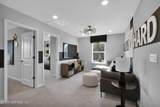
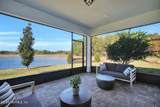
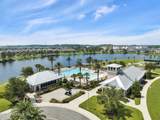
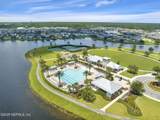
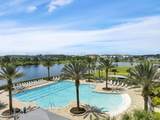
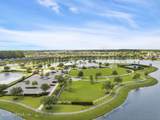
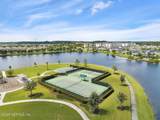
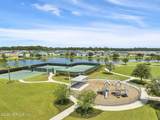
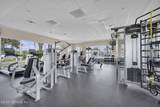
Experience the beautiful Trailside, showcasing tranquil water views, Coastal-inspired design, and a thoughtfully crafted two-story floor plan. The main level features an open-concept living space, extended covered lanai, a secondary bedroom, and a full bathroom. Upstairs, the spacious Owner's Suite is joined by three secondary bedrooms, two full baths, a versatile loft, and a conveniently located laundry room. The chef-inspired kitchen includes 42" white soft-close cabinetry, a stylish white tile backsplash, a large center island, and Whirlpool stainless steel appliances, including the refrigerator. Additional upgrades include a Smart Home package, 8-foot interior doors, outdoor kitchen pre-plumbing, washer and dryer, and premium finishes throughout. Residents enjoy a 4,000-square-foot amenity center with a fitness center, resort-style pool, playground, tennis and pickleball courts, walking trails, and two dog parks.

Monthly Payment Calculator


© 2026 Northeast Florida Multiple Listing Service, Inc. All rights reserved. The data relating to real estate for sale on this web site comes in part from the Internet Data Exchange (IDX) program of the Northeast Florida Multiple Listing Service, Inc. Real estate listings held by brokerage firms other than Forrest Realty Group are marked with the listing broker’s name and detailed information about such listings includes the name of the listing brokers. Data provided is deemed reliable but is not guaranteed. Data last updated 2026-10-05T23:24:39.023.

Digital Millennium Copyright Act
www.forrestrealtygroup.com/homes/181512680
Print Image

325 Flintlock Lane St. Johns, FL 32095

  • Price: $524,000
  • Status: Active
  • On Site: 10 Days
  • Updated: 32 min ago
  • MLS #: 2166353
5
Beds
3
Baths
0
½ Baths
N/A
Acres
2,483
SQFT
$211
$/SQFT
2026
Built
Neighborhood:
Bannon Lakes
County:
St. Johns
Area:
306-WORLD GOLF VILLAGE AREA-NE
Property Description
Experience the beautiful Trailside, showcasing tranquil water views, Coastal-inspired design, and a thoughtfully crafted two-story floor plan. The main level features an open-concept living space, extended covered lanai, a secondary bedroom, and a full bathroom. Upstairs, the spacious Owner's Suite is joined by three secondary bedrooms, two full baths, a versatile loft, and a conveniently located laundry room. The chef-inspired kitchen includes 42" white soft-close cabinetry, a stylish white tile backsplash, a large center island, and Whirlpool stainless steel appliances, including the refrigerator. Additional upgrades include a Smart Home package, 8-foot interior doors, outdoor kitchen pre-plumbing, washer and dryer, and premium finishes throughout. Residents enjoy a 4,000-square-foot amenity center with a fitness center, resort-style pool, playground, tennis and pickleball courts, walking trails, and two dog parks.
Exterior Features

Architectural Style Other Body Type [] Construction Materials Fiber CementFrame Exterior Features [] Fencing [] Lot Features Cul-De-SacSprinklers In FrontSprinklers In Rear Other Structures [] Parking Features GarageGarage Door OpenerOn Street Patio And Porch Features CoveredFront PorchRear Porch Pool Features [] Road Surface Type Asphalt Roof Shingle Spa Features [] View PondOther Waterfront Features Pond Waterfront YN Yes

Interior Features

Appliances OtherDishwasherDryerGas CooktopGas OvenMicrowaveRefrigeratorTankless Water HeaterWasher Cooling Central AirElectric Cooling YN Yes Fireplace Features [] Flooring CarpetTile Heating ElectricHeat Pump Heating YN Yes Interior Features Eat-in KitchenEntrance FoyerKitchen IslandOpen FloorplanPantryPrimary Bathroom - Shower No TubSmart HomeSmart ThermostatWalk-In Closet(s)Other Laundry Features Electric Dryer HookupGas Dryer HookupWasher Hookup Rooms Total 0

Property Features

Accessibility Features [] Association Amenities Basketball CourtClubhouseDog ParkFitness CenterJogging PathParkPickleballPlaygroundTennis Court(s) Association Fee 54 Association Fee Frequency Monthly Association Fee Includes [] Association YN Yes Attached Garage YN No Cdd Fee 2973.01 Cdd Fee YN Yes Current Use ResidentialSingle Family Dpr Eligible YN Yes Electric 200+ Amp Service Green Energy Efficient [] Green Water Conservation Water-Smart LandscapingLow-Flow FixturesEfficient Hot Water Distribution Listing Terms CashConventionalFHAVA Loan New Construction YN Yes Possession Close Of Escrow Property Attached YN No Property Condition Under Construction Property Sub Type Single Family Residence Security Features [] Senior Community YN No Sewer Public Sewer Utilities Cable AvailableElectricity ConnectedNatural Gas AvailableNatural Gas ConnectedSewer ConnectedWater Available Water Source Public

Listing courtesy of PULTE REALTY OF NORTH FLORIDA, LLC.: 904-447-2080.


© 2026 Northeast Florida Multiple Listing Service, Inc. All rights reserved. The data relating to real estate for sale on this web site comes in part from the Internet Data Exchange (IDX) program of the Northeast Florida Multiple Listing Service, Inc. Real estate listings held by brokerage firms other than Forrest Realty Group are marked with the listing broker’s name and detailed information about such listings includes the name of the listing brokers. Data provided is deemed reliable but is not guaranteed. Data last updated 2026-10-05T23:24:39.023.

Digital Millennium Copyright Act
 
https://bt-photos.global.ssl.fastly.net/nefar/1280_boomver_1_2166353-2.jpg https://bt-photos.global.ssl.fastly.net/nefar/1280_boomver_1_2166353-2.jpg https://bt-photos.global.ssl.fastly.net/nefar/1280_boomver_1_2166353-2.jpg
Logo
Forrest Realty Group
238 W King St
St. Augustine FL, 32084