



Description
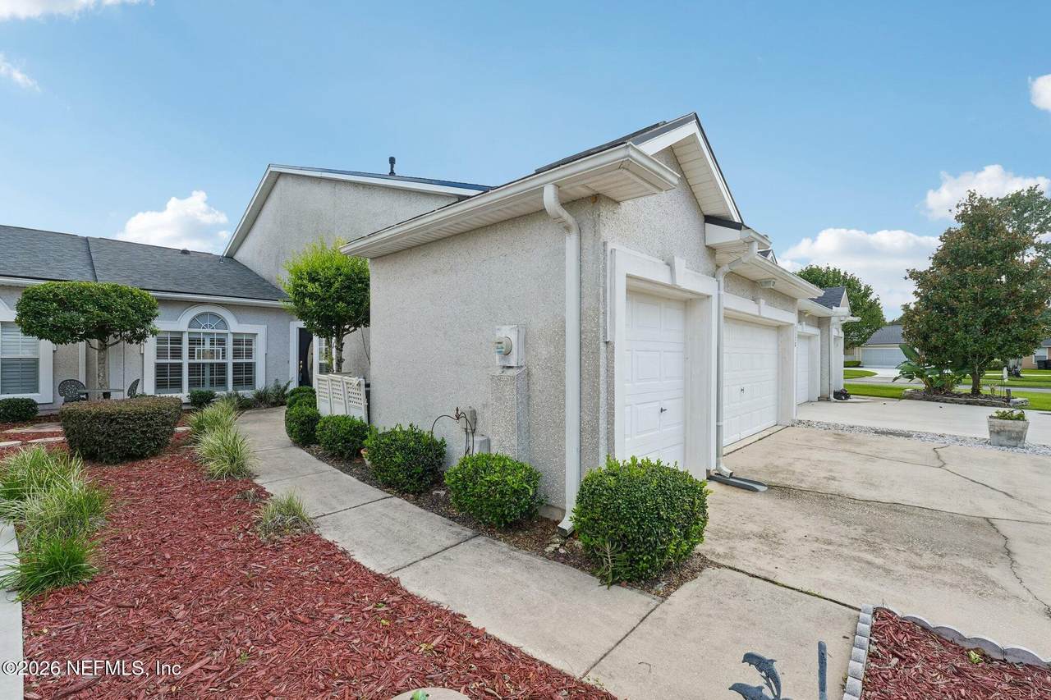
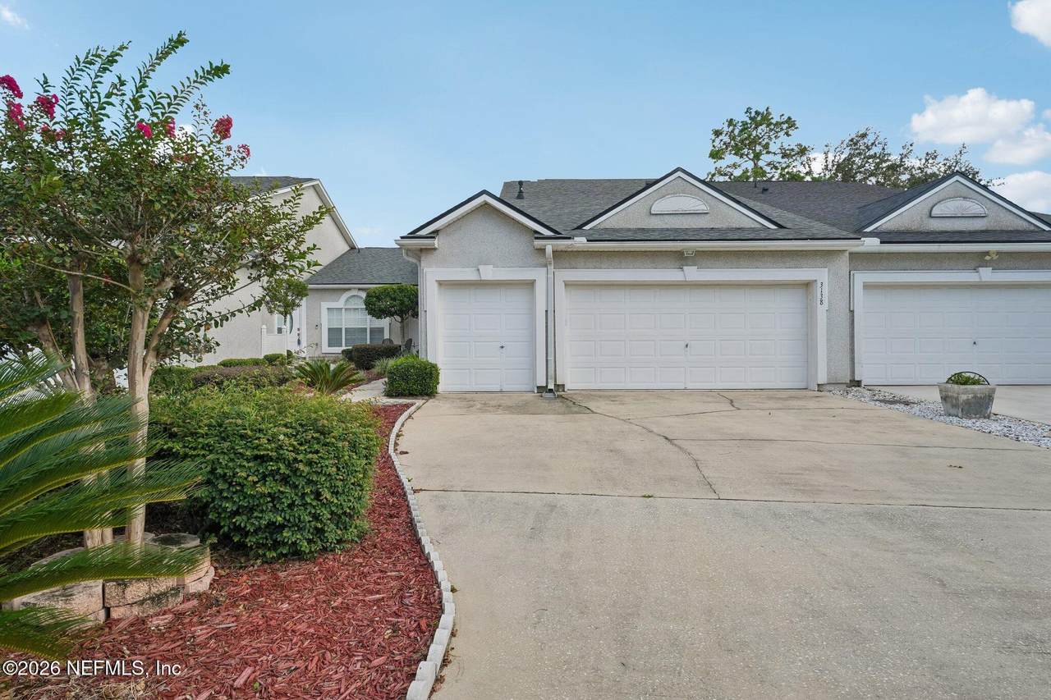
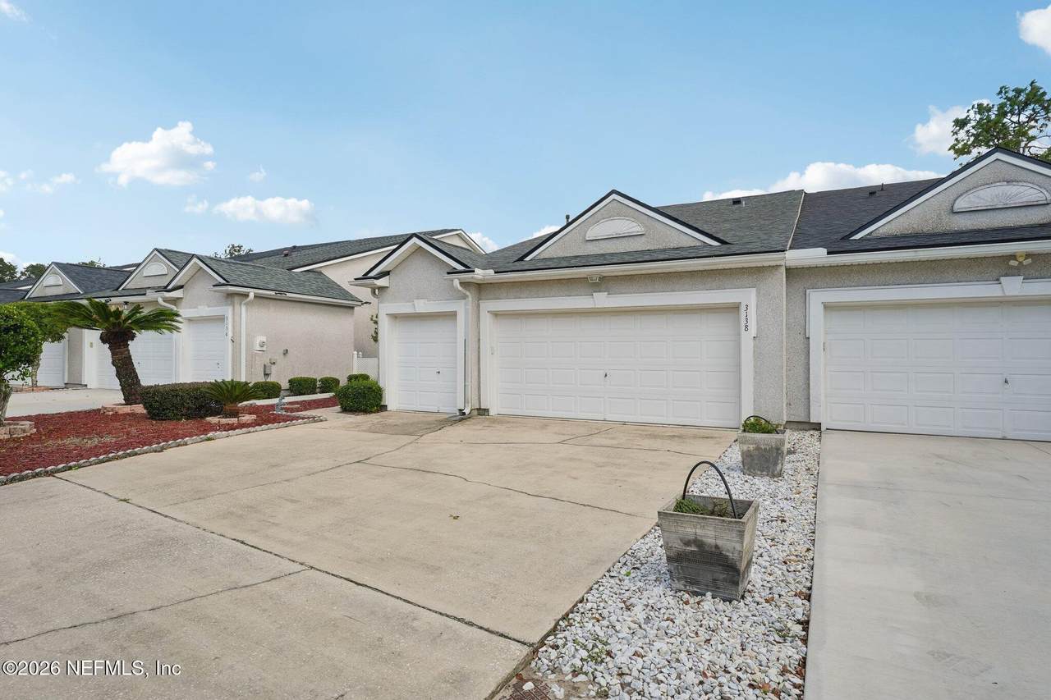
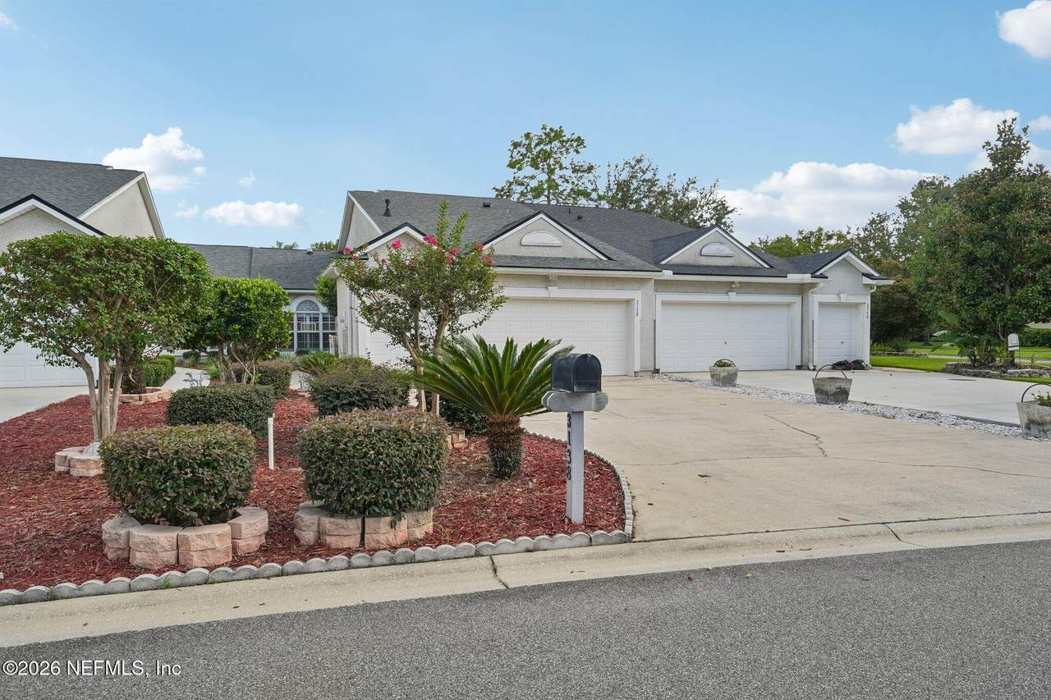
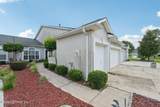
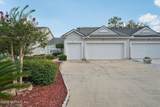
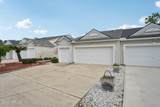
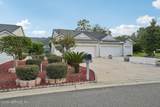
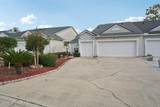
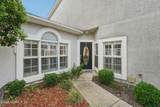
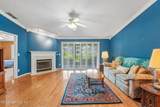
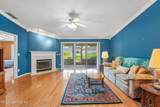
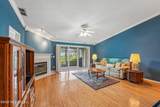
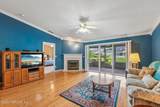
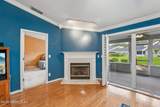
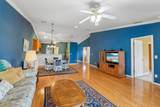
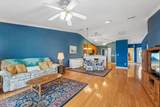
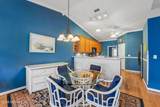
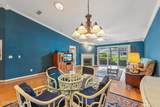
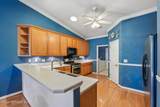
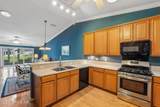
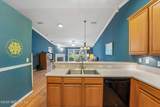
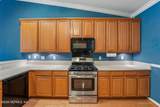
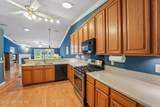
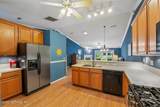
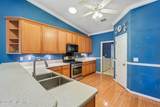
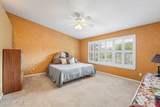
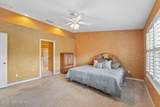
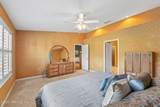
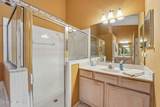
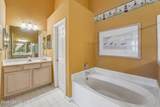
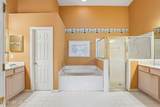
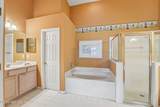
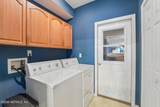
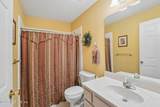
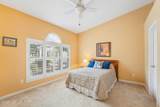
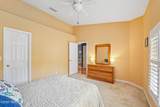
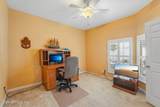
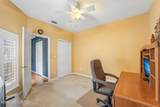
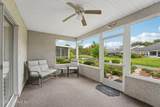
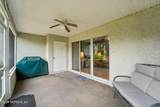
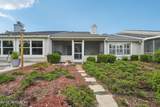
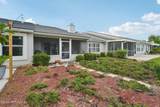
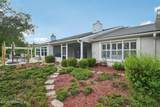
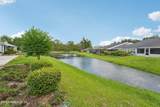
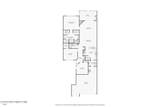
This one-story patio home in The Ravines offers 3 bedrooms, 2 baths, a 2-car garage plus 1/2 garage space for a golf cart, and an efficient yard requiring little maintenance. Built in 2003 and attached to another home, the property offers a practical floor plan with a pond-view backyard and screened porch. Wood floors welcome you at the entry and continue throughout the main living areas. The large kitchen provides generous countertop space and includes a gas stove, refrigerator, dishwasher, and built-in microwave. Glass sliding doors connect the main living area to the screened porch, where the backyard and pond become part of the everyday living space. Plantation shutters are installed throughout most of the windows. The main suite is located at the rear of the home with a view of the pond. It features large closets and a spacious bathroom with two sinks, a tub, and separate shower. The second bedroom is ample in size and has an attached bathroom, offering added flexibility for guest or other needs. A third bedroom at the front of the home provides a convenient option for an office or additional living space. The laundry room is located just off the garage and includes a washer and dryer. The garage configuration provides parking for two vehicles plus additional space for a golf cart. The Ravines features a guarded front entrance, ponds, walking trails, children's play areas, and RV storage parking. With its one-story design, low-maintenance yard, screened porch, pond views, and flexible three-bedroom layout, this home offers a practical setting with easy access to the community's outdoor amenities.
-
3BEDS
-
0.09ACRES
-
2BATHS
-
01/2 BATHS
-
1,720SQFT
-
$174$/SQFT
School Ratings & Info
Description
This one-story patio home in The Ravines offers 3 bedrooms, 2 baths, a 2-car garage plus 1/2 garage space for a golf cart, and an efficient yard requiring little maintenance. Built in 2003 and attached to another home, the property offers a practical floor plan with a pond-view backyard and screened porch. Wood floors welcome you at the entry and continue throughout the main living areas. The large kitchen provides generous countertop space and includes a gas stove, refrigerator, dishwasher, and built-in microwave. Glass sliding doors connect the main living area to the screened porch, where the backyard and pond become part of the everyday living space. Plantation shutters are installed throughout most of the windows. The main suite is located at the rear of the home with a view of the pond. It features large closets and a spacious bathroom with two sinks, a tub, and separate shower. The second bedroom is ample in size and has an attached bathroom, offering added flexibility for guest or other needs. A third bedroom at the front of the home provides a convenient option for an office or additional living space. The laundry room is located just off the garage and includes a washer and dryer. The garage configuration provides parking for two vehicles plus additional space for a golf cart. The Ravines features a guarded front entrance, ponds, walking trails, children's play areas, and RV storage parking. With its one-story design, low-maintenance yard, screened porch, pond views, and flexible three-bedroom layout, this home offers a practical setting with easy access to the community's outdoor amenities.
© 2026 Northeast Florida Multiple Listing Service, Inc. All rights reserved. The data relating to real estate for sale on this web site comes in part from the Internet Data Exchange (IDX) program of the Northeast Florida Multiple Listing Service, Inc. Real estate listings held by brokerage firms other than Forrest Realty Group are marked with the listing broker’s name and detailed information about such listings includes the name of the listing brokers. Data provided is deemed reliable but is not guaranteed. Data last updated 2026-10-05T22:24:44.617.
Digital Millennium Copyright Act