Skip To Content

3033 Savona Court

Jacksonville, FL 32246
  • $1,325,000
  • STATUS: Active
  • ON SITE: 14 Days
  • MLS #: 2166462
UPDATED: 175 min ago
$1,325,000
  • 5
    BEDS
  • 0.34
    ACRES
  • 4
    BATHS
  • 1
    1/2 BATHS
  • 3,516
    SQFT
  • $377
    $/SQFT
Neighborhood:
Type:
Single-Family Home
Built:
2014
County:

School Information

Elementary School:
Middle School:
High School:

Description

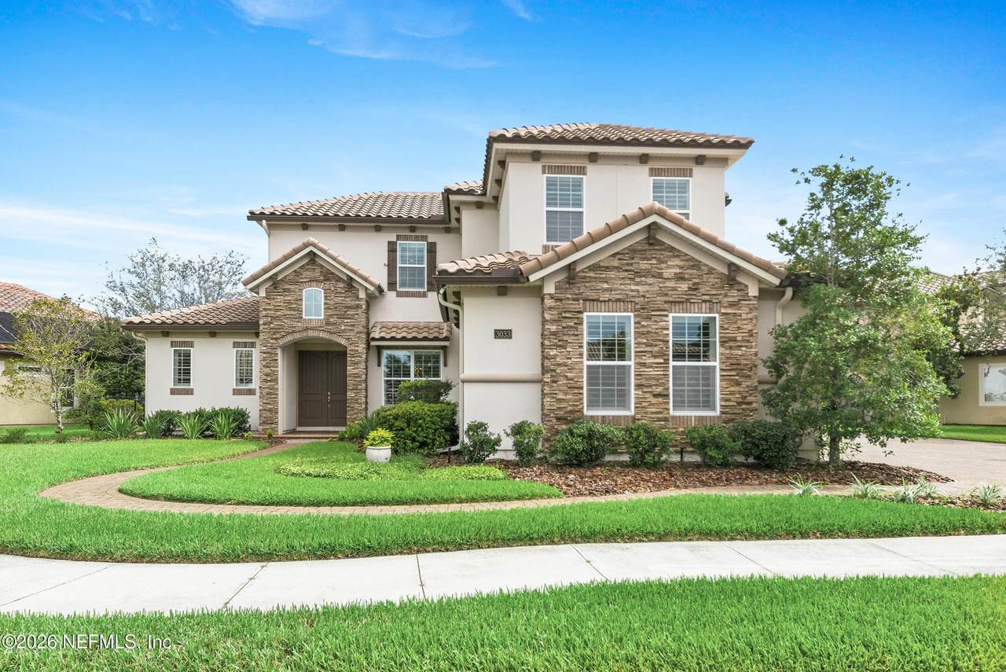
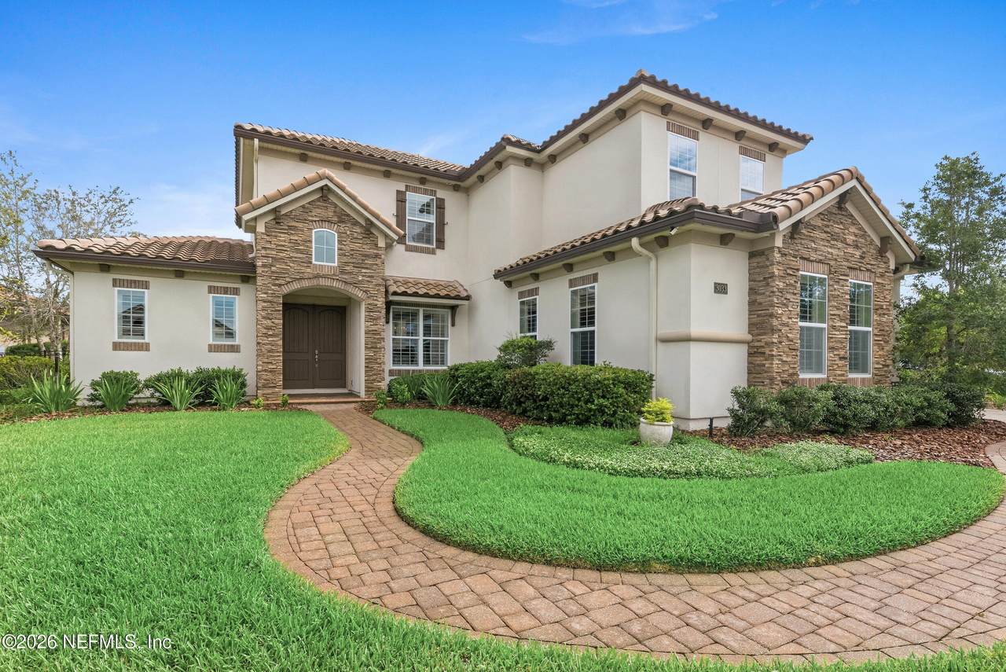
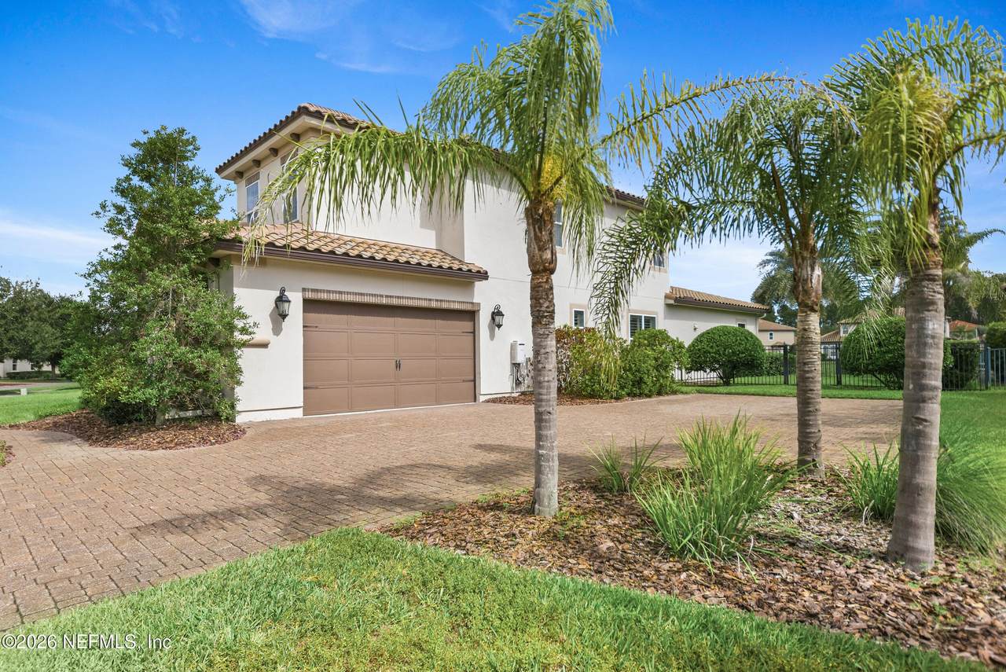
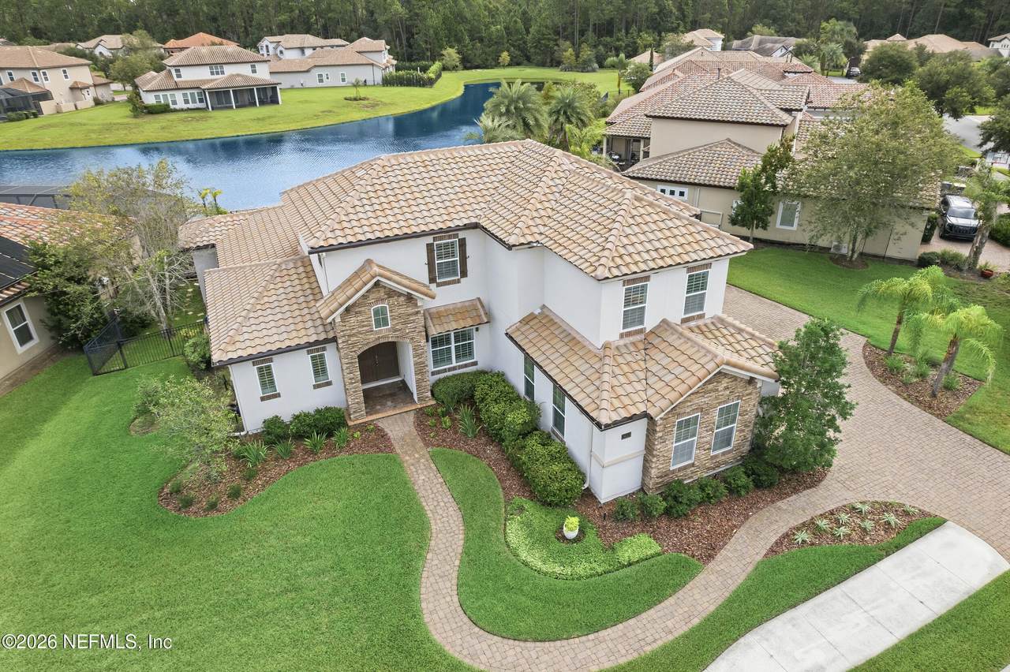
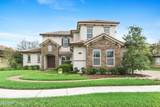
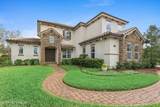
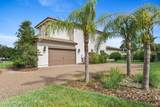
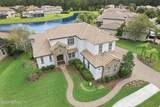
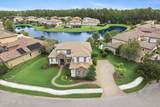
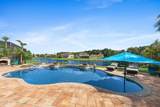
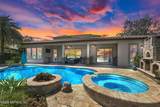
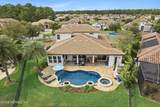
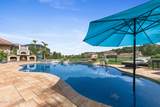
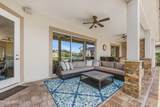
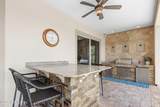
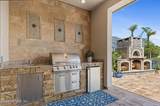
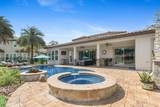
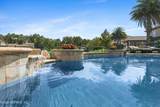
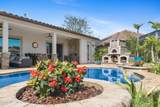
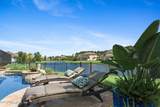
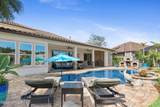
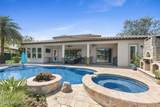
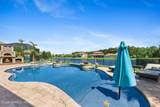
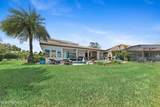
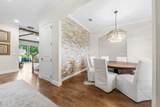
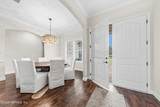
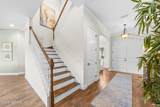
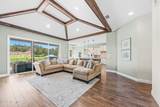
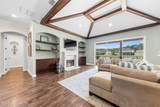
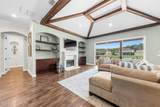
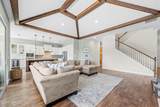
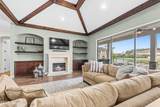
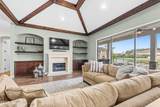
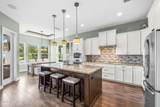
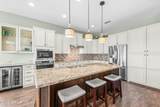
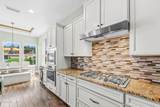
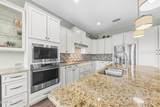
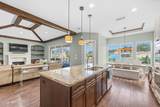
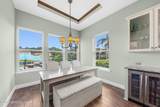
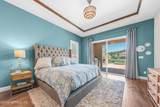
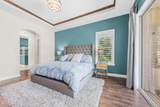
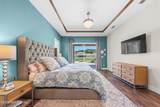
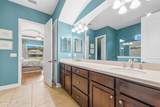
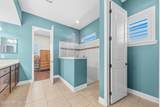
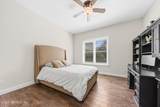
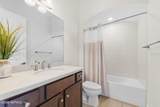
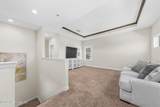
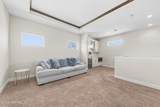
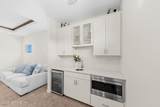
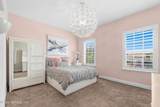
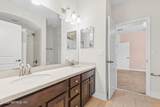
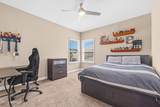
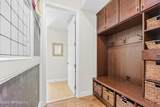
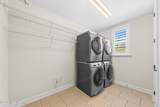
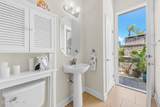
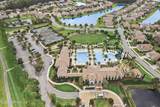
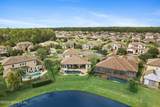
Stunning custom built waterfront pool home in the prestigious gated community of Tamaya! Situated on a premium waterfront lot, this 5 bedroom, 4.5 bathroom home offers a perfect balance of indoor/outdoor living. The breathtaking backyard offers a custom pebble finish saltwater pool & spa with in-floor cleaning system, custom built outdoor fireplace with pizza oven, summer kitchen which features built in Blaze grill, SS sink & refrigerator, large built in stone table with granite top and tons of storage beneath, large covered lanai perfect for entertaining with beautiful views of the water and preserve. Interior features open floor plan with vaulted ceiling, kitchen with large island, beverage center with wine chiller. The downstairs offers primary suite overlooking pool, water & preserve. A secondary large downstairs bedroom allows flexibility as guest room or office. A custom mudroom with manager center leads to a large utility room with double washers/dryers and laundry chute. Upstairs features 3 large bedrooms with walk in closets, 2 baths (one is jack and Jill), large flex space, mini-kitchen with built in SS sink, microwave & refrigerator. Oversized side entry garage with extended parking pad.

Monthly Payment Calculator


© 2026 Northeast Florida Multiple Listing Service, Inc. All rights reserved. The data relating to real estate for sale on this web site comes in part from the Internet Data Exchange (IDX) program of the Northeast Florida Multiple Listing Service, Inc. Real estate listings held by brokerage firms other than Forrest Realty Group are marked with the listing broker’s name and detailed information about such listings includes the name of the listing brokers. Data provided is deemed reliable but is not guaranteed. Data last updated 2026-10-09T00:24:45.753.

Digital Millennium Copyright Act
www.forrestrealtygroup.com/homes/181533861
Print Image

3033 Savona Court Jacksonville, FL 32246

  • Price: $1,325,000
  • Status: Active
  • On Site: 14 Days
  • Updated: 175 min ago
  • MLS #: 2166462
5
Beds
4
Baths
1
½ Baths
0.34
Acres
3,516
SQFT
$377
$/SQFT
2014
Built
Neighborhood:
Tamaya
County:
Duval
Area:
025-INTRACOASTAL WEST-NORTH OF BEACH BLVD
Elementary School:
Kernan Trail
Middle School:
Kernan
High School:
Atlantic Coast
Property Description
Stunning custom built waterfront pool home in the prestigious gated community of Tamaya! Situated on a premium waterfront lot, this 5 bedroom, 4.5 bathroom home offers a perfect balance of indoor/outdoor living. The breathtaking backyard offers a custom pebble finish saltwater pool & spa with in-floor cleaning system, custom built outdoor fireplace with pizza oven, summer kitchen which features built in Blaze grill, SS sink & refrigerator, large built in stone table with granite top and tons of storage beneath, large covered lanai perfect for entertaining with beautiful views of the water and preserve. Interior features open floor plan with vaulted ceiling, kitchen with large island, beverage center with wine chiller. The downstairs offers primary suite overlooking pool, water & preserve. A secondary large downstairs bedroom allows flexibility as guest room or office. A custom mudroom with manager center leads to a large utility room with double washers/dryers and laundry chute. Upstairs features 3 large bedrooms with walk in closets, 2 baths (one is jack and Jill), large flex space, mini-kitchen with built in SS sink, microwave & refrigerator. Oversized side entry garage with extended parking pad.
Exterior Features

Architectural Style Traditional Body Type [] Construction Materials Stucco Exterior Features Outdoor Kitchen Fencing Back YardWrought Iron Lot Features Dead End StreetSprinklers In FrontSprinklers In Rear Other Structures Outdoor Kitchen Parking Features Additional ParkingGarageGarage Door Opener Patio And Porch Features CoveredPatio Pool Features In GroundGas HeatHeatedPool SweepSalt WaterWaterfall Road Surface Type Paved Roof Tile Spa Features In GroundHeatedPrivate View Water Waterfront Features [] Waterfront YN No

Interior Features

Appliances OtherDishwasherDisposalDryerElectric OvenGas CooktopGas Water HeaterIce MakerMicrowaveRefrigeratorTankless Water HeaterWasherWasher/Dryer StackedWater Softener OwnedWine Cooler Cooling Central AirElectricMulti UnitsSplit System Cooling YN Yes Fireplace Features GasOutsideWood Burning Fireplace YN Yes Fireplaces Total 2 Flooring Tile Heating CentralElectric Heating YN Yes Interior Features Built-in FeaturesCeiling Fan(s)Eat-in KitchenEntrance FoyerGuest SuiteJack and Jill BathKitchen IslandOpen FloorplanPantryPrimary DownstairsVaulted Ceiling(s)Walk-In Closet(s)Wet Bar Laundry Features Electric Dryer HookupLower LevelWasher Hookup Rooms Total 0

Property Features

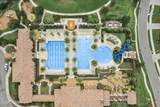
Accessibility Features [] Association Amenities PoolBasketball CourtClubhouseFitness CenterGatedJogging PathMaintenance GroundsPlaygroundSecurityTennis Court(s) Association Fee 120 Association Fee Frequency Annually Association Fee Includes Maintenance GroundsPest ControlSecurity Association YN Yes Attached Garage YN No Cdd Fee 4887.19 Cdd Fee YN Yes Current Use ResidentialSingle Family Dpr Eligible YN No Electric [] Green Energy Efficient [] Green Water Conservation [] Listing Terms CashConventional New Construction YN No Possession Close Of Escrow Property Attached YN No Property Condition [] Property Sub Type Single Family Residence Security Features 24 Hour SecurityGated with GuardKey Card EntrySecurity FenceSecurity Gate Senior Community YN No Sewer Public Sewer Utilities Cable AvailableElectricity ConnectedNatural Gas ConnectedSewer ConnectedWater Connected Water Source Public Zoning Residential

Listing courtesy of THE LEGENDS OF REAL ESTATE: 904-595-5959.


© 2026 Northeast Florida Multiple Listing Service, Inc. All rights reserved. The data relating to real estate for sale on this web site comes in part from the Internet Data Exchange (IDX) program of the Northeast Florida Multiple Listing Service, Inc. Real estate listings held by brokerage firms other than Forrest Realty Group are marked with the listing broker’s name and detailed information about such listings includes the name of the listing brokers. Data provided is deemed reliable but is not guaranteed. Data last updated 2026-10-09T00:24:45.753.

Digital Millennium Copyright Act
 
https://bt-photos.global.ssl.fastly.net/nefar/1280_boomver_1_2166462-2.jpg https://bt-photos.global.ssl.fastly.net/nefar/1280_boomver_1_2166462-2.jpg https://bt-photos.global.ssl.fastly.net/nefar/1280_boomver_1_2166462-2.jpg
Logo
Forrest Realty Group
238 W King St
St. Augustine FL, 32084