Skip To Content

249 Day Dream Drive

St. Augustine, FL 32092
  • $369,990
  • STATUS: Active
  • ON SITE: 21 Days
  • MLS #: 2165628
Price Reduced
UPDATED: 54 min ago
$369,990
  • 2
    BEDS
  • 0.13
    ACRES
  • 2
    BATHS
  • 0
    1/2 BATHS
  • 1,581
    SQFT
  • $234
    $/SQFT
Neighborhood:
Type:
Single-Family Home
Built:
2026
County:

School Ratings & Info

Description

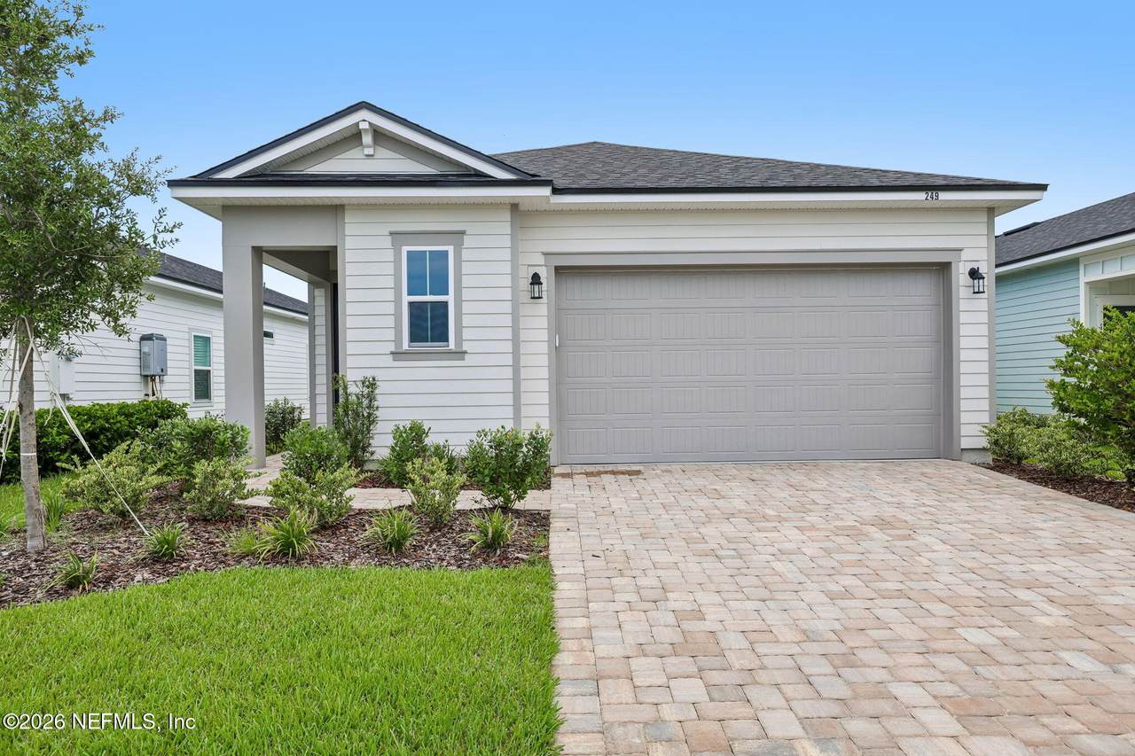
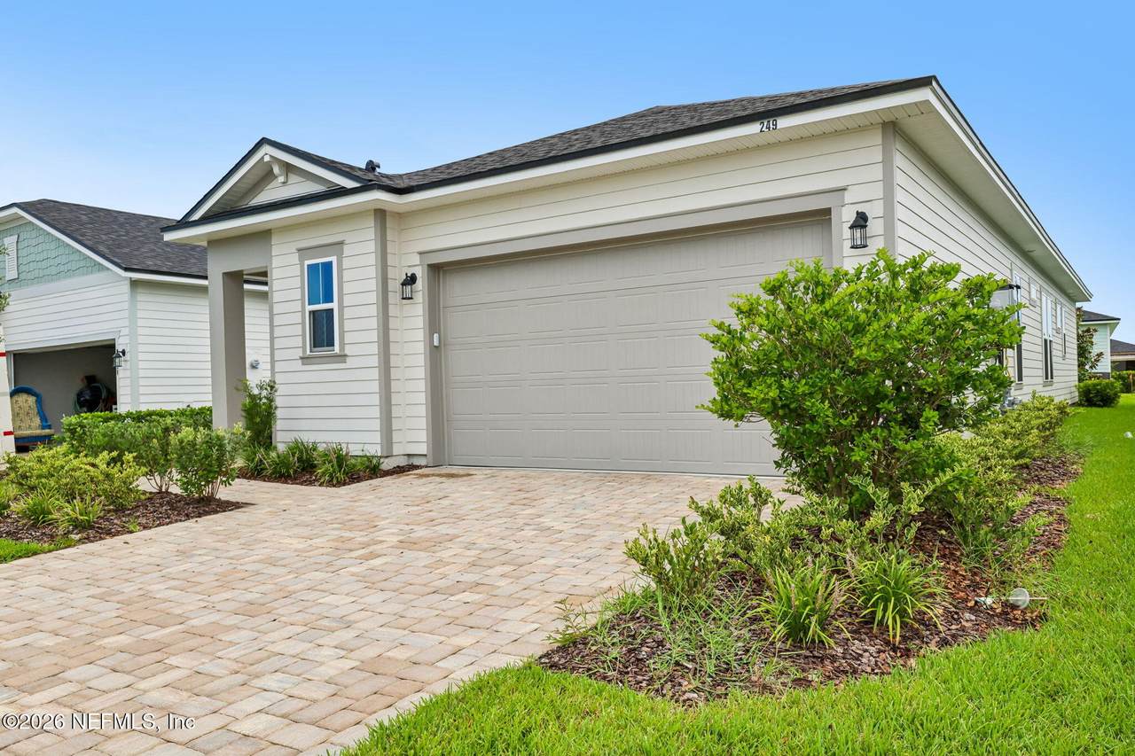
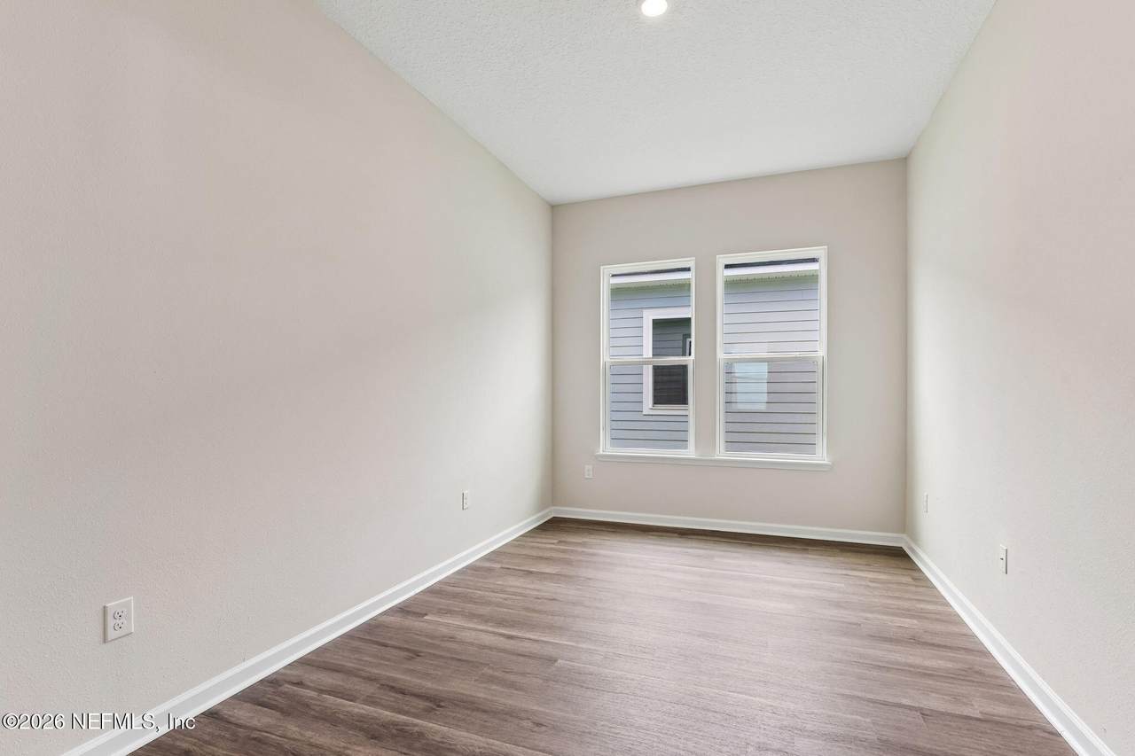
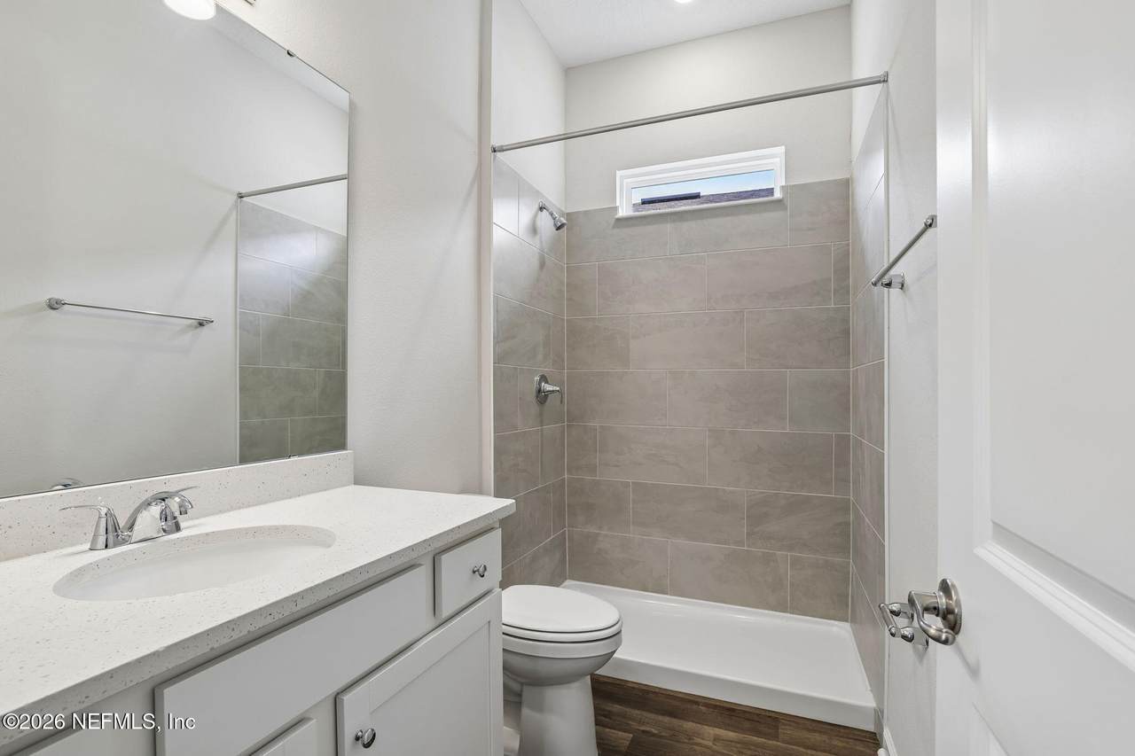
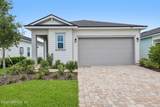
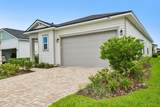
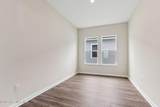
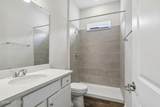
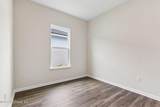
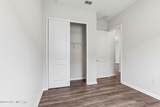
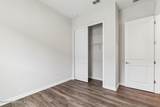
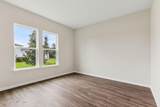
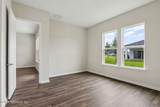
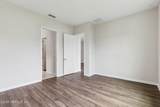
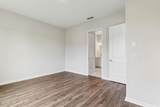
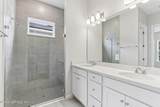
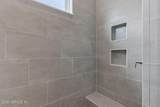
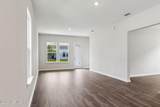
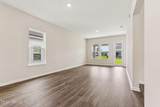
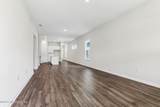
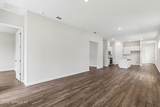
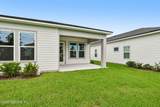
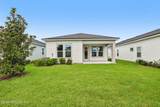
Welcome to Reverie at Silverleaf, where the days feel lighter, the plans come easier, and the fun tends to find you. This 55+ neighborhood is set inside the larger SilverLeaf master-planned community, so multi-generational living is real here - and with no CDD fees. Loved ones can be nearby when you want it, and you still get a space that's entirely your own. A dedicated lifestyle team keeps things fresh with clubs, classes, and outings that make it easy to meet people and try something new. The Pine floor plan offers 1,581 sq. ft. of versatile living space. This beautifully designed home features: Traditional, 10' Ceiling, white cab, LVT Floor, Barn Door Prep 2 Bedrooms + Flex Room 2 Bathrooms 2-Car Garage Key Features: Open-Concept Living: The spacious great room flows into a well-appointed kitchen, creating an ideal space for both daily life and entertaining. Full lawn maintenance included in HOA.

Monthly Payment Calculator


© 2026 Northeast Florida Multiple Listing Service, Inc. All rights reserved. The data relating to real estate for sale on this web site comes in part from the Internet Data Exchange (IDX) program of the Northeast Florida Multiple Listing Service, Inc. Real estate listings held by brokerage firms other than Forrest Realty Group are marked with the listing broker’s name and detailed information about such listings includes the name of the listing brokers. Data provided is deemed reliable but is not guaranteed. Data last updated 2026-10-11T19:24:27.78.

Digital Millennium Copyright Act
www.forrestrealtygroup.com/homes/181385441
Print Image

249 Day Dream Drive St. Augustine, FL 32092

  • Price: $369,990
  • Status: Active
  • On Site: 21 Days
  • Updated: 54 min ago
  • MLS #: 2165628
2
Beds
2
Baths
0
½ Baths
0.13
Acres
1,581
SQFT
$234
$/SQFT
2026
Built
Neighborhood:
Reverie At Silverleaf
County:
St. Johns
Area:
305-WORLD GOLF VILLAGE AREA-CENTRAL
Property Description
Welcome to Reverie at Silverleaf, where the days feel lighter, the plans come easier, and the fun tends to find you. This 55+ neighborhood is set inside the larger SilverLeaf master-planned community, so multi-generational living is real here - and with no CDD fees. Loved ones can be nearby when you want it, and you still get a space that's entirely your own. A dedicated lifestyle team keeps things fresh with clubs, classes, and outings that make it easy to meet people and try something new. The Pine floor plan offers 1,581 sq. ft. of versatile living space. This beautifully designed home features: Traditional, 10' Ceiling, white cab, LVT Floor, Barn Door Prep 2 Bedrooms + Flex Room 2 Bathrooms 2-Car Garage Key Features: Open-Concept Living: The spacious great room flows into a well-appointed kitchen, creating an ideal space for both daily life and entertaining. Full lawn maintenance included in HOA.
Exterior Features

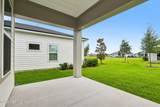
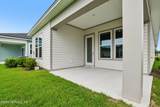
Architectural Style Ranch Body Type [] Construction Materials Fiber CementFrame Exterior Features [] Fencing [] Lot Features ClearedSprinklers In FrontSprinklers In Rear Other Structures [] Parking Features AttachedGarageGarage Door Opener Patio And Porch Features CoveredFront PorchRear Porch Pool Features [] Road Surface Type Asphalt Roof Shingle Spa Features [] View [] Waterfront Features [] Waterfront YN No

Interior Features

Appliances DishwasherDisposalGas RangeMicrowaveTankless Water Heater Cooling Central Air Cooling YN Yes Fireplace Features [] Flooring [] Furnished Unfurnished Heating Central Heating YN Yes Interior Features Kitchen IslandOpen FloorplanPantryPrimary Bathroom - Shower No TubPrimary DownstairsSplit BedroomsWalk-In Closet(s) Laundry Features Gas Dryer HookupWasher Hookup Rooms Great Room (First Level) Kitchen (First Level) Primary Bedroom (First Level) Primary Bathroom (First Level) Other (First Level) Bedroom 2 (First Level) Laundry (First Level) Other (First Level) Other (First Level) Other (First Level) Dining Room (First Level) Den (First Level) Rooms Total 12

Property Features

Accessibility Features [] Association Amenities ClubhouseDog ParkGatedJogging PathMaintenance GroundsPickleballSpa/Hot Tub Association Fee 374 Association Fee Frequency Monthly Association Fee Includes Maintenance Grounds Association Fee2 300 Association Fee2 Frequency Annually Association YN Yes Attached Garage YN Yes Cdd Fee YN No Current Use ResidentialSingle Family Dpr Eligible YN Yes Electric [] Green Energy Efficient Thermostat Green Water Conservation [] Listing Terms CashConventionalFHAUSDA LoanVA Loan Lot Size Dimensions 39X160 New Construction YN Yes Possession Close Of Escrow Property Attached YN No Property Condition [] Property Sub Type Single Family Residence Security Features Carbon Monoxide Detector(s)Security GateSmoke Detector(s) Senior Community YN Yes Sewer Public Sewer Utilities Cable AvailableElectricity ConnectedNatural Gas ConnectedSewer ConnectedWater Connected Water Source Public Zoning Residential

Listing courtesy of OLYMPUS EXECUTIVE REALTY, INC: 407-469-2000.


© 2026 Northeast Florida Multiple Listing Service, Inc. All rights reserved. The data relating to real estate for sale on this web site comes in part from the Internet Data Exchange (IDX) program of the Northeast Florida Multiple Listing Service, Inc. Real estate listings held by brokerage firms other than Forrest Realty Group are marked with the listing broker’s name and detailed information about such listings includes the name of the listing brokers. Data provided is deemed reliable but is not guaranteed. Data last updated 2026-10-11T19:24:27.78.

Digital Millennium Copyright Act
 
https://bt-photos.global.ssl.fastly.net/nefar/1280_boomver_2_2165628-2.jpg https://bt-photos.global.ssl.fastly.net/nefar/1280_boomver_2_2165628-2.jpg https://bt-photos.global.ssl.fastly.net/nefar/1280_boomver_2_2165628-2.jpg
Logo
Forrest Realty Group
238 W King St
St. Augustine FL, 32084