



















Description
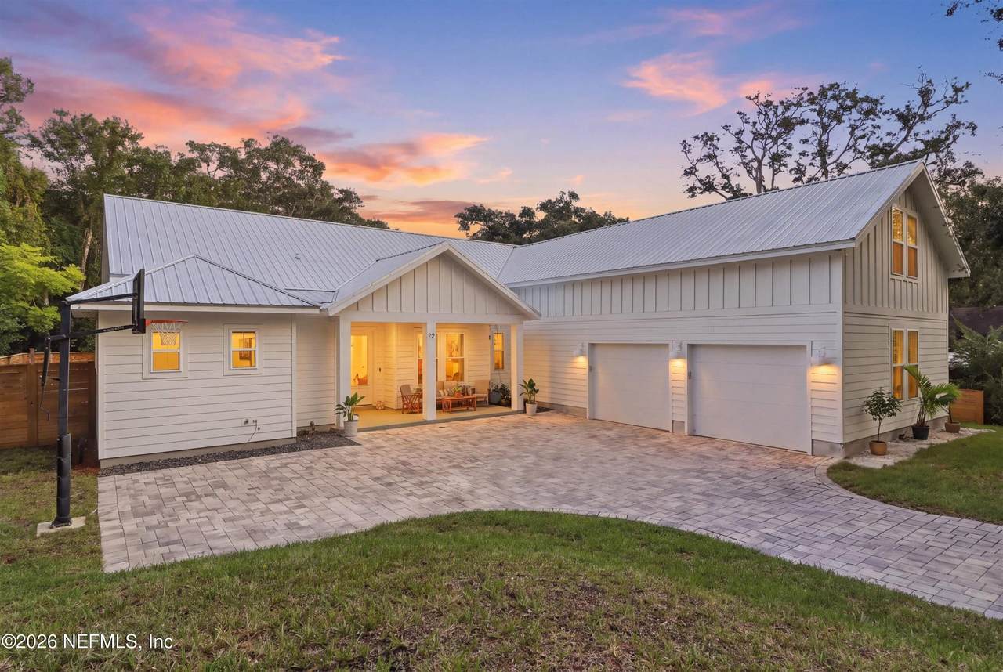
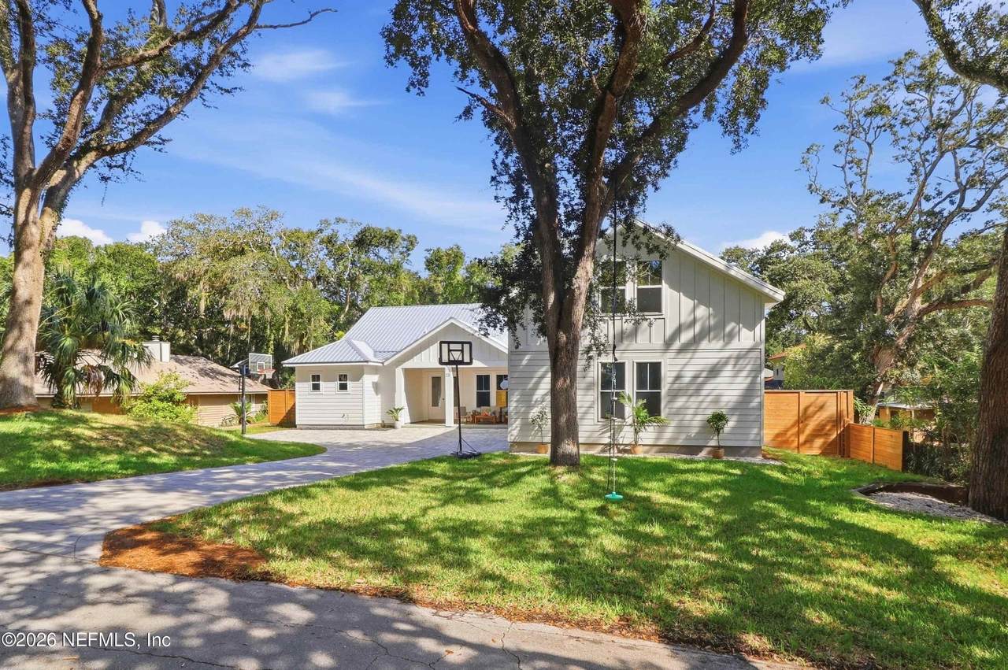
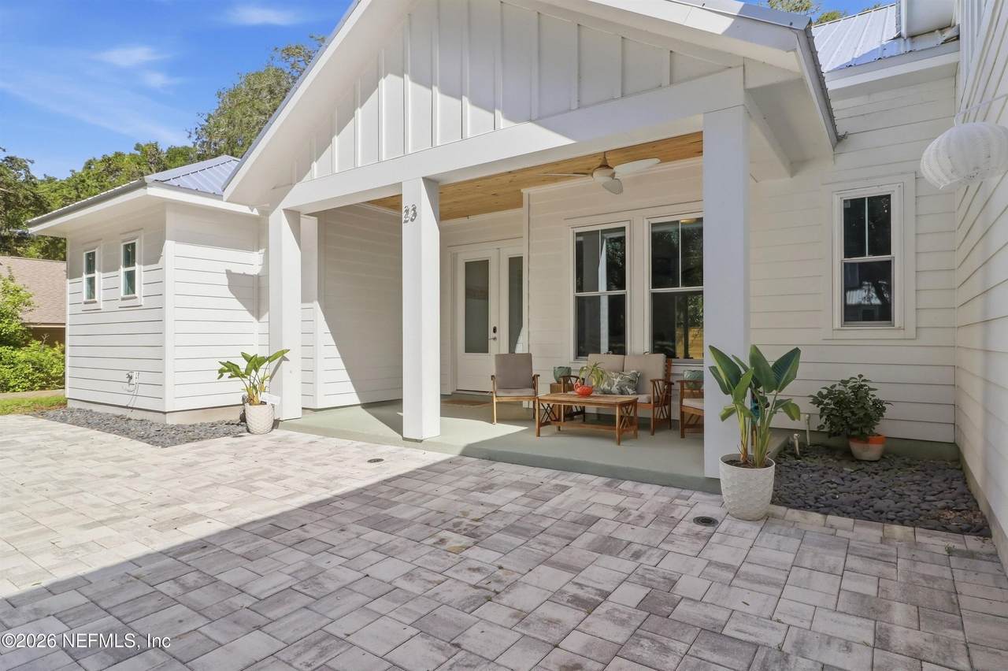
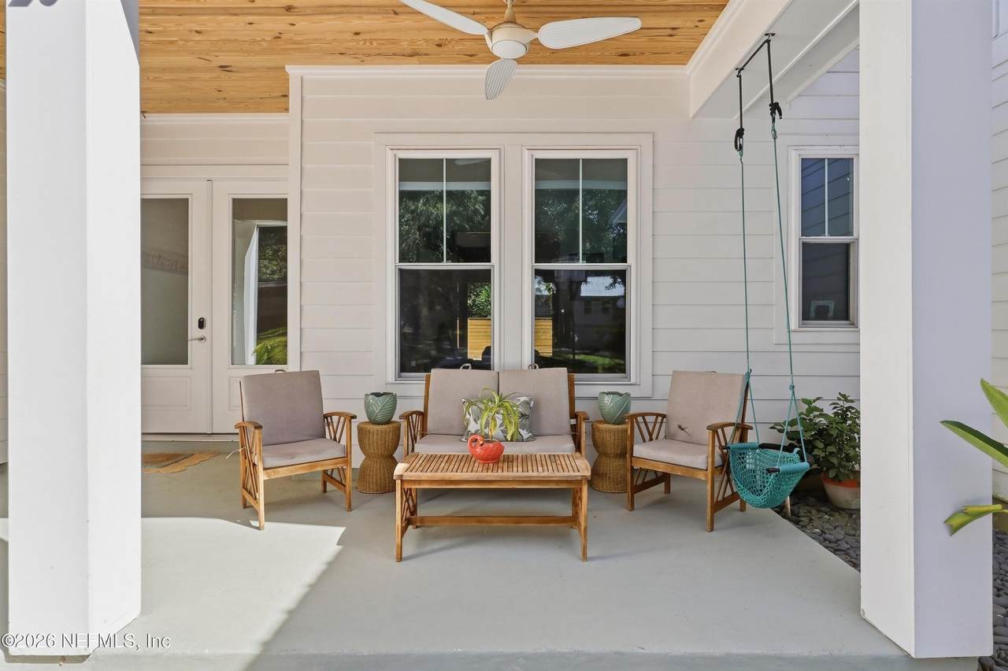
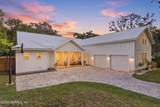
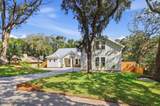
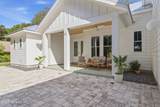
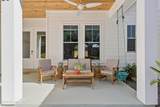
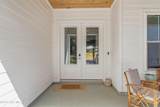
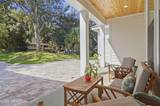
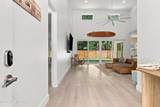
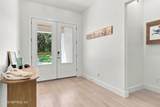
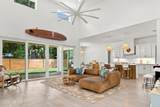
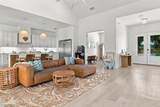
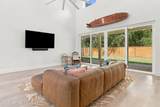
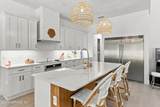
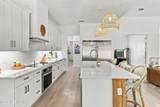
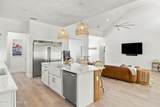
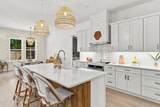
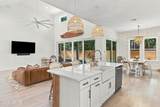
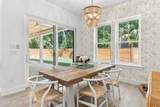
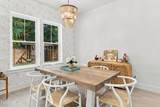
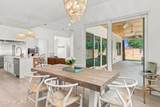
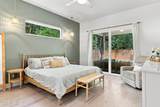
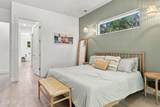
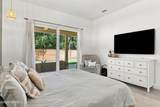
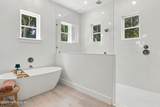
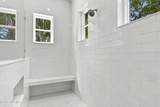
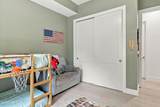
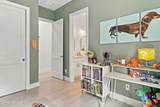
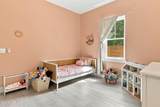
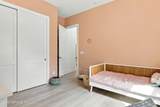
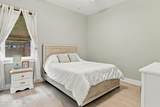
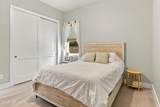
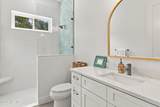
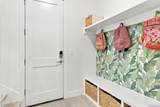
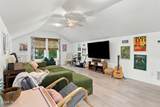
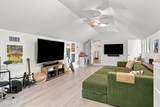
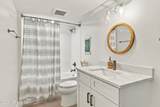
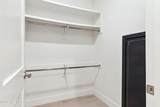
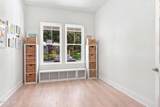
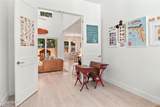
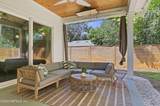
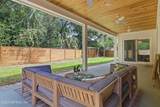
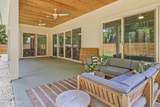
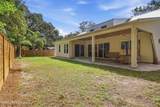
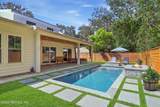
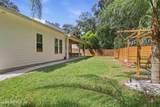
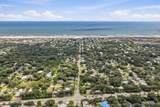
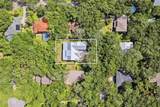
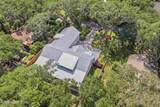
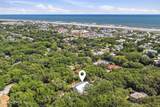
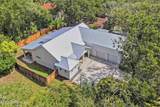
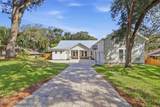
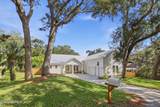
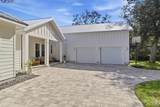
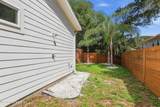
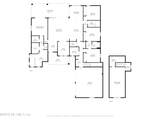
Built in 2023 and thoughtfully designed for modern living, this exceptional 5-bedroom, 4-full-bath home offers 3,100+ square feet of beautifully planned living space. From the moment you arrive, the home makes an impression with its paver driveway, oversized 2-car garage, covered front porch, metal roof, and professionally designed landscape lighting. Inside, soaring 10-foot ceilings and an impressive approximately 27-foot ceiling in the main living room create an incredible sense of space and light. The heart of the home is the expansive open-concept kitchen, dining, and living area, perfectly designed for both everyday living and effortless entertaining. The desirable split-bedroom floor plan provides exceptional privacy, with the spacious primary suite occupying the entire west side of the home, separated from the three secondary bedrooms and two full bathrooms on the east side. The primary retreat features direct access to the covered rear porch, his-and-hers walk-in closets, and separate his-and-hers vanities. Upstairs, a generous bonus room/5th bedroom with its own full bathroom offers endless possibilities as a private guest suite, media room, game room, home office, or additional living space. Designed to embrace the Florida lifestyle, three separate sets of sliding glass doors connect the main living spaces to the expansive covered rear porch, including an oversized four-panel slider from the living room, a slider from the dining area, and a private slider from the primary bedroom. Both front and rear porches feature beautiful tongue-and-groove wood ceilings, creating inviting spaces to relax, dine, and entertain. The elevated homesite was extensively graded during construction to create an unusually large, flat, and highly usable backyard, complete with concrete retaining walls, full fencing, and an expansive lawn offering plenty of room for children, pets, entertaining, or future outdoor enhancements. Additional thoughtful features include a mosquito misting/spray system, professionally planned front and rear landscape lighting, smart door locks, smart garage controls, and smart lighting. With its impressive scale, thoughtful floor plan, exceptional indoor-outdoor connection, and versatile living spaces, this home beautifully combines comfort, functionality, and modern style. Come experience the space, privacy, and lifestyle this exceptional property has to offer—welcome home. ** POOL IS EDITED IN TO SHOW WHAT IT COULD LOOK LIKE NO POOL AT THE HOME**
-
5BEDS
-
0.28ACRES
-
4BATHS
-
01/2 BATHS
-
3,102SQFT
-
$455$/SQFT
School Ratings & Info
Description
Built in 2023 and thoughtfully designed for modern living, this exceptional 5-bedroom, 4-full-bath home offers 3,100+ square feet of beautifully planned living space. From the moment you arrive, the home makes an impression with its paver driveway, oversized 2-car garage, covered front porch, metal roof, and professionally designed landscape lighting. Inside, soaring 10-foot ceilings and an impressive approximately 27-foot ceiling in the main living room create an incredible sense of space and light. The heart of the home is the expansive open-concept kitchen, dining, and living area, perfectly designed for both everyday living and effortless entertaining. The desirable split-bedroom floor plan provides exceptional privacy, with the spacious primary suite occupying the entire west side of the home, separated from the three secondary bedrooms and two full bathrooms on the east side. The primary retreat features direct access to the covered rear porch, his-and-hers walk-in closets, and separate his-and-hers vanities. Upstairs, a generous bonus room/5th bedroom with its own full bathroom offers endless possibilities as a private guest suite, media room, game room, home office, or additional living space. Designed to embrace the Florida lifestyle, three separate sets of sliding glass doors connect the main living spaces to the expansive covered rear porch, including an oversized four-panel slider from the living room, a slider from the dining area, and a private slider from the primary bedroom. Both front and rear porches feature beautiful tongue-and-groove wood ceilings, creating inviting spaces to relax, dine, and entertain. The elevated homesite was extensively graded during construction to create an unusually large, flat, and highly usable backyard, complete with concrete retaining walls, full fencing, and an expansive lawn offering plenty of room for children, pets, entertaining, or future outdoor enhancements. Additional thoughtful features include a mosquito misting/spray system, professionally planned front and rear landscape lighting, smart door locks, smart garage controls, and smart lighting. With its impressive scale, thoughtful floor plan, exceptional indoor-outdoor connection, and versatile living spaces, this home beautifully combines comfort, functionality, and modern style. Come experience the space, privacy, and lifestyle this exceptional property has to offer—welcome home. ** POOL IS EDITED IN TO SHOW WHAT IT COULD LOOK LIKE NO POOL AT THE HOME**
© 2026 Northeast Florida Multiple Listing Service, Inc. All rights reserved. The data relating to real estate for sale on this web site comes in part from the Internet Data Exchange (IDX) program of the Northeast Florida Multiple Listing Service, Inc. Real estate listings held by brokerage firms other than Forrest Realty Group are marked with the listing broker’s name and detailed information about such listings includes the name of the listing brokers. Data provided is deemed reliable but is not guaranteed. Data last updated 2026-10-09T00:24:45.753.
Digital Millennium Copyright Act