

Skip To Content

1786 Summerlin St

GREEN COVE SPRINGS, FL 32043
  • $554,465
  • STATUS: Active
  • ON SITE: 4 Days
  • MLS #: 2167114
New On Site 4 Days Ago
UPDATED: 66 min ago
$554,465
  • 4
    BEDS
  • N/A
    ACRES
  • 3
    BATHS
  • 0
    1/2 BATHS
  • 2,450
    SQFT
  • $226
    $/SQFT
Neighborhood:
Type:
Single-Family Home
Built:
2026
County:

School Ratings & Info

Description

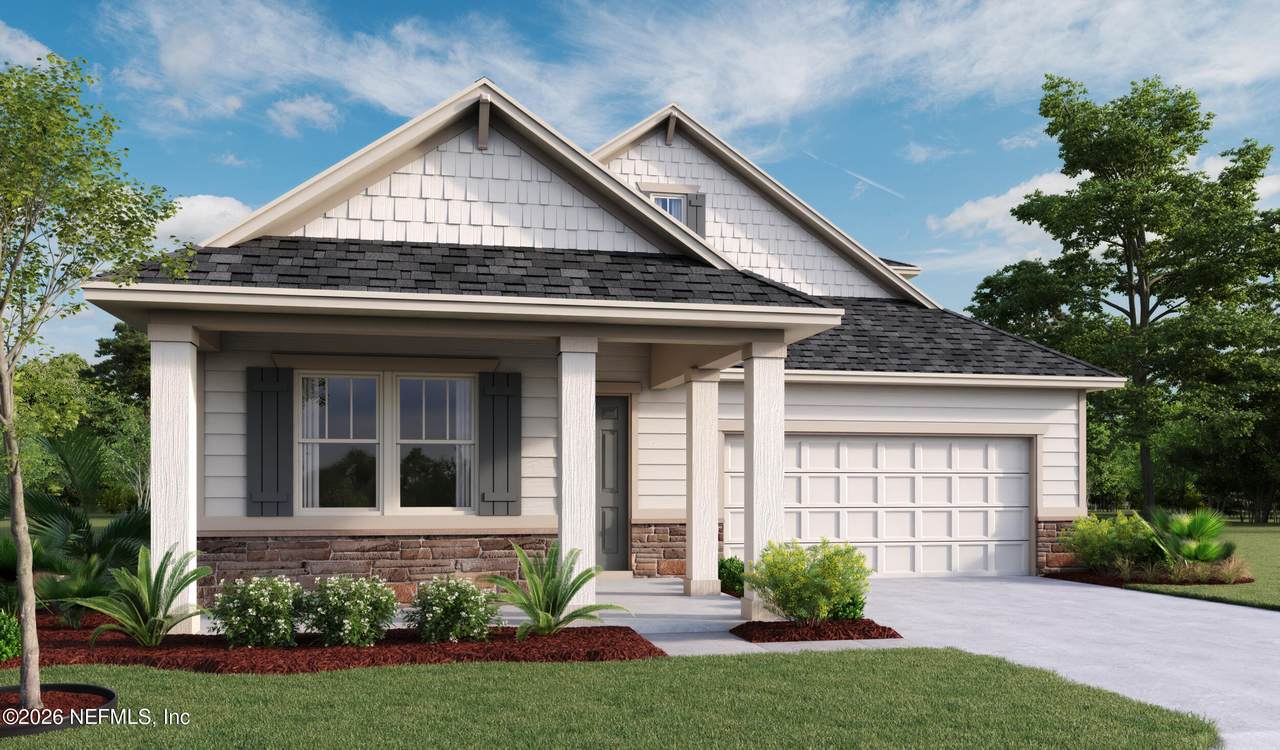
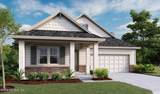
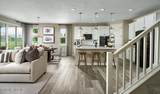
Spacious Floor Plan Overlooking a Beautiful Wooded Homesite. Upstairs features a versatile bonus room, fourth bedroom, and full third bath, providing extra space for guests or family. Enjoy outdoor living on the large, covered patio with an oversized 8' multi-slide glass door. Conveniently Located Near The First Coast Expressway, Laurelton is a master planned community that will be surrounded by nature with numerous amenities in the future. Future amenity center with splash pad, pickleball, chip and putt and more! Residents of Alder Creek at Laurelton will enjoy their own community pool. Contact Sales Associate For Details

Monthly Payment Calculator


© 2026 Northeast Florida Multiple Listing Service, Inc. All rights reserved. The data relating to real estate for sale on this web site comes in part from the Internet Data Exchange (IDX) program of the Northeast Florida Multiple Listing Service, Inc. Real estate listings held by brokerage firms other than Forrest Realty Group are marked with the listing broker’s name and detailed information about such listings includes the name of the listing brokers. Data provided is deemed reliable but is not guaranteed. Data last updated 2026-10-05T22:24:44.617.

Digital Millennium Copyright Act
www.forrestrealtygroup.com/homes/181667804
Print Image

1786 Summerlin St GREEN COVE SPRINGS, FL 32043

  • Price: $554,465
  • Status: Active
  • On Site: 4 Days
  • Updated: 66 min ago
  • MLS #: 2167114
4
Beds
3
Baths
0
½ Baths
N/A
Acres
2,450
SQFT
$226
$/SQFT
2026
Built
Neighborhood:
Laurelton
County:
Clay
Area:
161-GREEN COVE SPRINGS
Property Description
Spacious Floor Plan Overlooking a Beautiful Wooded Homesite. Upstairs features a versatile bonus room, fourth bedroom, and full third bath, providing extra space for guests or family. Enjoy outdoor living on the large, covered patio with an oversized 8' multi-slide glass door. Conveniently Located Near The First Coast Expressway, Laurelton is a master planned community that will be surrounded by nature with numerous amenities in the future. Future amenity center with splash pad, pickleball, chip and putt and more! Residents of Alder Creek at Laurelton will enjoy their own community pool. Contact Sales Associate For Details
Exterior Features

Architectural Style [] Body Type [] Construction Materials Frame Exterior Features [] Fencing [] Lot Features [] Other Structures [] Parking Features Garage Door Opener Patio And Porch Features [] Pool Features [] Road Surface Type [] Roof Shingle Spa Features [] View [] Waterfront Features [] Waterfront YN No

Interior Features

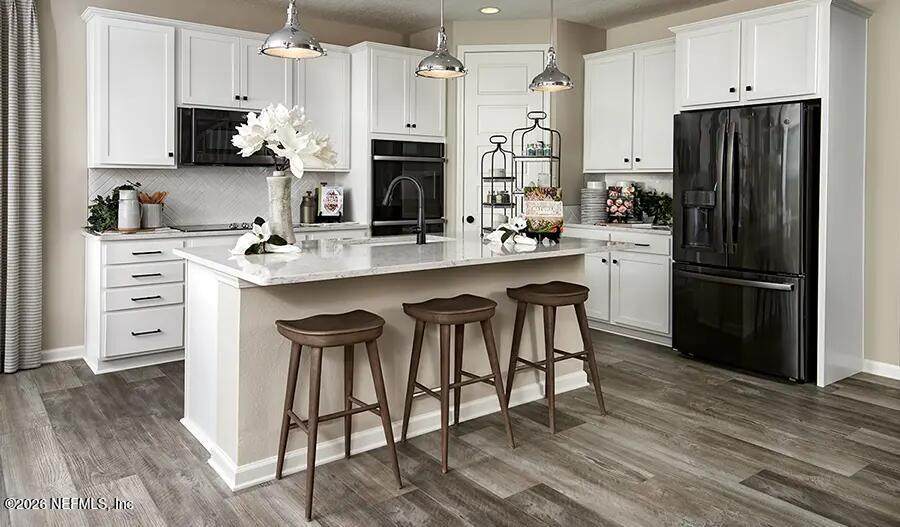
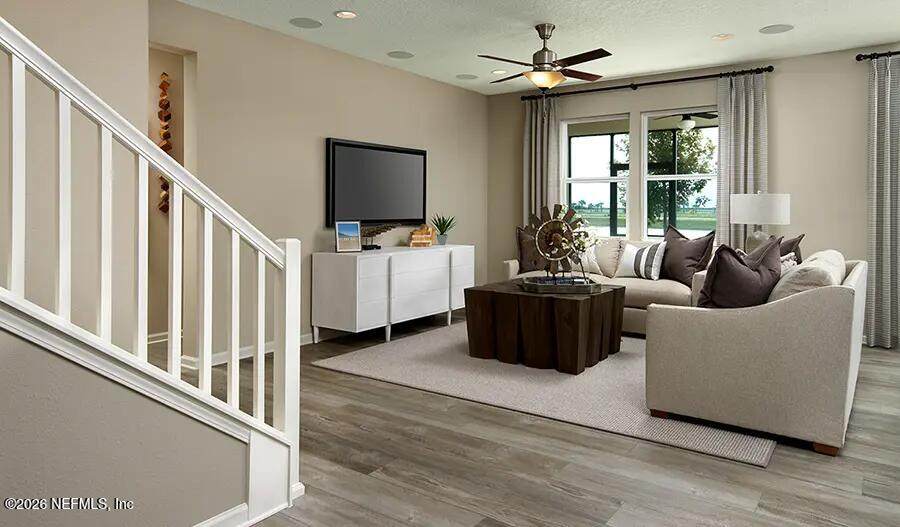
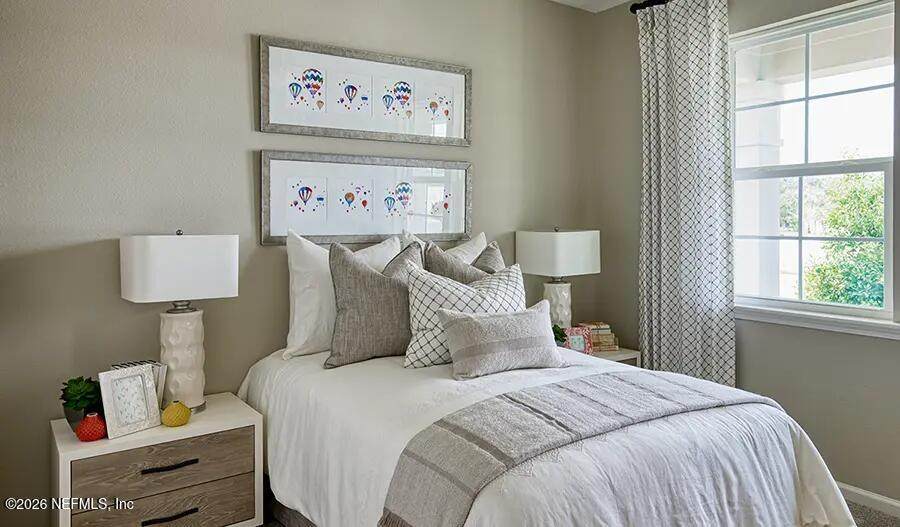
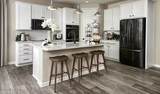
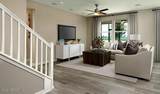
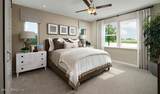
Appliances DishwasherDisposalGas RangeMicrowaveTankless Water Heater Cooling None Cooling YN No Fireplace Features [] Flooring [] Heating None Heating YN No Interior Features Eat-in KitchenEntrance FoyerKitchen IslandPantryPrimary Bathroom - Shower No TubPrimary DownstairsSplit BedroomsWalk-In Closet(s) Laundry Features In Unit Rooms Living Room (First Level) Kitchen (First Level) Bonus Room (Second Level) Primary Bedroom (First Level) Bedroom 2 (First Level) Bedroom 3 (First Level) Bedroom 4 (Second Level) Rooms Total 7

Property Features

Accessibility Features [] Association Amenities [] Association Fee 1100 Association Fee Frequency Annually Association Fee Includes [] Association YN Yes Attached Garage YN No Cdd Fee 1804 Cdd Fee YN Yes Current Use ResidentialSingle Family Dpr Eligible YN Yes Electric [] Green Energy Efficient [] Green Water Conservation [] Listing Terms CashConventionalFHAVA Loan New Construction YN Yes Possession Close Of Escrow Property Attached YN No Property Condition [] Property Sub Type Single Family Residence Security Features [] Senior Community YN No Sewer Public Sewer Utilities Electricity AvailableNatural Gas AvailableSewer AvailableWater Available Water Source Public

Listing courtesy of AXEN REALTY LLC: 623-624-9685.


© 2026 Northeast Florida Multiple Listing Service, Inc. All rights reserved. The data relating to real estate for sale on this web site comes in part from the Internet Data Exchange (IDX) program of the Northeast Florida Multiple Listing Service, Inc. Real estate listings held by brokerage firms other than Forrest Realty Group are marked with the listing broker’s name and detailed information about such listings includes the name of the listing brokers. Data provided is deemed reliable but is not guaranteed. Data last updated 2026-10-05T22:24:44.617.

Digital Millennium Copyright Act
 
https://bt-photos.global.ssl.fastly.net/nefar/orig_boomver_1_2167114-2.jpg https://bt-photos.global.ssl.fastly.net/nefar/orig_boomver_1_2167114-2.jpg https://bt-photos.global.ssl.fastly.net/nefar/orig_boomver_1_2167114-2.jpg
Logo
Forrest Realty Group
238 W King St
St. Augustine FL, 32084