

Skip To Content

174 Staplehurst Drive

St. Johns, FL 32259
  • $855,000
  • STATUS: Active
  • ON SITE: 8 Days
  • MLS #: 2166939
UPDATED: 204 min ago
$855,000
  • 5
    BEDS
  • 0.2
    ACRES
  • 4
    BATHS
  • 0
    1/2 BATHS
  • 3,201
    SQFT
  • $267
    $/SQFT
Neighborhood:
Type:
Single-Family Home
Built:
2012
County:

School Ratings & Info

Description

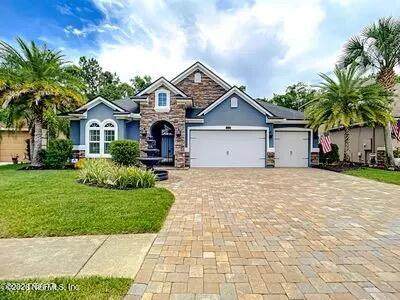
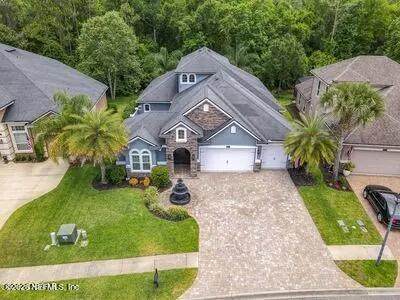
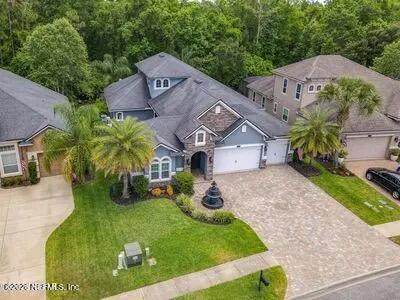
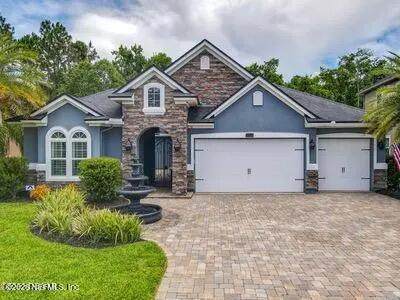
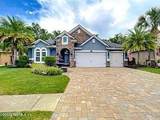
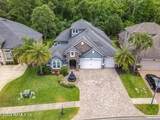
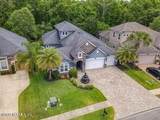
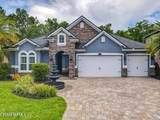
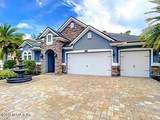
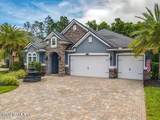
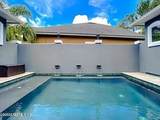
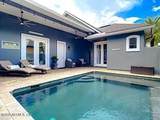
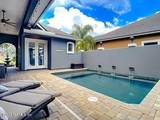
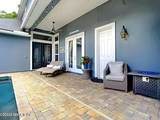
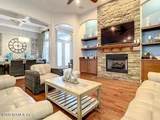
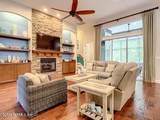
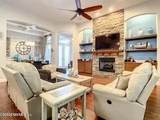
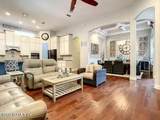
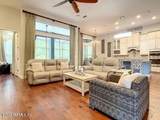
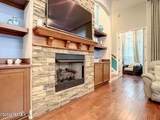
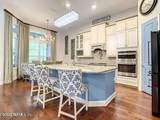
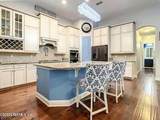
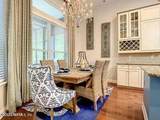
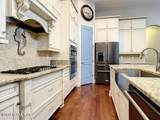
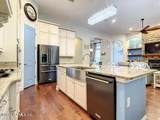
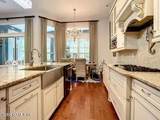
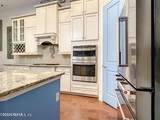
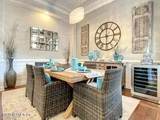
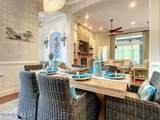
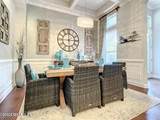
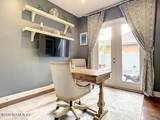
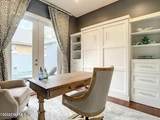
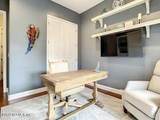
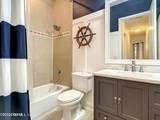
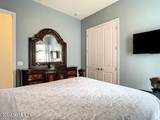
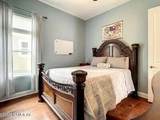
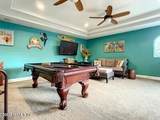
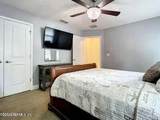
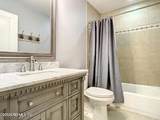
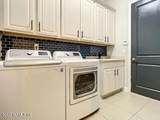
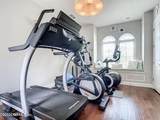
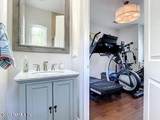
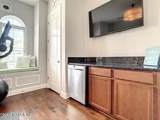
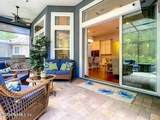
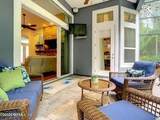
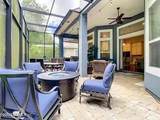
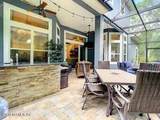
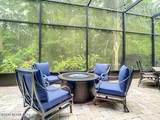
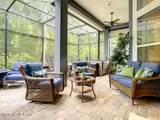
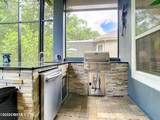
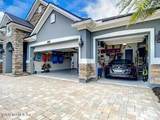
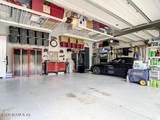
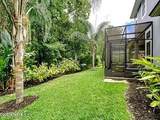
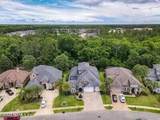
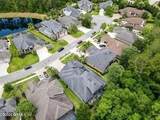
Beautiful 5-bedroom, 4-bath courtyard home with 3-car garage, saltwater pool and separate casita/in-law suite. This unique layout offers 3,201 sq ft with the pool tucked inside a private courtyard between the main home and casita — perfect for guests or a private home office. Inside are 13 ft ceilings, wood floors, a stacked-stone fireplace with gas logs and a gourmet kitchen with granite countertops, gas cooktop, double ovens, center island and upgraded cabinetry. The spacious first-floor primary suite includes a luxury master bath upgrade ($20K) and the main living area opens to the rear lanai overlooking the nature preserve. The home also features a large bonus/loft area perfect for a media room or game room, along with built-in ceiling speakers. Fully fenced back yard, security system, new roof, new hybrid water heater, EV electrical hookup, 220V hookup for future hot tub on the rear lanai. Top-rated schools: Patriot Oaks Academy K-8 (10/10) and Creekside HS(9/10)

Monthly Payment Calculator


© 2026 Northeast Florida Multiple Listing Service, Inc. All rights reserved. The data relating to real estate for sale on this web site comes in part from the Internet Data Exchange (IDX) program of the Northeast Florida Multiple Listing Service, Inc. Real estate listings held by brokerage firms other than Forrest Realty Group are marked with the listing broker’s name and detailed information about such listings includes the name of the listing brokers. Data provided is deemed reliable but is not guaranteed. Data last updated 2026-10-09T00:24:45.753.

Digital Millennium Copyright Act
www.forrestrealtygroup.com/homes/181667801
Print Image

174 Staplehurst Drive St. Johns, FL 32259

  • Price: $855,000
  • Status: Active
  • On Site: 8 Days
  • Updated: 204 min ago
  • MLS #: 2166939
5
Beds
4
Baths
0
½ Baths
0.2
Acres
3,201
SQFT
$267
$/SQFT
2012
Built
Neighborhood:
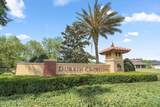
Durbin Crossing
County:
St. Johns
Area:
301-JULINGTON CREEK/SWITZERLAND
Property Description
Beautiful 5-bedroom, 4-bath courtyard home with 3-car garage, saltwater pool and separate casita/in-law suite. This unique layout offers 3,201 sq ft with the pool tucked inside a private courtyard between the main home and casita — perfect for guests or a private home office. Inside are 13 ft ceilings, wood floors, a stacked-stone fireplace with gas logs and a gourmet kitchen with granite countertops, gas cooktop, double ovens, center island and upgraded cabinetry. The spacious first-floor primary suite includes a luxury master bath upgrade ($20K) and the main living area opens to the rear lanai overlooking the nature preserve. The home also features a large bonus/loft area perfect for a media room or game room, along with built-in ceiling speakers. Fully fenced back yard, security system, new roof, new hybrid water heater, EV electrical hookup, 220V hookup for future hot tub on the rear lanai. Top-rated schools: Patriot Oaks Academy K-8 (10/10) and Creekside HS(9/10)
Exterior Features

Architectural Style [] Body Type [] Construction Materials [] Exterior Features [] Fencing [] Lot Features [] Other Structures [] Parking Features Electric Vehicle Charging Station(s)GarageGarage Door Opener Patio And Porch Features [] Pool Features In GroundSalt Water Road Surface Type [] Roof [] Spa Features [] View [] Waterfront Features [] Waterfront YN No

Interior Features

Appliances DishwasherDouble OvenDryerElectric OvenElectric Water HeaterENERGY STAR Qualified DishwasherENERGY STAR Qualified DryerENERGY STAR Qualified FreezerENERGY STAR Qualified RefrigeratorENERGY STAR Qualified WasherENERGY STAR Qualified Water HeaterGas CooktopIce MakerMicrowaveRefrigeratorWasherWater Softener Owned Cooling Central AirElectricMulti Units Cooling YN Yes Fireplace Features [] Flooring [] Heating ElectricHeat Pump Heating YN Yes Interior Features [] Laundry Features [] Rooms Total 0

Property Features

Accessibility Features [] Association Amenities [] Association Fee 65 Association Fee Frequency Annually Association Fee Includes [] Association YN Yes Attached Garage YN No Cdd Fee 3336 Cdd Fee YN Yes Current Use Residential Dpr Eligible YN No Electric [] Green Energy Efficient [] Green Water Conservation [] Listing Terms AssumableConventionalFHAVA Loan New Construction YN No Possession Close Of Escrow Property Attached YN No Property Condition [] Property Sub Type Single Family Residence Security Features [] Senior Community YN No Sewer [] Utilities Cable AvailableElectricity ConnectedNatural Gas ConnectedSewer ConnectedWater Connected Water Source Public

Listing courtesy of SAVVY AVENUE, LLC.: 888-490-1268.


© 2026 Northeast Florida Multiple Listing Service, Inc. All rights reserved. The data relating to real estate for sale on this web site comes in part from the Internet Data Exchange (IDX) program of the Northeast Florida Multiple Listing Service, Inc. Real estate listings held by brokerage firms other than Forrest Realty Group are marked with the listing broker’s name and detailed information about such listings includes the name of the listing brokers. Data provided is deemed reliable but is not guaranteed. Data last updated 2026-10-09T00:24:45.753.

Digital Millennium Copyright Act
 
https://bt-photos.global.ssl.fastly.net/nefar/orig_boomver_1_2166939-2.jpg https://bt-photos.global.ssl.fastly.net/nefar/orig_boomver_1_2166939-2.jpg https://bt-photos.global.ssl.fastly.net/nefar/orig_boomver_1_2166939-2.jpg
Logo
Forrest Realty Group
238 W King St
St. Augustine FL, 32084