







Description
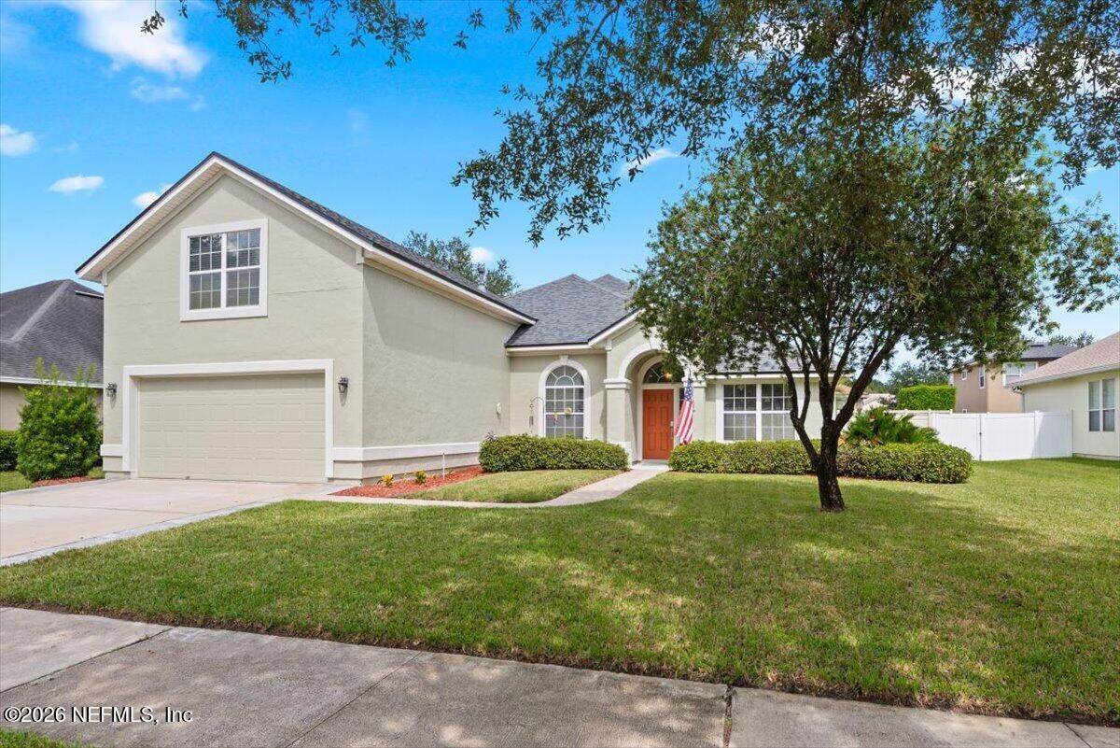
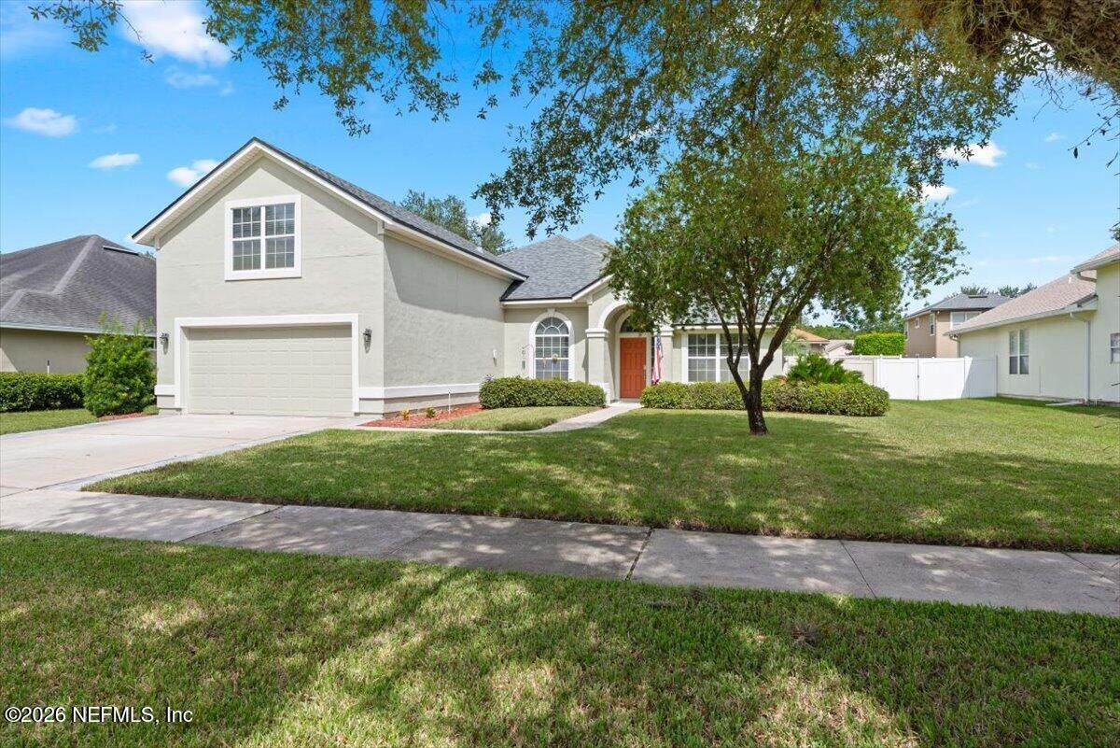
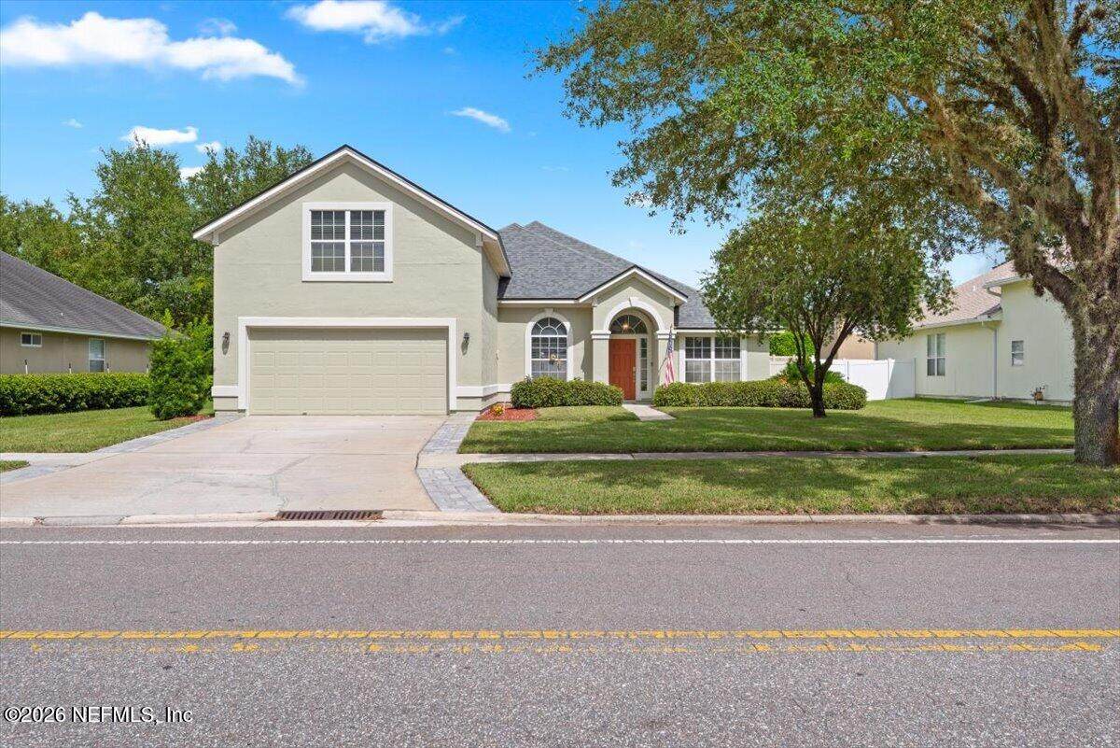
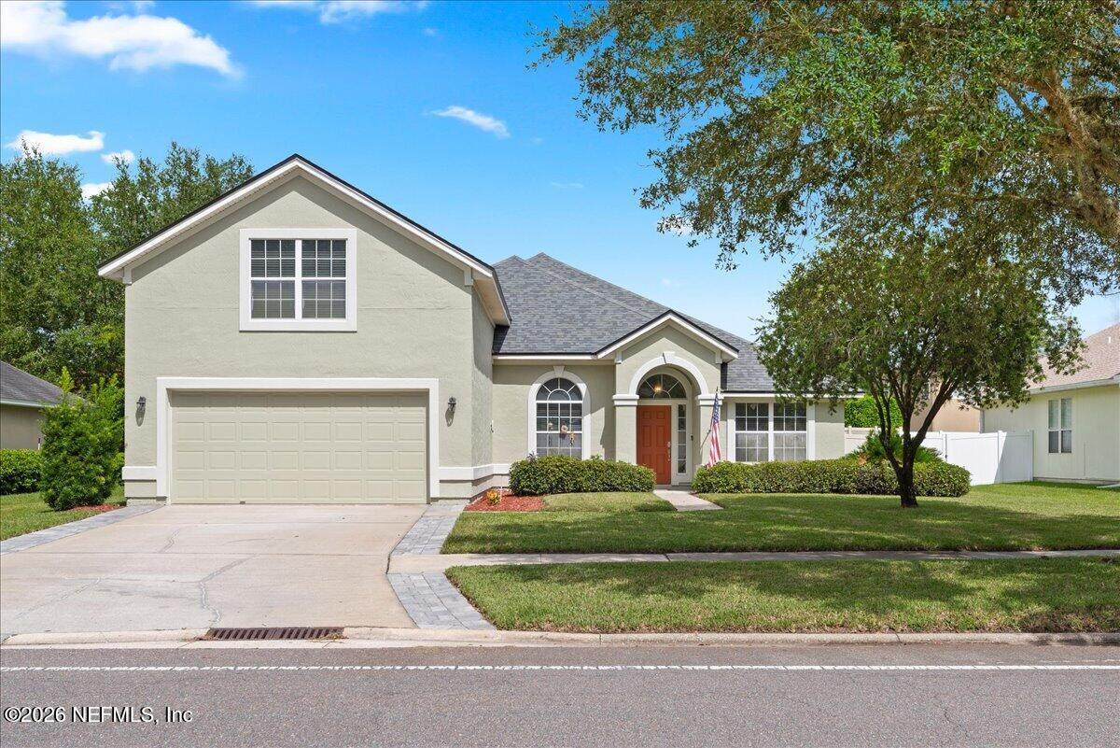
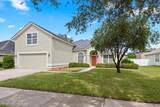
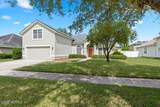
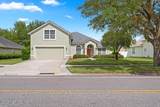
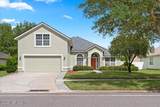
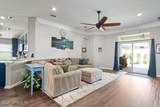
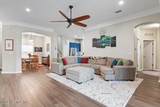
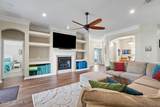
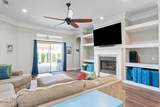
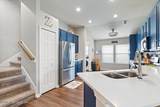
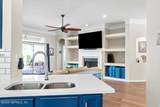
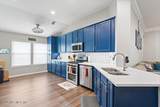
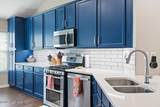
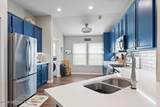
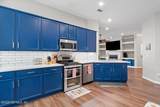
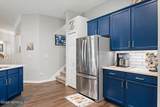
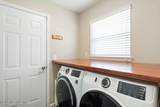
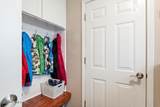
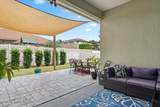
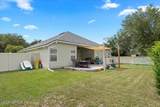
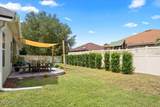
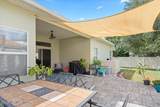
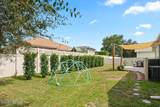
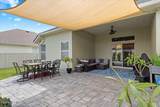
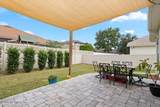
Beautifully updated and move-in ready, this home offers tons of recent improvements. New flooring installed throughout in 2023. The kitchen was remodeled in 2024 with additional upper and lower cabinets, pantry storage, quartz countertops, under-cabinet lighting, and professionally painted cabinets. New lighting was installed throughout, along with rear gutters, a paver backyard patio, and driveway pavers. Custom closets were added to the bedrooms, while the laundry room received new cabinetry, countertop, and bench seating. A sail shade was added over the back patio in 2025. Major updates include a 2023 roof, 2025 water heater, 2021 refrigerator, and 2023 washer and dryer. New dishwasher and microwave. HVAC updates include a 2026 condensing coil replacement. This home has been thoughtfully improved for comfort, style, and functionality. 2023 - Installed new flooring throughout 2024 - Remodeled kitchen -Installed two uppers, two lowers, one pantry cabinet -Quartz countertops installed -Under cabinet lighting installed -Cabinets professionally painted 2024 - Lighting installed throughout 2024 - Gutters installed rear of house 2024 - Paver patio installed in backyard 2024 - Driveway pavers installed on either side of driveway 2024 - Custom closet install in bedrooms 2024 - Laundry room countertop, cabinet and bench installation 2025 - Sail shade over back patio Appliance Age: 2014 - Oven 2017 - Condensing Unit B 2019 - Condensing Unit A - Condensing Coil replaced 2026 2019 - Air Handler B 2020 - Air Handler A 2021 - Refrigerator 2023 - Roof 2024 - Dishwasher 2025 - Microwave 2025 - Water Heater
-
5BEDS
-
0.23ACRES
-
3BATHS
-
01/2 BATHS
-
2,480SQFT
-
$202$/SQFT
Description
Beautifully updated and move-in ready, this home offers tons of recent improvements. New flooring installed throughout in 2023. The kitchen was remodeled in 2024 with additional upper and lower cabinets, pantry storage, quartz countertops, under-cabinet lighting, and professionally painted cabinets. New lighting was installed throughout, along with rear gutters, a paver backyard patio, and driveway pavers. Custom closets were added to the bedrooms, while the laundry room received new cabinetry, countertop, and bench seating. A sail shade was added over the back patio in 2025. Major updates include a 2023 roof, 2025 water heater, 2021 refrigerator, and 2023 washer and dryer. New dishwasher and microwave. HVAC updates include a 2026 condensing coil replacement. This home has been thoughtfully improved for comfort, style, and functionality. 2023 - Installed new flooring throughout 2024 - Remodeled kitchen -Installed two uppers, two lowers, one pantry cabinet -Quartz countertops installed -Under cabinet lighting installed -Cabinets professionally painted 2024 - Lighting installed throughout 2024 - Gutters installed rear of house 2024 - Paver patio installed in backyard 2024 - Driveway pavers installed on either side of driveway 2024 - Custom closet install in bedrooms 2024 - Laundry room countertop, cabinet and bench installation 2025 - Sail shade over back patio Appliance Age: 2014 - Oven 2017 - Condensing Unit B 2019 - Condensing Unit A - Condensing Coil replaced 2026 2019 - Air Handler B 2020 - Air Handler A 2021 - Refrigerator 2023 - Roof 2024 - Dishwasher 2025 - Microwave 2025 - Water Heater
© 2026 Northeast Florida Multiple Listing Service, Inc. All rights reserved. The data relating to real estate for sale on this web site comes in part from the Internet Data Exchange (IDX) program of the Northeast Florida Multiple Listing Service, Inc. Real estate listings held by brokerage firms other than Forrest Realty Group are marked with the listing broker’s name and detailed information about such listings includes the name of the listing brokers. Data provided is deemed reliable but is not guaranteed. Data last updated 2026-10-05T22:24:44.617.
Digital Millennium Copyright Act