Skip To Content

144 Oakwood Plantation Drive

Fleming Island, FL 32003
  • $480,000
  • STATUS: Active
  • ON SITE: 13 Days
  • MLS #: 2166512
UPDATED: 221 min ago
$480,000
  • 3
    BEDS
  • 0.25
    ACRES
  • 3
    BATHS
  • 0
    1/2 BATHS
  • 2,275
    SQFT
  • $211
    $/SQFT
Neighborhood:
Type:
Single-Family Home
Built:
2006
County:

School Information

Elementary School:
Middle School:
High School:

Description

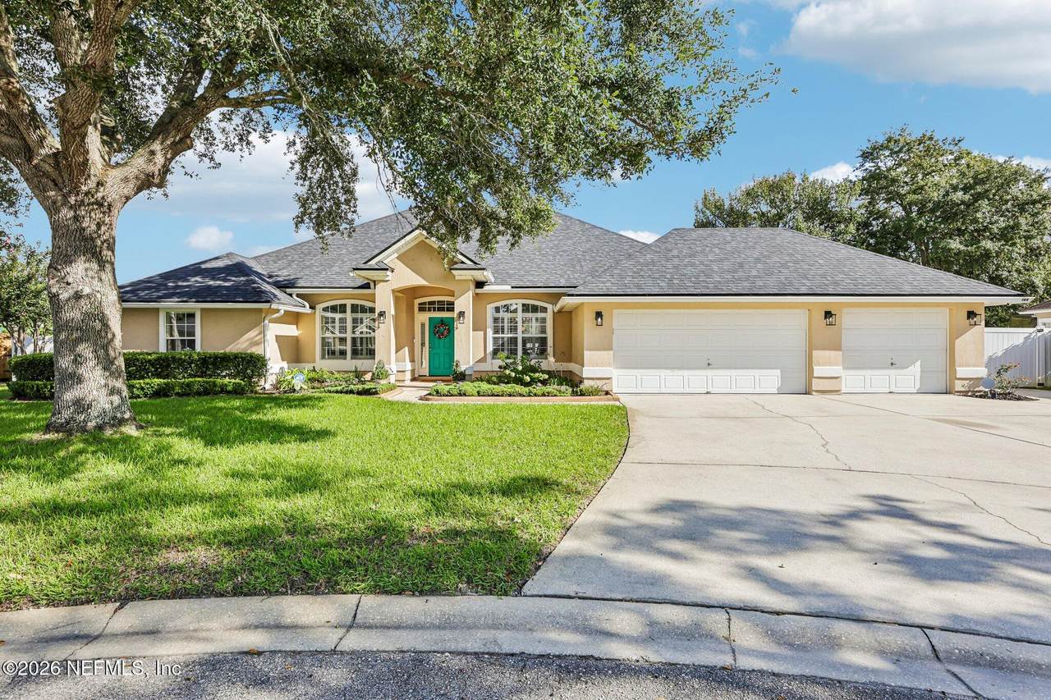
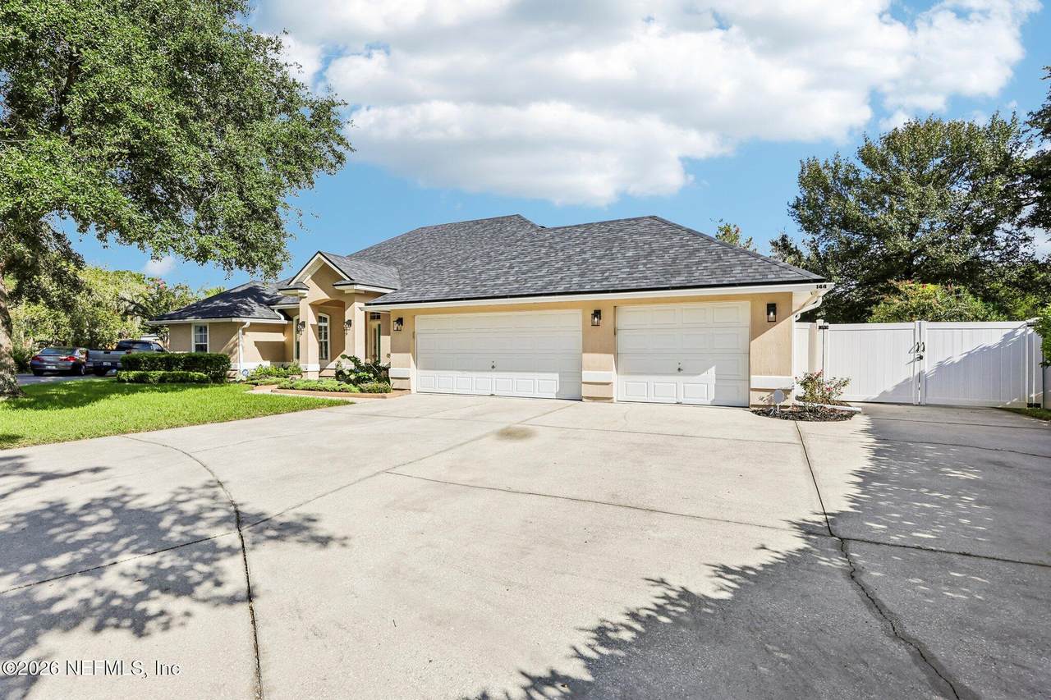
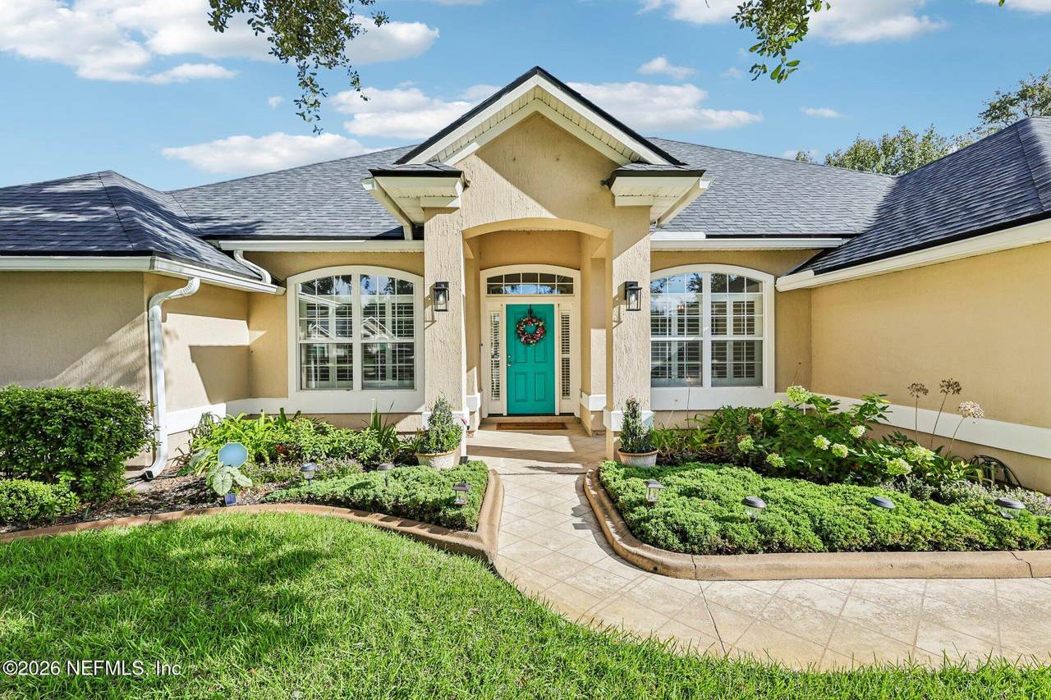
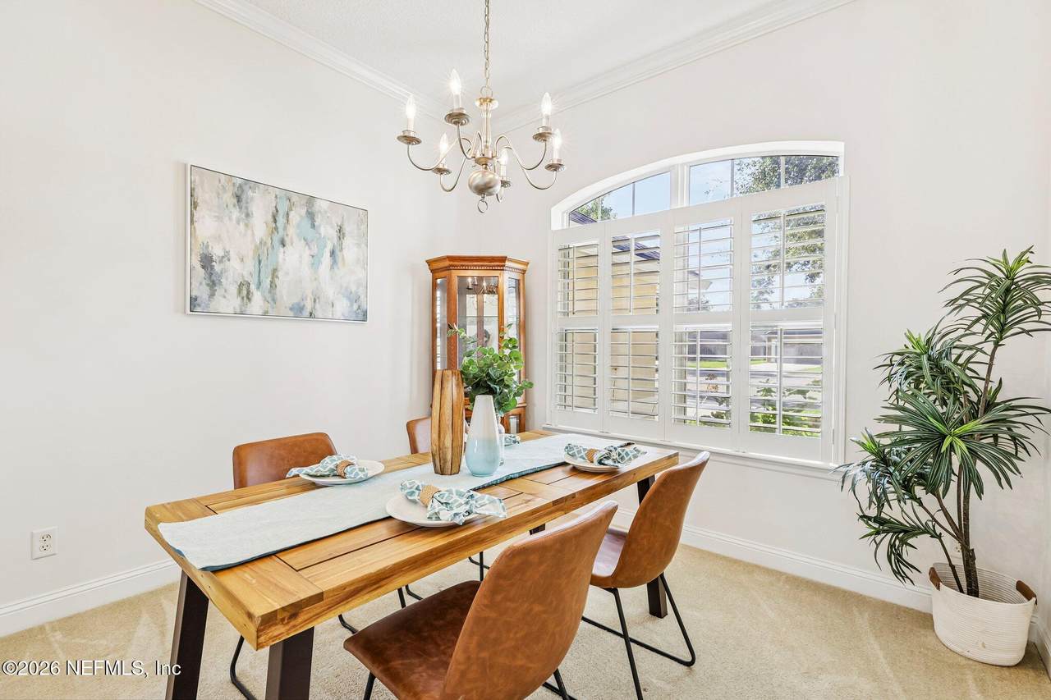
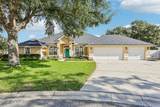
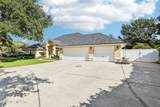
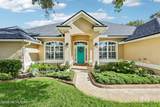
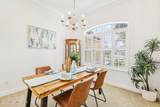
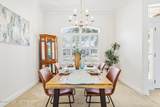
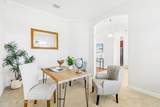
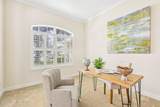
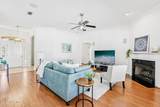
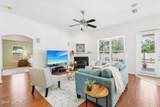
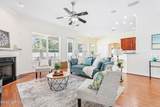
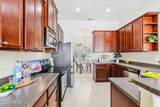
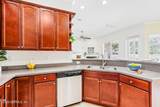
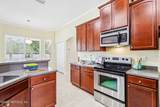
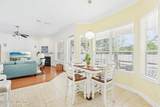
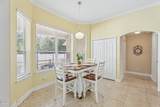
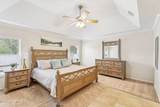
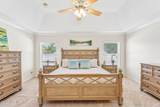
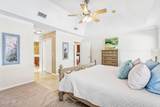
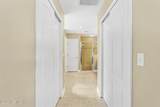
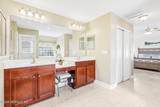
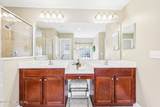
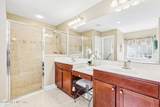
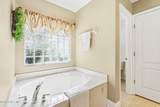
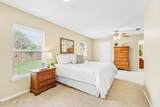
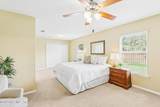
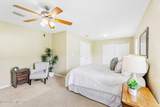
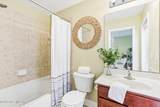
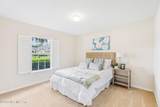
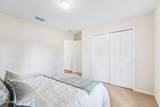
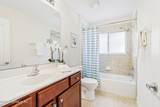
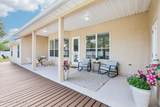
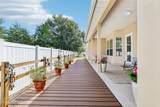
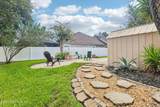
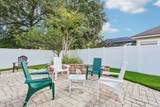
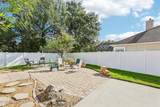
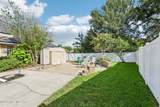
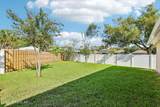
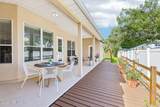
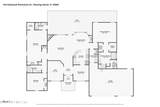
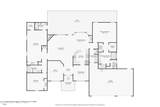
This exceptional one-story, 3-bedroom, 3-bath home in Fleming Island features a rare double primary suite layout with large walk-in closets. With a LOW HOA and NO CDD, this home offers exceptional value, including a newer roof installed in 2024. Move-in ready with fresh interior paint, plantation shutters, an office, dining area, and expansive living space. The 3-car garage features finished floors, plus additional exterior storage. Outdoor living with space on both sides of the home, creating the feel of two backyards in one. Enjoy a large deck, paver area perfect for a firepit, charming shaded outdoor entertaining area, and room for a pool. Double gates on both sides provide easy access for additional parking. A rare combination of indoor space, flexibility, and outdoor living right here in Fleming Island.

Monthly Payment Calculator


© 2026 Northeast Florida Multiple Listing Service, Inc. All rights reserved. The data relating to real estate for sale on this web site comes in part from the Internet Data Exchange (IDX) program of the Northeast Florida Multiple Listing Service, Inc. Real estate listings held by brokerage firms other than Forrest Realty Group are marked with the listing broker’s name and detailed information about such listings includes the name of the listing brokers. Data provided is deemed reliable but is not guaranteed. Data last updated 2026-10-09T00:24:45.753.

Digital Millennium Copyright Act
www.forrestrealtygroup.com/homes/181542138
Print Image

144 Oakwood Plantation Drive Fleming Island, FL 32003

  • Price: $480,000
  • Status: Active
  • On Site: 13 Days
  • Updated: 221 min ago
  • MLS #: 2166512
3
Beds
3
Baths
0
½ Baths
0.25
Acres
2,275
SQFT
$211
$/SQFT
2006
Built
Neighborhood:
Oakwood Plantation
County:
Clay
Area:
123-FLEMING ISLAND-SE
Elementary School:
Paterson
Middle School:
Green Cove Springs
High School:
Fleming Island
Property Description
This exceptional one-story, 3-bedroom, 3-bath home in Fleming Island features a rare double primary suite layout with large walk-in closets. With a LOW HOA and NO CDD, this home offers exceptional value, including a newer roof installed in 2024. Move-in ready with fresh interior paint, plantation shutters, an office, dining area, and expansive living space. The 3-car garage features finished floors, plus additional exterior storage. Outdoor living with space on both sides of the home, creating the feel of two backyards in one. Enjoy a large deck, paver area perfect for a firepit, charming shaded outdoor entertaining area, and room for a pool. Double gates on both sides provide easy access for additional parking. A rare combination of indoor space, flexibility, and outdoor living right here in Fleming Island.
Exterior Features

Architectural Style Multi GenerationalTraditional Body Type [] Construction Materials FrameStucco Exterior Features [] Fencing FencedBack YardVinyl Lot Features Cul-De-SacIrregular Lot Other Structures Shed(s) Parking Features Additional ParkingAttachedGarageGarage Door OpenerOff Street Patio And Porch Features CoveredDeckFront PorchPatio Pool Features [] Road Surface Type Asphalt Roof Shingle Spa Features [] View [] Waterfront Features [] Waterfront YN No

Interior Features

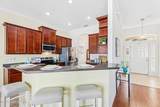
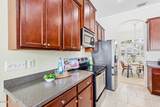
Appliances OtherDishwasherDisposalElectric RangeMicrowaveRefrigeratorWater Softener Owned Cooling Central Air Cooling YN Yes Fireplace Features Gas Fireplace YN Yes Fireplaces Total 1 Flooring CarpetTileWood Heating Central Heating YN Yes Interior Features Breakfast BarBreakfast NookCeiling Fan(s)Eat-in KitchenEntrance FoyerGuest SuiteHis and Hers ClosetsIn-Law FloorplanJack and Jill BathOpen FloorplanPantryPrimary Bathroom -Tub with Separate ShowerPrimary DownstairsSplit BedroomsVaulted Ceiling(s)Walk-In Closet(s) Laundry Features Electric Dryer HookupWasher Hookup Rooms Living Room Kitchen Other Dining Room Office Primary Bedroom Bedroom 2 Bedroom 3 Rooms Total 8

Property Features

Accessibility Features [] Association Amenities Jogging PathParkPlayground Association Fee 500 Association Fee Frequency Annually Association Fee Includes [] Association YN Yes Attached Garage YN Yes Cdd Fee YN No Current Use ResidentialSingle Family Dpr Eligible YN Yes Electric [] Green Energy Efficient [] Green Water Conservation [] Listing Terms CashConventionalFHAVA Loan New Construction YN No Possession Close Of Escrow Property Attached YN No Property Condition [] Property Sub Type Single Family Residence Security Features Smoke Detector(s) Senior Community YN No Sewer Public Sewer Utilities Electricity ConnectedSewer ConnectedWater ConnectedPropane Water Source Public

Listing courtesy of COLDWELL BANKER VANGUARD REALTY: 904-269-7117.


© 2026 Northeast Florida Multiple Listing Service, Inc. All rights reserved. The data relating to real estate for sale on this web site comes in part from the Internet Data Exchange (IDX) program of the Northeast Florida Multiple Listing Service, Inc. Real estate listings held by brokerage firms other than Forrest Realty Group are marked with the listing broker’s name and detailed information about such listings includes the name of the listing brokers. Data provided is deemed reliable but is not guaranteed. Data last updated 2026-10-09T00:24:45.753.

Digital Millennium Copyright Act
 
https://bt-photos.global.ssl.fastly.net/nefar/1280_boomver_1_2166512-2.jpg https://bt-photos.global.ssl.fastly.net/nefar/1280_boomver_1_2166512-2.jpg https://bt-photos.global.ssl.fastly.net/nefar/1280_boomver_1_2166512-2.jpg
Logo
Forrest Realty Group
238 W King St
St. Augustine FL, 32084