




Description
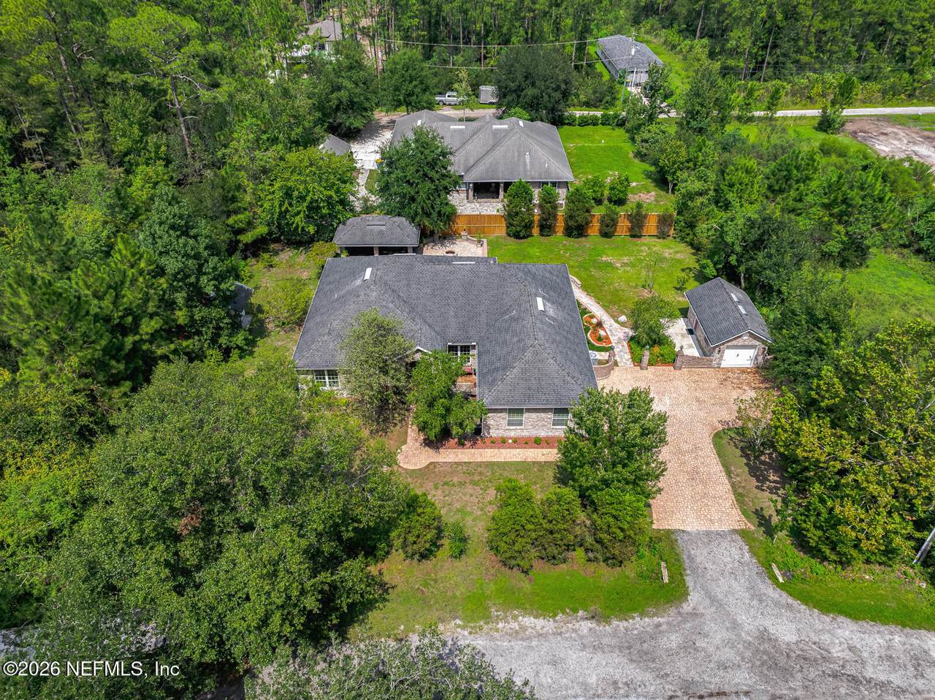
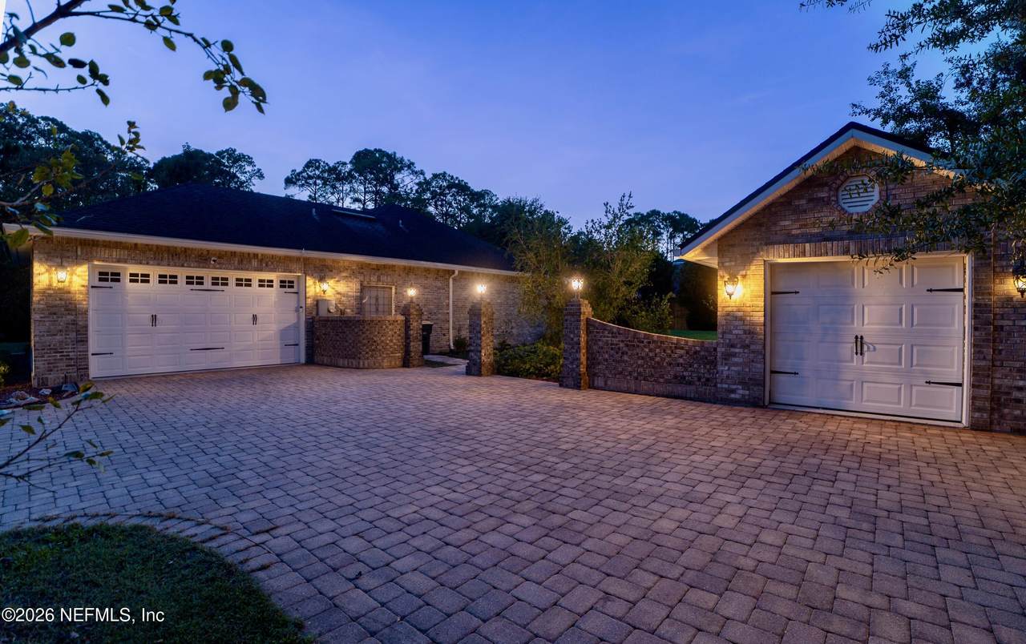
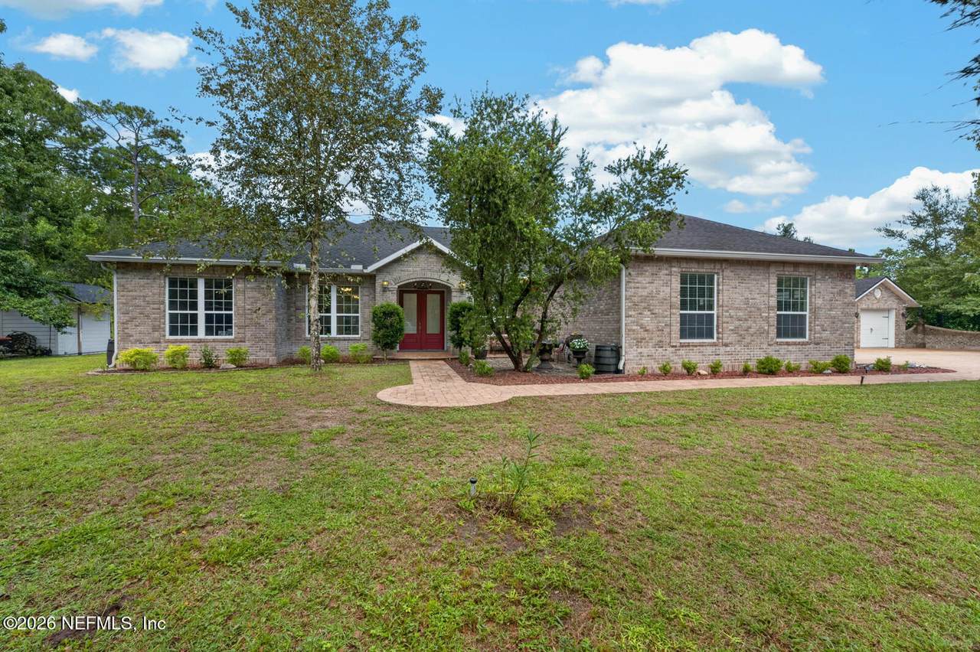
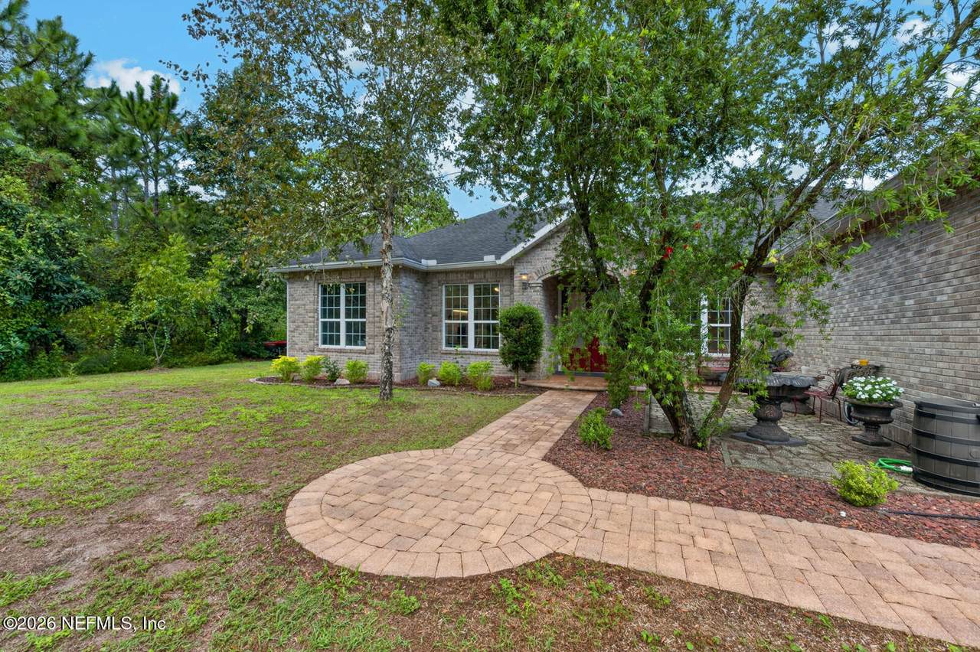
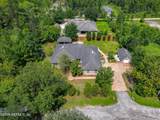
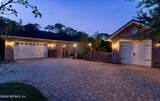
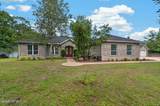
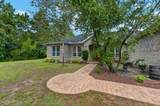
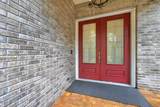
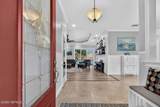
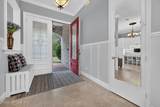
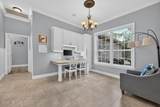
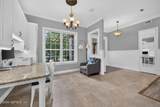
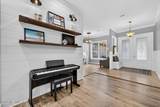
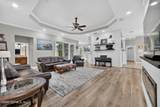
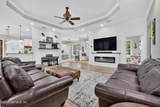
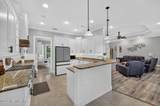
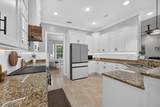
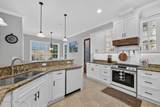
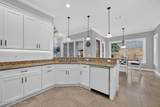
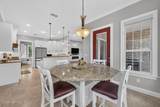
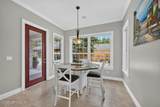
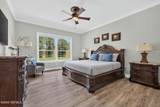
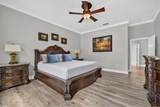
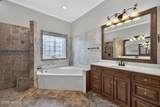
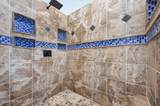
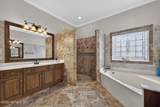
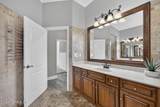
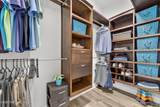
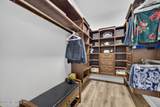
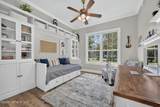
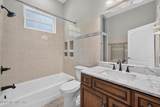
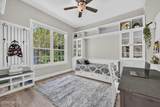
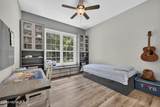
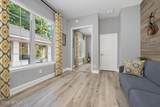
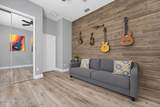
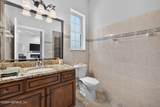
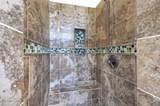
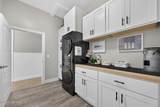
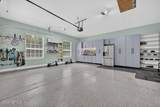
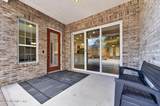
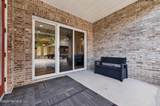
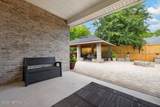
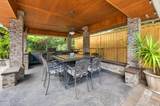
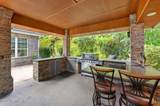
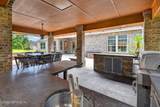
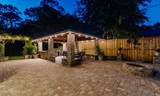
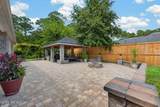
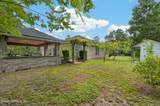
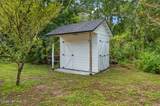
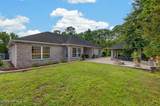
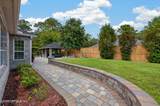
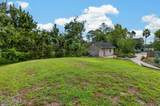
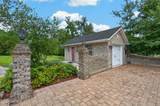
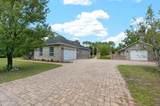
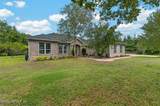
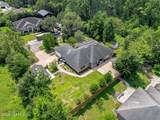
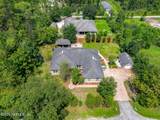
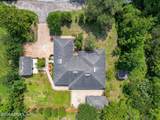
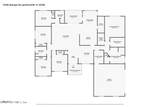
A Distinctive Brick Estate with Privacy, Luxury & Exceptional Outdoor Living! Tucked away on a peaceful private road with no through traffic, this impressive custom-built brick residence delivers the perfect blend of timeless elegance, modern comfort, and effortless entertaining. Situated on a generous lot with NO HOA, this is a rare opportunity to enjoy privacy and serenity while remaining just minutes from Jacksonville's most convenient amenities. From the moment you arrive, the home's exceptional curb appeal and expansive pavered driveway--accommodating up to six vehicles--set the tone. Inside, the thoughtfully designed floorplan offers generous living spaces ideal for a growing family, sophisticated entertaining, or working from home. Rich details and upscale finishes are showcased throughout, including premium vinyl flooring, shiplap accents, custom lighting, and built-in features. The beautifully renovated Chef's kitchen is a true centerpiece, featuring newer Samsung Bespoke stainless-steel appliances, elegant granite countertops, rich wood cabinetry with soft-close doors, an expansive walk-in pantry, and abundant workspace for everything from casual mornings to elaborate dinner parties. The adjoining living room is equally impressive, showcasing a striking shiplap feature wall, cozy fireplace, and built-in lighting that creates a warm and inviting ambiance. The luxurious owner's retreat is designed to impress, offering generous space for a king-size bedroom suite, dual custom walk-in closets, and a spa-inspired glamour bath with separate vanities, soaking tub, and oversized walk-in shower. Spacious additional bedrooms and two additional full baths provide comfort and privacy for family and guests. The attention to detail continues throughout the home with built-in blackout blinds, smart-home technology, built-in speakers, and thoughtful updates designed for today's lifestyle. The laundry room features a convenient newer LG washer and dryer tower, while an updated HVAC system and water heater provide added peace of mind. Step outside and prepare to be impressed. The expansive outdoor living spaces have been thoughtfully designed for entertaining and relaxation, featuring extensive pavers, an oversized covered Gazebo w/summer kitchen, space for outdoor dining and lounging, and room for a TV--perfect for game days, movie nights, or unforgettable gatherings. A fire pit area creates multiple destinations for enjoying the outdoors year-round. The fully fenced backyard includes a newer 8-foot privacy fence, creating your own private retreat. The property continues to deliver with an attached 2-car garage featuring additional refrigerator and storage cabinetry, plus a finished detached one car garage with utilities & half bathroom--ideal for a workshop, hobby space, small vehicle, or additional storage. A separate garden shed adds even more functionality. Additional exterior features include full irrigation, water softener & outdoor lighting. The list of features is extensive--far too many to capture here. Be sure to review the Seller's online feature sheet for the complete collection of upgrades, technology, improvements, and special touches that make this home truly one-of-a-kind. And the location? Simply exceptional. Enjoy effortless access to Super Target, Bealls, Super Walmart, OfficeMax, and an impressive array of dining options including Miller's Ale House, First Watch, I-Hop, Bronx Pizza, Chick-fil-A, Chipotle, Panda Express, PDQ, Jersey Mike's and more. The acclaimed Mayo Clinic as well as Patton Park-120 acre public park are nearby, Providence Preschool is conveniently located close by, and the beautiful Atlantic Ocean is approximately 5 miles away. Private. Sophisticated. Exceptionally appointed. Designed for living and built for entertaining. This remarkable brick beauty offers a lifestyle that is increasingly hard to find--peaceful surroundings, impressive amenities, incredible outdoor living, and everything you ne
-
5BEDS
-
0.43ACRES
-
3BATHS
-
01/2 BATHS
-
2,746SQFT
-
$308$/SQFT
School Information
Description
A Distinctive Brick Estate with Privacy, Luxury & Exceptional Outdoor Living! Tucked away on a peaceful private road with no through traffic, this impressive custom-built brick residence delivers the perfect blend of timeless elegance, modern comfort, and effortless entertaining. Situated on a generous lot with NO HOA, this is a rare opportunity to enjoy privacy and serenity while remaining just minutes from Jacksonville's most convenient amenities. From the moment you arrive, the home's exceptional curb appeal and expansive pavered driveway--accommodating up to six vehicles--set the tone. Inside, the thoughtfully designed floorplan offers generous living spaces ideal for a growing family, sophisticated entertaining, or working from home. Rich details and upscale finishes are showcased throughout, including premium vinyl flooring, shiplap accents, custom lighting, and built-in features. The beautifully renovated Chef's kitchen is a true centerpiece, featuring newer Samsung Bespoke stainless-steel appliances, elegant granite countertops, rich wood cabinetry with soft-close doors, an expansive walk-in pantry, and abundant workspace for everything from casual mornings to elaborate dinner parties. The adjoining living room is equally impressive, showcasing a striking shiplap feature wall, cozy fireplace, and built-in lighting that creates a warm and inviting ambiance. The luxurious owner's retreat is designed to impress, offering generous space for a king-size bedroom suite, dual custom walk-in closets, and a spa-inspired glamour bath with separate vanities, soaking tub, and oversized walk-in shower. Spacious additional bedrooms and two additional full baths provide comfort and privacy for family and guests. The attention to detail continues throughout the home with built-in blackout blinds, smart-home technology, built-in speakers, and thoughtful updates designed for today's lifestyle. The laundry room features a convenient newer LG washer and dryer tower, while an updated HVAC system and water heater provide added peace of mind. Step outside and prepare to be impressed. The expansive outdoor living spaces have been thoughtfully designed for entertaining and relaxation, featuring extensive pavers, an oversized covered Gazebo w/summer kitchen, space for outdoor dining and lounging, and room for a TV--perfect for game days, movie nights, or unforgettable gatherings. A fire pit area creates multiple destinations for enjoying the outdoors year-round. The fully fenced backyard includes a newer 8-foot privacy fence, creating your own private retreat. The property continues to deliver with an attached 2-car garage featuring additional refrigerator and storage cabinetry, plus a finished detached one car garage with utilities & half bathroom--ideal for a workshop, hobby space, small vehicle, or additional storage. A separate garden shed adds even more functionality. Additional exterior features include full irrigation, water softener & outdoor lighting. The list of features is extensive--far too many to capture here. Be sure to review the Seller's online feature sheet for the complete collection of upgrades, technology, improvements, and special touches that make this home truly one-of-a-kind. And the location? Simply exceptional. Enjoy effortless access to Super Target, Bealls, Super Walmart, OfficeMax, and an impressive array of dining options including Miller's Ale House, First Watch, I-Hop, Bronx Pizza, Chick-fil-A, Chipotle, Panda Express, PDQ, Jersey Mike's and more. The acclaimed Mayo Clinic as well as Patton Park-120 acre public park are nearby, Providence Preschool is conveniently located close by, and the beautiful Atlantic Ocean is approximately 5 miles away. Private. Sophisticated. Exceptionally appointed. Designed for living and built for entertaining. This remarkable brick beauty offers a lifestyle that is increasingly hard to find--peaceful surroundings, impressive amenities, incredible outdoor living, and everything you ne
© 2026 Northeast Florida Multiple Listing Service, Inc. All rights reserved. The data relating to real estate for sale on this web site comes in part from the Internet Data Exchange (IDX) program of the Northeast Florida Multiple Listing Service, Inc. Real estate listings held by brokerage firms other than Forrest Realty Group are marked with the listing broker’s name and detailed information about such listings includes the name of the listing brokers. Data provided is deemed reliable but is not guaranteed. Data last updated 2026-10-07T00:24:42.263.
Digital Millennium Copyright Act