


Description
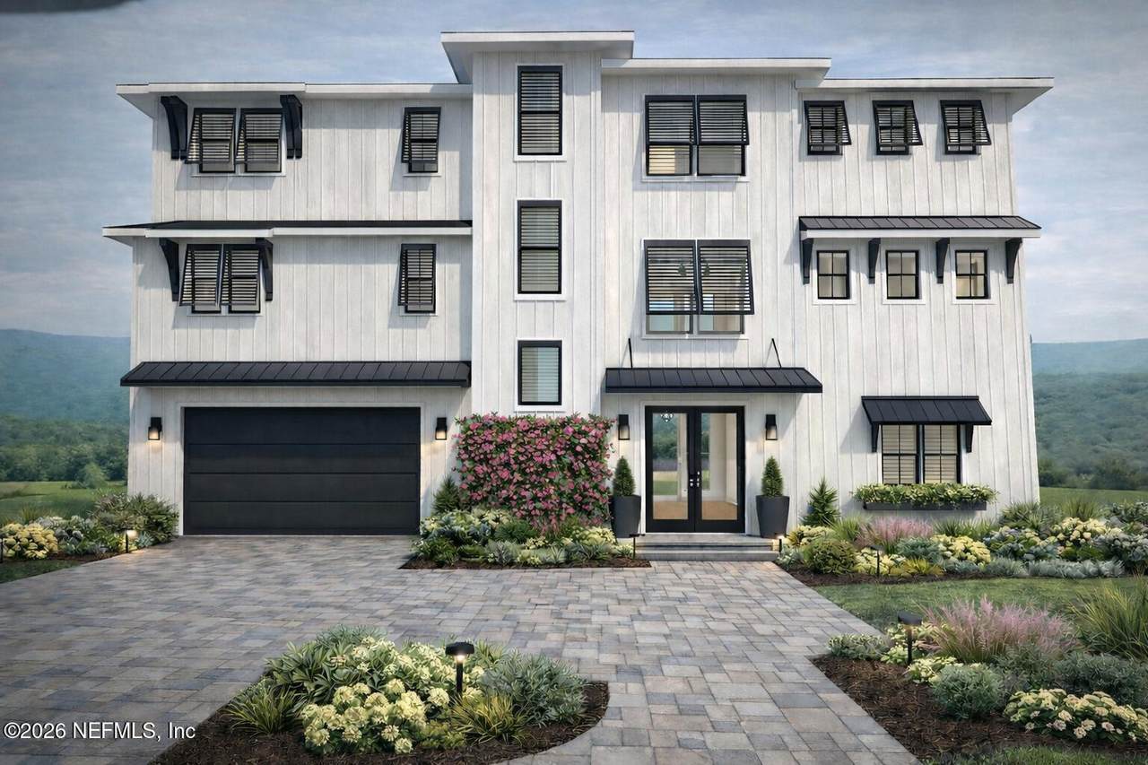
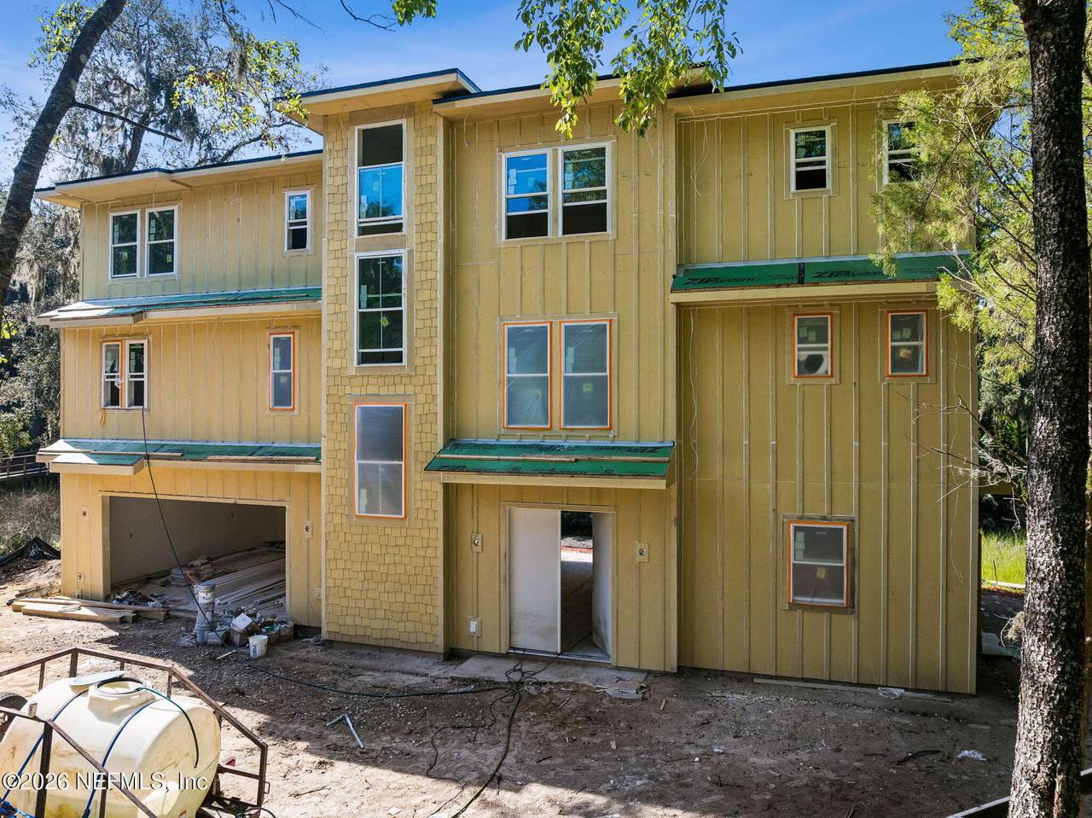
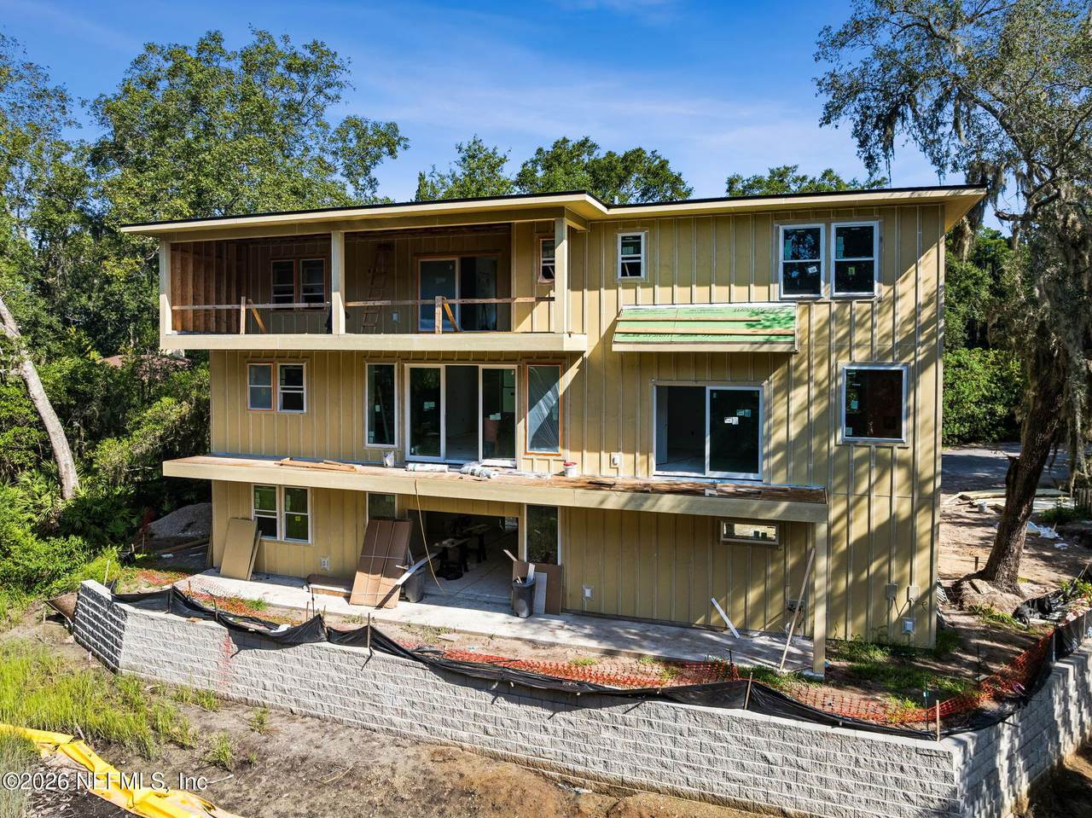
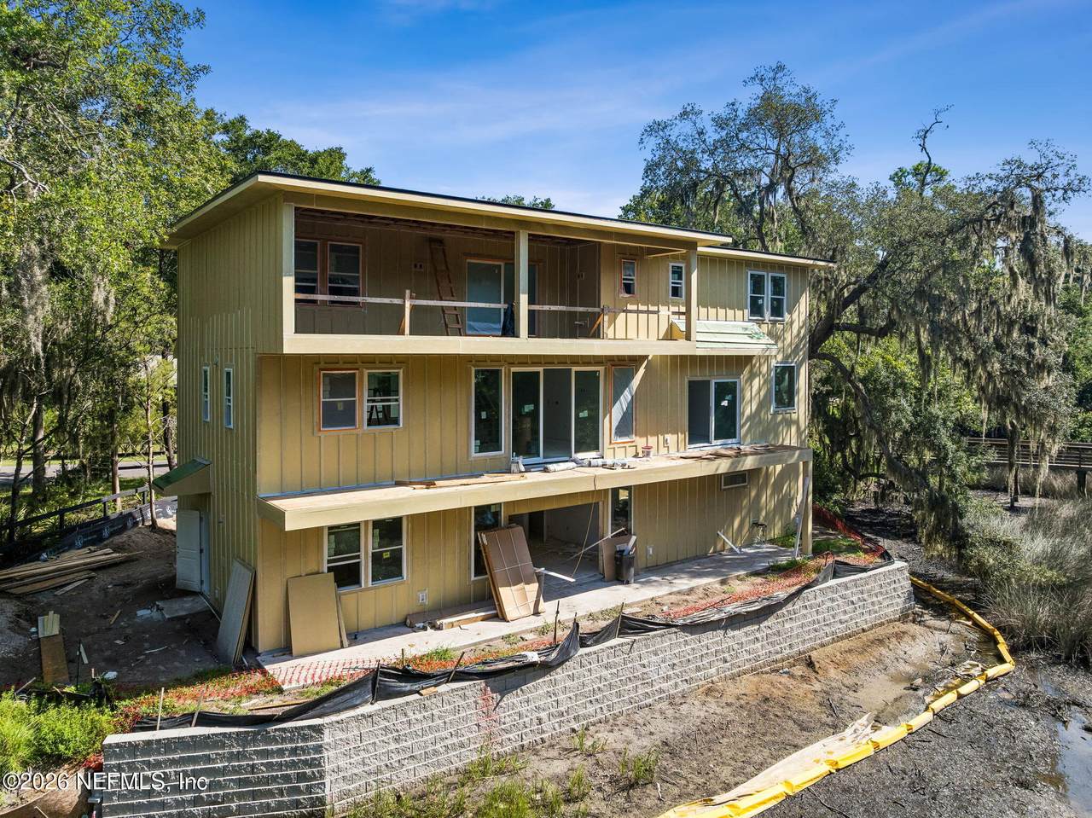
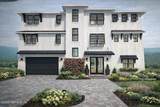
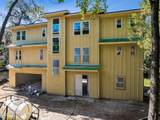
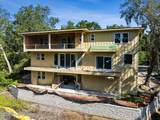
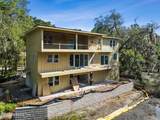
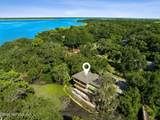
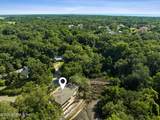
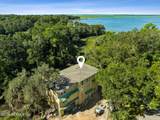
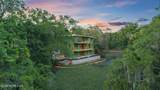
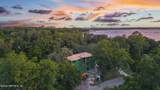
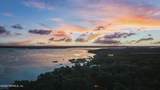
Tucked at the end of a private cul-de-sac directly on the marsh of the Amelia River, 1301 Autumn Trace presents brand-new custom construction designed for refined coastal living. Set for 2026 completion, this 5-bedroom, 4-bath sanctuary offers 3,440 square feet of light-filled interior space across three elevator-serviced levels, perfectly paired with sweeping tidal views, covered porches, and dual rear balconies. Timeless board-and-batten siding, black Bahama shutters, a paver driveway, and a two-car garage create immediate curb appeal. The main level showcases 10' ceilings, wide-plank luxury vinyl flooring, and an open layout tailored for entertaining. At its center, the chef's kitchen boasts a quartz waterfall-edge island, custom oak and white shaker cabinetry, and a walk-in pantry, complemented by a private wet bar finished with rich dark-green cabinetry. A versatile first-floor guest suite provides comfort and privacy. Upstairs, the primary retreat serves as a peaceful haven with with its own marsh-view balcony and a spa-caliber bath featuring a freestanding soaking tub, an oversized walk-in shower, and dual vanities. The third level expands the living area with three spacious bedrooms, two full bathrooms, a central loft, and a dedicated laundry room. Outside, low-maintenance Trex composite decking and black cable railings maximize the panoramic waterfront setting. A private boardwalk with seawall leads across the marsh to a 12'x12' platform, offering direct Amelia River access for boating, paddleboarding, and fishing. A rare opportunity to secure custom new construction on pristine marsh-front acreage in one of Fernandina Beach's most coveted coastal enclaves.
-
5BEDS
-
N/AACRES
-
4BATHS
-
01/2 BATHS
-
3,440SQFT
-
$669$/SQFT
School Ratings & Info
Description
Tucked at the end of a private cul-de-sac directly on the marsh of the Amelia River, 1301 Autumn Trace presents brand-new custom construction designed for refined coastal living. Set for 2026 completion, this 5-bedroom, 4-bath sanctuary offers 3,440 square feet of light-filled interior space across three elevator-serviced levels, perfectly paired with sweeping tidal views, covered porches, and dual rear balconies. Timeless board-and-batten siding, black Bahama shutters, a paver driveway, and a two-car garage create immediate curb appeal. The main level showcases 10' ceilings, wide-plank luxury vinyl flooring, and an open layout tailored for entertaining. At its center, the chef's kitchen boasts a quartz waterfall-edge island, custom oak and white shaker cabinetry, and a walk-in pantry, complemented by a private wet bar finished with rich dark-green cabinetry. A versatile first-floor guest suite provides comfort and privacy. Upstairs, the primary retreat serves as a peaceful haven with with its own marsh-view balcony and a spa-caliber bath featuring a freestanding soaking tub, an oversized walk-in shower, and dual vanities. The third level expands the living area with three spacious bedrooms, two full bathrooms, a central loft, and a dedicated laundry room. Outside, low-maintenance Trex composite decking and black cable railings maximize the panoramic waterfront setting. A private boardwalk with seawall leads across the marsh to a 12'x12' platform, offering direct Amelia River access for boating, paddleboarding, and fishing. A rare opportunity to secure custom new construction on pristine marsh-front acreage in one of Fernandina Beach's most coveted coastal enclaves.
© 2026 Northeast Florida Multiple Listing Service, Inc. All rights reserved. The data relating to real estate for sale on this web site comes in part from the Internet Data Exchange (IDX) program of the Northeast Florida Multiple Listing Service, Inc. Real estate listings held by brokerage firms other than Forrest Realty Group are marked with the listing broker’s name and detailed information about such listings includes the name of the listing brokers. Data provided is deemed reliable but is not guaranteed. Data last updated 2026-10-09T00:24:45.753.
Digital Millennium Copyright Act