Skip To Content

12207 Bald Cypress Road

Jacksonville, FL 32224
  • $897,015
  • STATUS: Active
  • ON SITE: 10 Days
  • MLS #: 2166362
UPDATED: 34 min ago
$897,015
  • 4
    BEDS
  • N/A
    ACRES
  • 3
    BATHS
  • 0
    1/2 BATHS
  • 2,852
    SQFT
  • $315
    $/SQFT
Neighborhood:
Type:
Single-Family Home
Built:
2026
County:

School Information

Elementary School:
Middle School:
High School:

Description

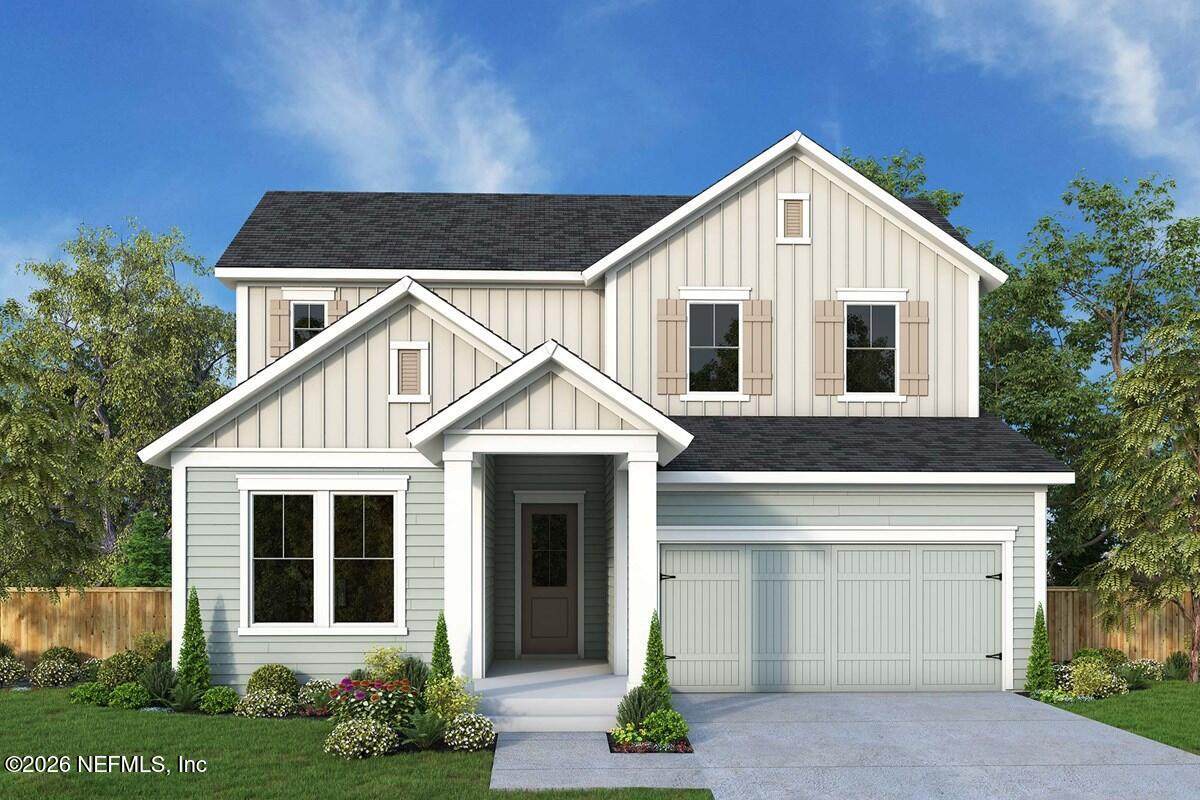
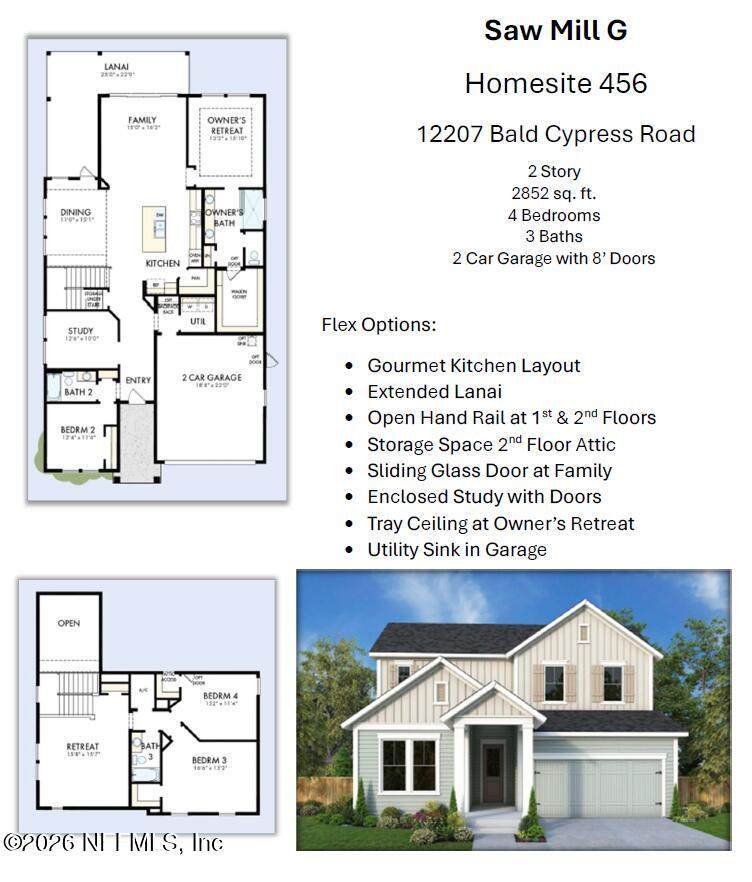
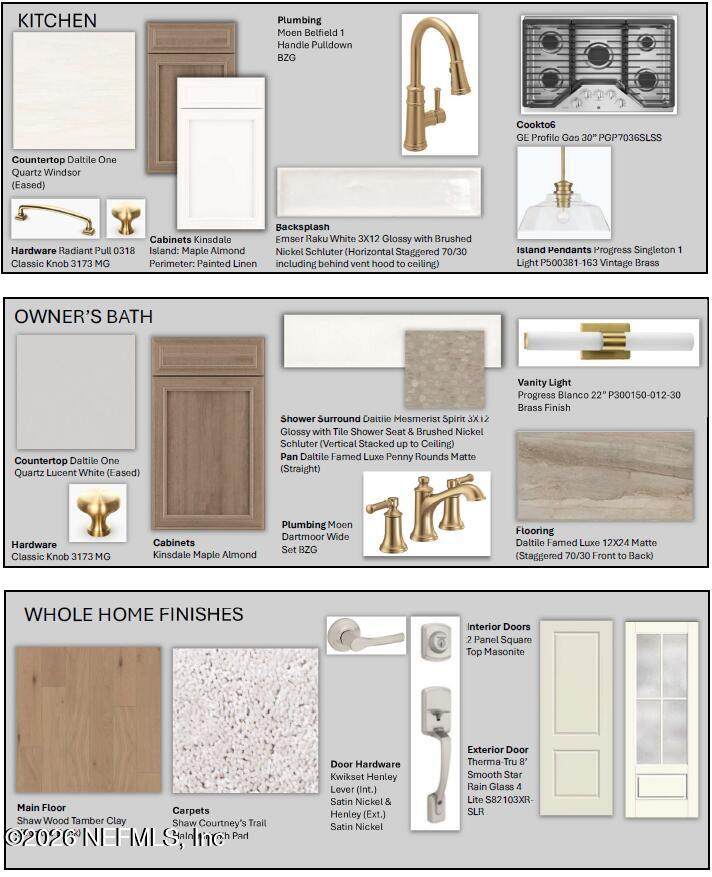
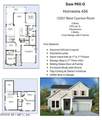
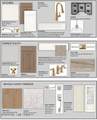
Saw Mill G Lot 456 Style, comfort and top-quality construction make this new home in Seven Pines a great place to make your own! Sunny gathering areas and serene bedrooms contribute to the everyday delight of this new home in Jacksonville, FL. This home has an enclosed study ideal for a home office, lounge or library. Begin and end each day in your luxurious Owner's Retreat with a spa-inspired bathroom and spacious walk-in closet. The upstairs retreat provides space for gathering with friends or family for game nights and movie nights. The finishes in this home are clean and modern: white with contrasting brown cabinetry, beautiful quartz countertops, luxury vinyl plank flooring, and stainless steel GE appliances. The oversized lanai overlooking your spacious backyard allows for outdoor entertaining.

Monthly Payment Calculator


© 2026 Northeast Florida Multiple Listing Service, Inc. All rights reserved. The data relating to real estate for sale on this web site comes in part from the Internet Data Exchange (IDX) program of the Northeast Florida Multiple Listing Service, Inc. Real estate listings held by brokerage firms other than Forrest Realty Group are marked with the listing broker’s name and detailed information about such listings includes the name of the listing brokers. Data provided is deemed reliable but is not guaranteed. Data last updated 2026-10-05T22:24:44.617.

Digital Millennium Copyright Act
www.forrestrealtygroup.com/homes/181515973
Print Image

12207 Bald Cypress Road Jacksonville, FL 32224

  • Price: $897,015
  • Status: Active
  • On Site: 10 Days
  • Updated: 34 min ago
  • MLS #: 2166362
4
Beds
3
Baths
0
½ Baths
N/A
Acres
2,852
SQFT
$315
$/SQFT
2026
Built
Neighborhood:
Seven Pines
County:
Duval
Area:
027-INTRACOASTAL WEST-SOUTH OF JT BUTLER BLVD
Elementary School:
Twin Lakes Academy
Middle School:
Twin Lakes Academy
High School:
Atlantic Coast
Property Description
Saw Mill G Lot 456 Style, comfort and top-quality construction make this new home in Seven Pines a great place to make your own! Sunny gathering areas and serene bedrooms contribute to the everyday delight of this new home in Jacksonville, FL. This home has an enclosed study ideal for a home office, lounge or library. Begin and end each day in your luxurious Owner's Retreat with a spa-inspired bathroom and spacious walk-in closet. The upstairs retreat provides space for gathering with friends or family for game nights and movie nights. The finishes in this home are clean and modern: white with contrasting brown cabinetry, beautiful quartz countertops, luxury vinyl plank flooring, and stainless steel GE appliances. The oversized lanai overlooking your spacious backyard allows for outdoor entertaining.
Exterior Features

Architectural Style Craftsman Body Type [] Construction Materials Frame Exterior Features [] Fencing [] Lot Features [] Other Structures [] Parking Features GarageGarage Door Opener Patio And Porch Features [] Pool Features [] Road Surface Type Asphalt Roof Shingle Spa Features [] View [] Waterfront Features [] Waterfront YN No

Interior Features

Appliances DishwasherDisposalElectric OvenGas CooktopGas Water HeaterMicrowavePlumbed For Ice MakerTankless Water Heater Cooling Central AirElectricZoned Cooling YN Yes Fireplace Features [] Flooring CarpetTileWood Heating ElectricHeat PumpZoned Heating YN Yes Interior Features Ceiling Fan(s)Eat-in KitchenEntrance FoyerKitchen IslandOpen FloorplanPantryPrimary Bathroom - Shower No TubPrimary DownstairsWalk-In Closet(s) Laundry Features Electric Dryer HookupGas Dryer HookupLower LevelSinkWasher Hookup Rooms Kitchen (First Level) Dining Room (First Level) Family Room (First Level) Office (First Level) Primary Bedroom (First Level) Bedroom 2 (First Level) Bedroom 3 (Second Level) Bedroom 4 (Second Level) Loft (Second Level) Rooms Total 9

Property Features

Accessibility Features [] Association Amenities PoolChildren's PoolClubhouseFitness CenterJogging PathPickleballPlaygroundWater Association Fee 99.5 Association Fee Frequency Annually Association Fee Includes [] Association YN Yes Attached Garage YN No Cdd Fee 3105.41 Cdd Fee YN Yes Current Use Residential Dpr Eligible YN No Electric 200+ Amp Service Green Energy Efficient ConstructionHVACInsulationWater HeaterWindows Green Water Conservation [] Listing Terms CashConventionalFHAVA Loan New Construction YN Yes Possession Close Of Escrow Property Attached YN No Property Condition To Be Built Property Sub Type Single Family Residence Security Features Carbon Monoxide Detector(s)Smoke Detector(s) Senior Community YN No Sewer Public Sewer Utilities Cable AvailableElectricity ConnectedNatural Gas ConnectedSewer ConnectedWater Connected Water Source Public

Listing courtesy of WEEKLEY HOMES REALTY: 904-416-0041.


© 2026 Northeast Florida Multiple Listing Service, Inc. All rights reserved. The data relating to real estate for sale on this web site comes in part from the Internet Data Exchange (IDX) program of the Northeast Florida Multiple Listing Service, Inc. Real estate listings held by brokerage firms other than Forrest Realty Group are marked with the listing broker’s name and detailed information about such listings includes the name of the listing brokers. Data provided is deemed reliable but is not guaranteed. Data last updated 2026-10-05T22:24:44.617.

Digital Millennium Copyright Act
 
https://bt-photos.global.ssl.fastly.net/nefar/orig_boomver_1_2166362-2.jpg https://bt-photos.global.ssl.fastly.net/nefar/orig_boomver_1_2166362-2.jpg
Logo
Forrest Realty Group
238 W King St
St. Augustine FL, 32084