
Skip To Content

12059 Nogoya Street

Jacksonville, FL 32256
  • $400,000
  • STATUS: Active
  • ON SITE: 16 Days
  • MLS #: 2166475
UPDATED: 71 min ago
$400,000
  • 3
    BEDS
  • 0.11
    ACRES
  • 2
    BATHS
  • 0
    1/2 BATHS
  • 1,382
    SQFT
  • $289
    $/SQFT
Neighborhood:
Type:
Single-Family Home
Built:
2020
County:
Area:

School Information

Elementary School:
Middle School:
High School:

Description

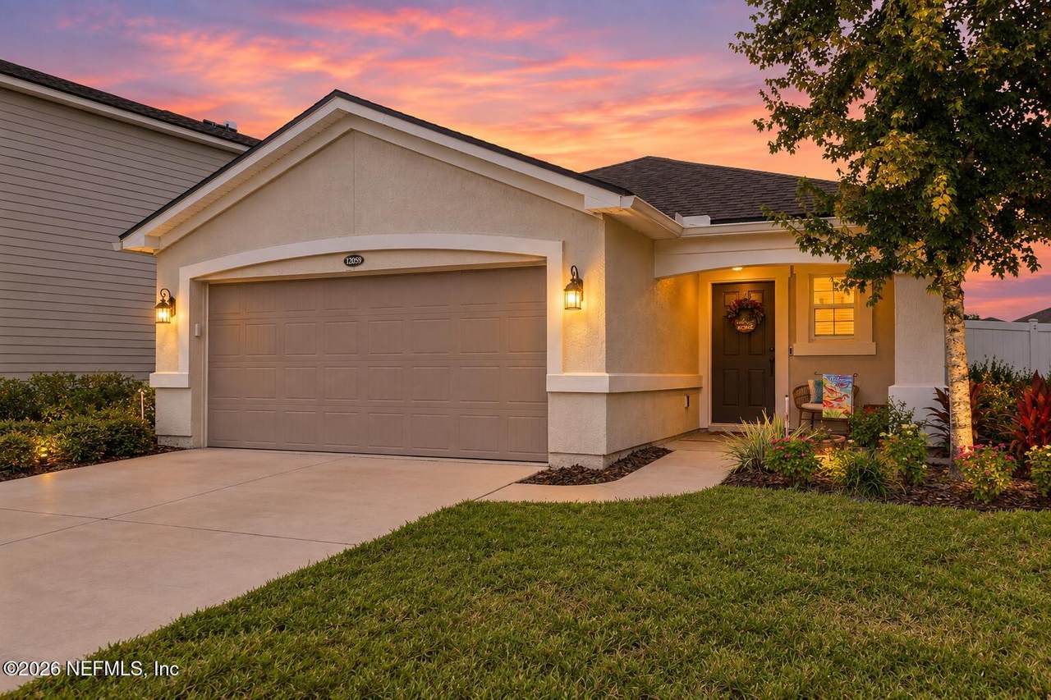
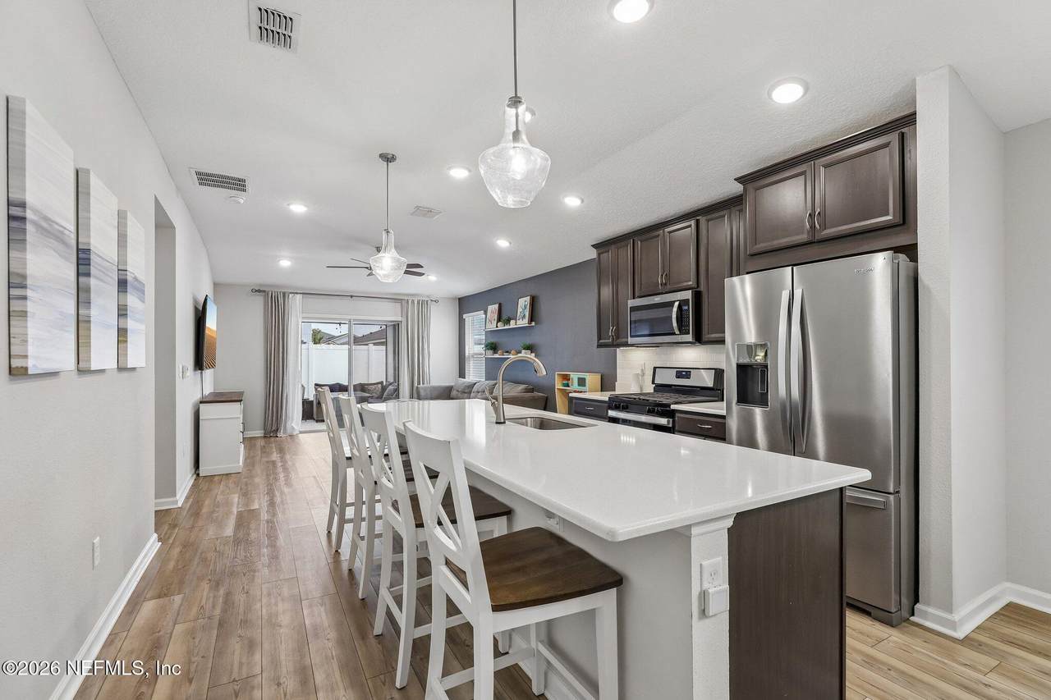
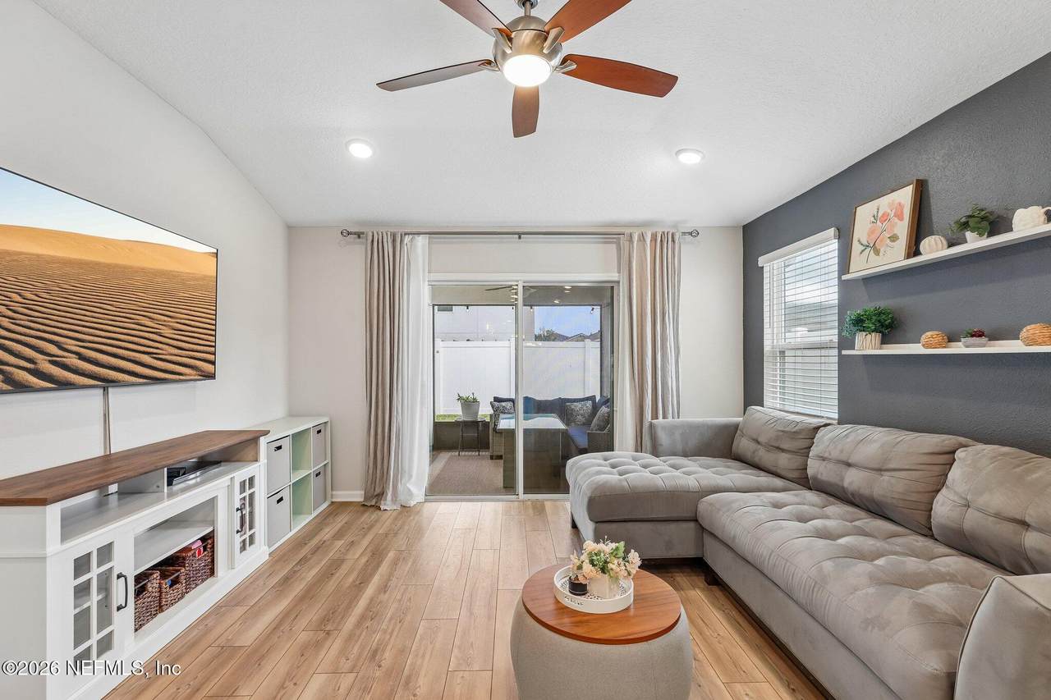
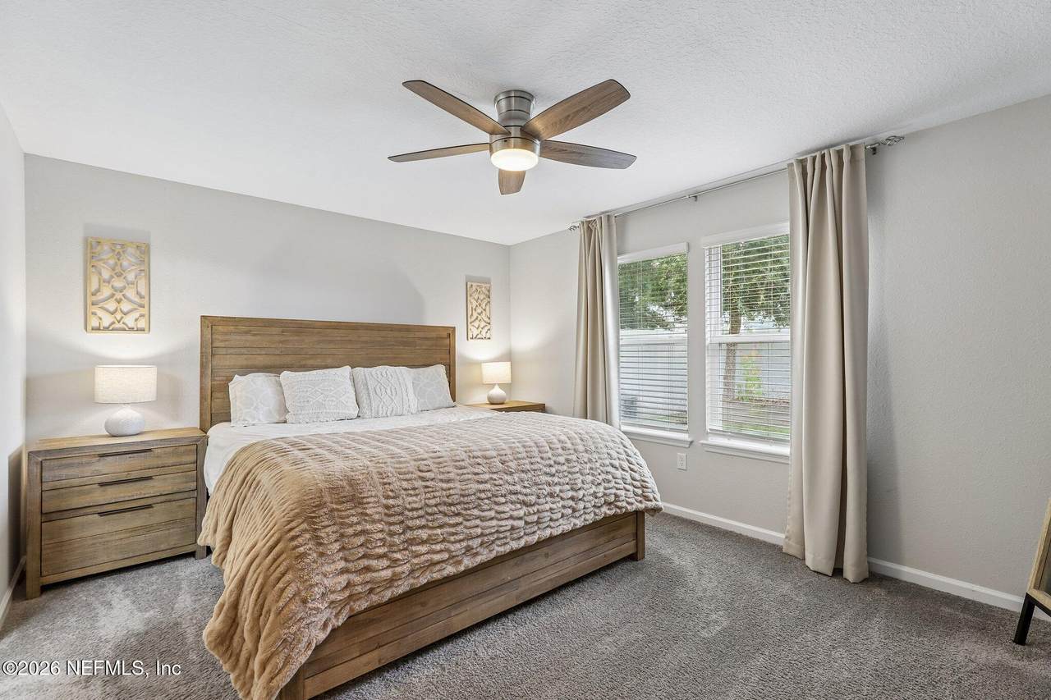
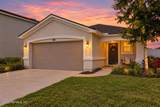
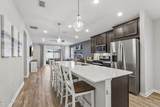
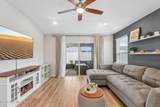
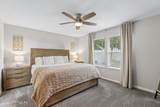
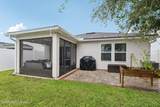
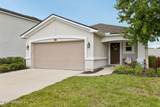
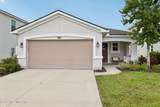
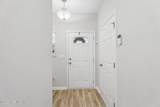
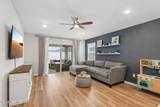
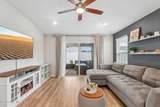
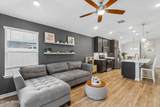
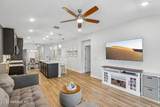
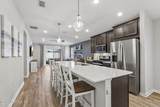
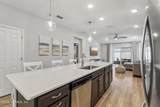
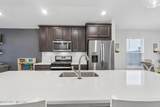
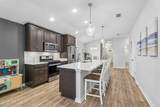
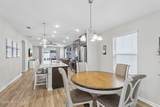
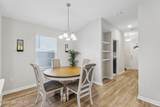
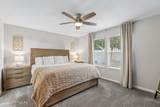
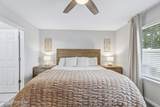
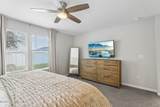
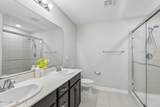
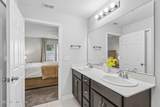
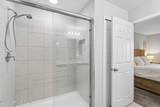
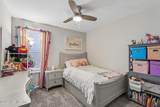
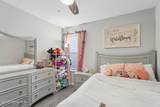
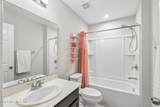
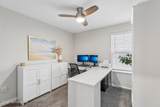
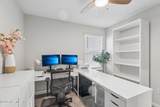
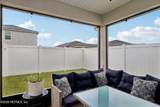
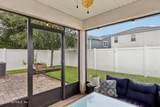
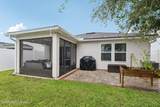
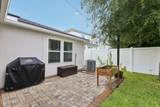
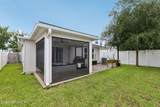
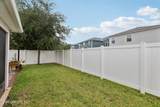
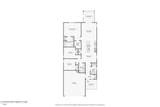
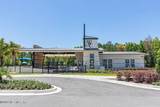
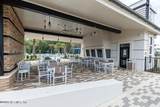
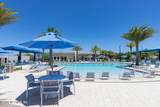
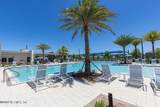
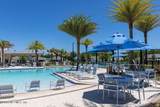
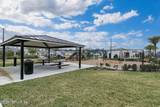
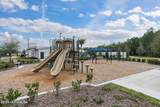
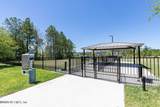
3BR/2BA updated single-story home built 2020 in Wells Creek! This meticulously maintained Barron floor plan in the highly desirable Wells Creek community was built in 2020 and is a must see! The functional open layout features upgraded appointments such as LVP flooring, designer walls, custom built-in closets, upgraded light fixtures, and more! The chef's kitchen opens to the main living area making it ideal for entertaining and includes a large island, quartz counters, gas range, custom backsplash, built-in pantry, and stainless steel appliances (that all convey!). Outside you'll find a fully fenced backyard with a spacious screened lanai, pavered patio, and gutters! Wells Creek offers resort-style amenities including a saltwater pool, pavilion, dog park, playground, and green space plus easy access to major highways--all with NO CDD fee!

Monthly Payment Calculator


© 2026 Northeast Florida Multiple Listing Service, Inc. All rights reserved. The data relating to real estate for sale on this web site comes in part from the Internet Data Exchange (IDX) program of the Northeast Florida Multiple Listing Service, Inc. Real estate listings held by brokerage firms other than Forrest Realty Group are marked with the listing broker’s name and detailed information about such listings includes the name of the listing brokers. Data provided is deemed reliable but is not guaranteed. Data last updated 2026-10-11T19:24:27.78.

Digital Millennium Copyright Act
www.forrestrealtygroup.com/homes/181535983
Print Image

12059 Nogoya Street Jacksonville, FL 32256

  • Price: $400,000
  • Status: Active
  • On Site: 16 Days
  • Updated: 71 min ago
  • MLS #: 2166475
3
Beds
2
Baths
0
½ Baths
0.11
Acres
1,382
SQFT
$289
$/SQFT
2020
Built
Neighborhood:
Wells Creek
County:
Duval
Area:
028-BAYARD
Elementary School:
Bartram Springs
Middle School:
Twin Lakes Academy
High School:
Atlantic Coast
Property Description
3BR/2BA updated single-story home built 2020 in Wells Creek! This meticulously maintained Barron floor plan in the highly desirable Wells Creek community was built in 2020 and is a must see! The functional open layout features upgraded appointments such as LVP flooring, designer walls, custom built-in closets, upgraded light fixtures, and more! The chef's kitchen opens to the main living area making it ideal for entertaining and includes a large island, quartz counters, gas range, custom backsplash, built-in pantry, and stainless steel appliances (that all convey!). Outside you'll find a fully fenced backyard with a spacious screened lanai, pavered patio, and gutters! Wells Creek offers resort-style amenities including a saltwater pool, pavilion, dog park, playground, and green space plus easy access to major highways--all with NO CDD fee!
Exterior Features

Architectural Style CraftsmanRanch Body Type [] Construction Materials FrameStucco Entry Level 1 Exterior Features [] Fencing FencedBack YardPrivacyVinyl Lot Features Sprinklers In FrontSprinklers In Rear Other Structures [] Parking Features AttachedGarageGarage Door Opener Patio And Porch Features CoveredFront PorchPatioPorchRear PorchScreened Pool Features [] Road Surface Type Asphalt Roof Shingle Spa Features [] View [] Waterfront Features [] Waterfront YN No

Interior Features

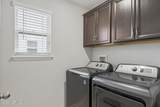
Appliances DishwasherDisposalDryerFreezerGas CooktopGas RangeGas Water HeaterIce MakerMicrowaveRefrigeratorTankless Water HeaterWasher Cooling Central AirElectric Cooling YN Yes Fireplace Features [] Flooring Tile Heating CentralElectric Heating YN Yes Interior Features Built-in FeaturesCeiling Fan(s)Eat-in KitchenKitchen IslandOpen FloorplanPantryPrimary Bathroom - Shower No TubPrimary DownstairsSmart ThermostatSplit BedroomsWalk-In Closet(s) Laundry Features Electric Dryer HookupGas Dryer HookupIn UnitLower LevelWasher Hookup Rooms Total 0

Property Features

Accessibility Features [] Association Amenities PoolClubhouseDog ParkJogging PathParkPlayground Association Fee 249 Association Fee Frequency Quarterly Association Fee Includes [] Association YN Yes Attached Garage YN Yes Cdd Fee YN No Current Use ResidentialSingle Family Dpr Eligible YN Yes Electric [] Green Energy Efficient [] Green Water Conservation [] Listing Terms CashConventionalFHAVA Loan New Construction YN No Possession Close Of EscrowNegotiable Property Attached YN No Property Condition Updated/Remodeled Property Sub Type Single Family Residence Security Features [] Senior Community YN No Sewer Public Sewer Utilities Cable AvailableElectricity ConnectedNatural Gas ConnectedSewer ConnectedWater Connected Water Source Public Zoning Residential

Listing courtesy of COLDWELL BANKER VANGUARD REALTY: 904-269-7117.


© 2026 Northeast Florida Multiple Listing Service, Inc. All rights reserved. The data relating to real estate for sale on this web site comes in part from the Internet Data Exchange (IDX) program of the Northeast Florida Multiple Listing Service, Inc. Real estate listings held by brokerage firms other than Forrest Realty Group are marked with the listing broker’s name and detailed information about such listings includes the name of the listing brokers. Data provided is deemed reliable but is not guaranteed. Data last updated 2026-10-11T19:24:27.78.

Digital Millennium Copyright Act
 
https://bt-photos.global.ssl.fastly.net/nefar/1280_boomver_2_2166475-2.jpg https://bt-photos.global.ssl.fastly.net/nefar/1280_boomver_2_2166475-2.jpg https://bt-photos.global.ssl.fastly.net/nefar/1280_boomver_2_2166475-2.jpg
Logo
Forrest Realty Group
238 W King St
St. Augustine FL, 32084