




























Description
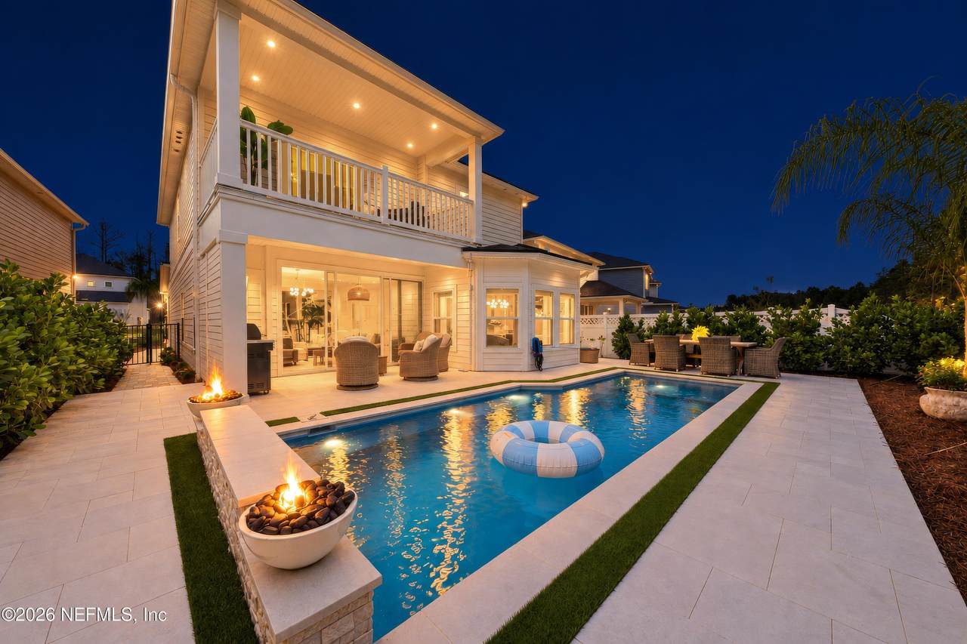
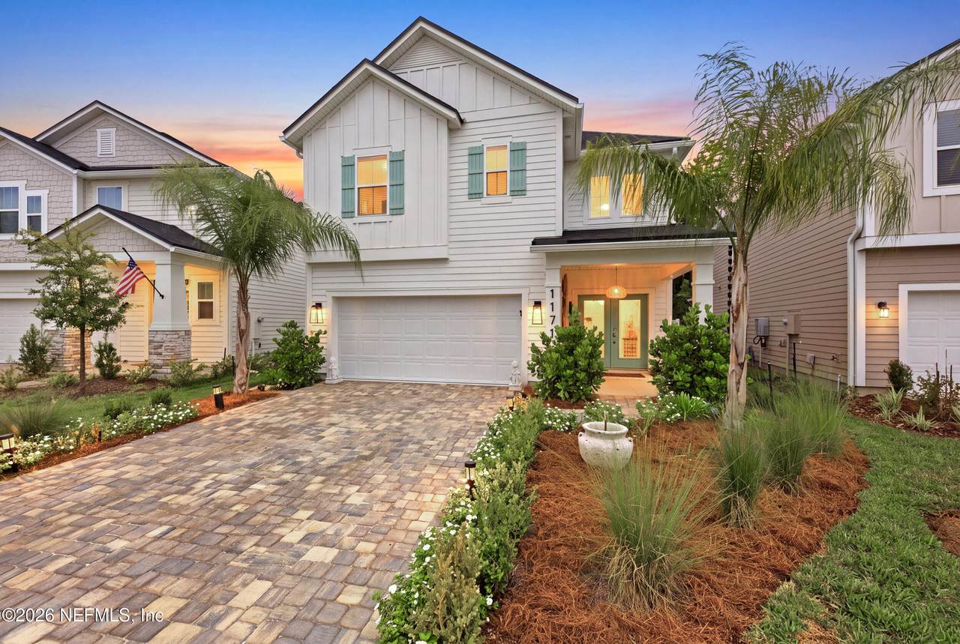
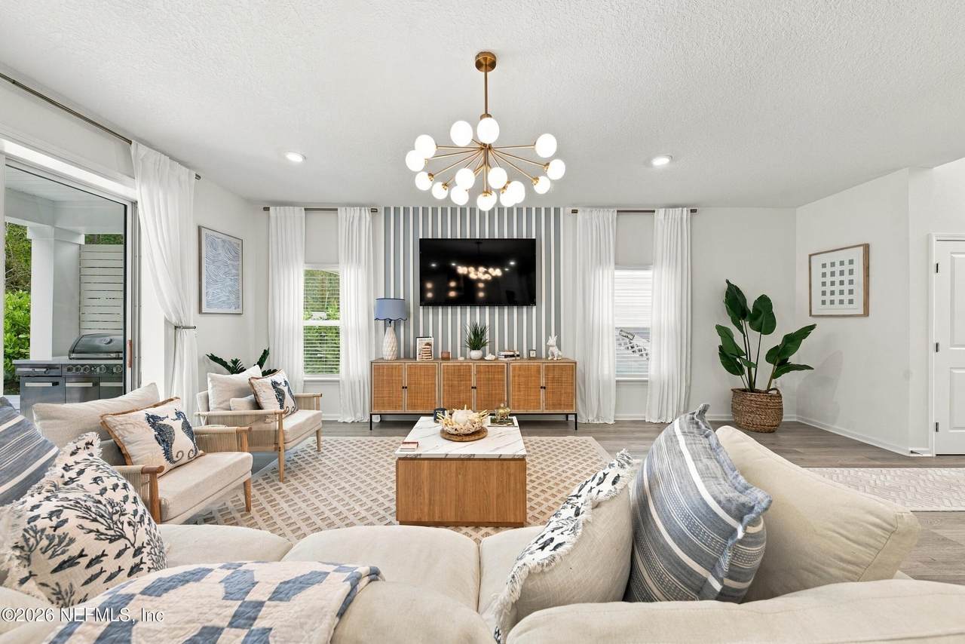
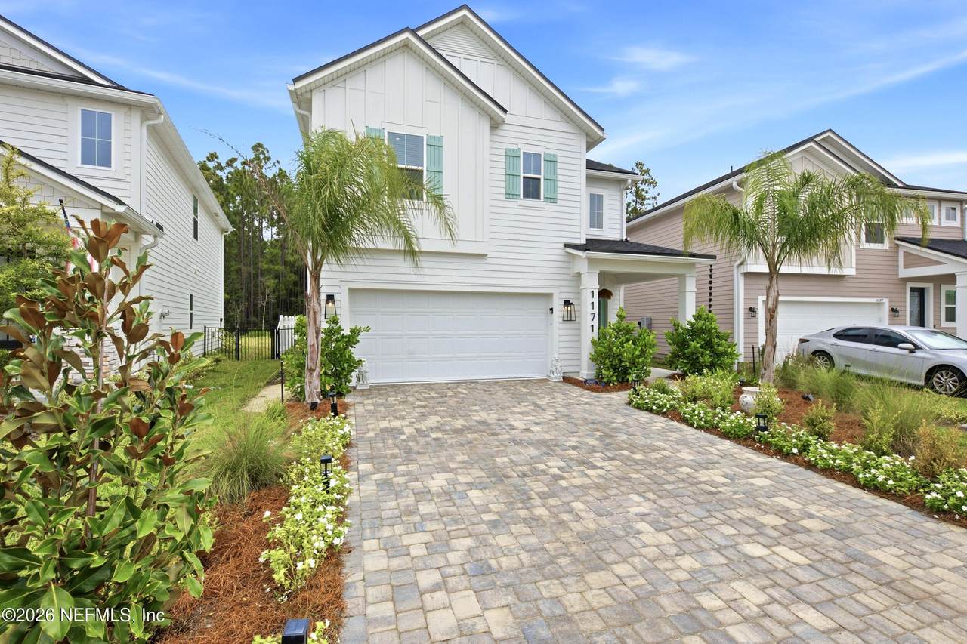
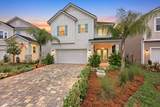
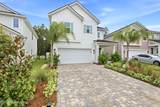
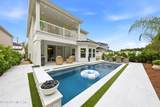
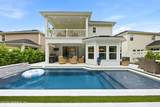
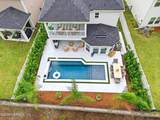
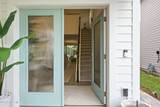
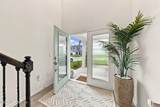
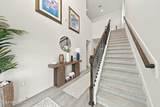
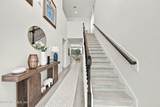
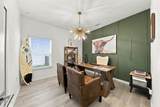
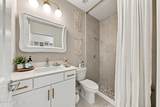
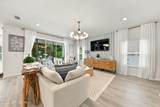
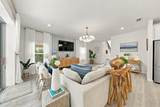
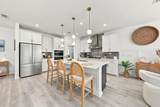
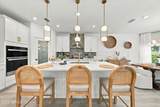
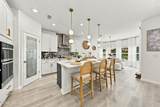
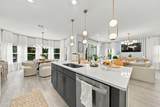
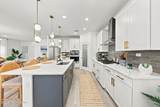
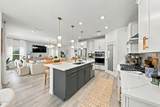
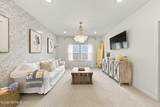
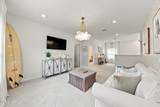
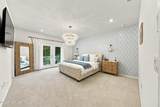
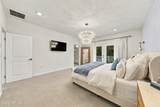
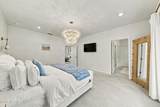
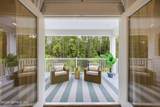
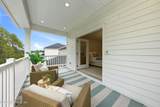
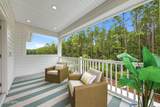
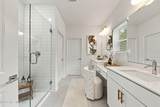
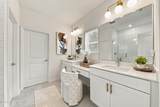
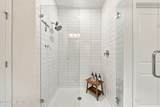
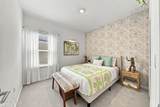
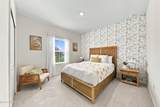
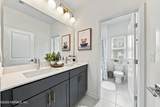
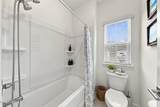
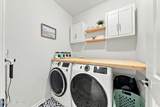
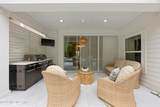
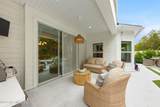
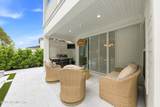
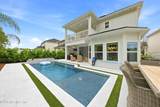
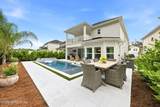
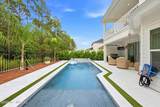
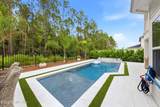
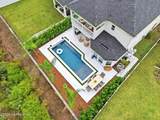
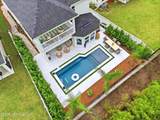
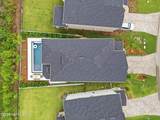
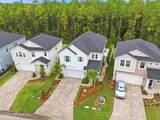
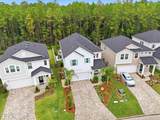
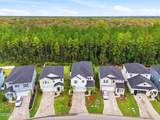
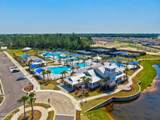
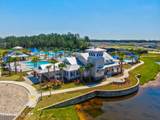
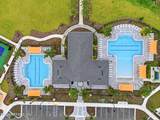
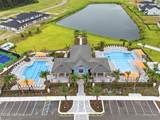
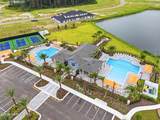
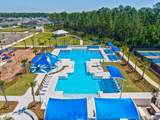
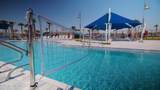
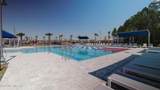
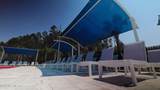
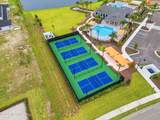
Beautifully designed and upgraded throughout, this 4-bedroom, 3-bath POOL home in sought-after SilverLeaf showcases stunning details and finishes that rival a model home! Located within a gated community in St. Johns County, residents enjoy added security and access to A-rated schools. The outdoor living space is where this home truly shines! A gorgeous, recently built in-ground pool takes center stage, adorned by elegant marble pavers and fire bowls that create an inviting atmosphere for evenings by the water. Custom landscaping enhances the property with striking white vitex, palm trees, pink muhly grass, and an array of flowering plants. Recent exterior improvements include fresh paint, irrigation head replacements, drip hoses, and a French drain, while the 2-car garage has been refreshed with durable white epoxy flooring. Step inside to soaring ceilings, abundant natural light, and tasteful upgrades at every turn. Updated lighting and a statement chandelier complement upgraded cabinet hardware and decorative wall paneling in the dining room and second-floor hallway. Additional custom touches include upgraded closet cabinetry and thoughtful storage throughout. The open floor plan flows seamlessly into a well-equipped kitchen with a large island, French-door refrigerator purchased in 2025, and generous prep space. Upstairs, a versatile loft provides additional living space, while the conveniently located laundry room features new white maple wall cabinetry and a Whirlpool washer and dryer purchased in 2025. The primary suite is a true retreat, complemented by an expansive private balcony that extends the living space outdoors. Overlooking the sparkling pool and serene wooded backdrop, the balcony provides an idyllic setting for morning coffee, evening relaxation, or simply enjoying the peaceful views. The spacious covered patio offers plenty of room for an outdoor kitchen or grilling area while overlooking the pool and peaceful wooded landscape. Additional enhancements include a fountain and a private outdoor wall. With a beautifully maintained yard, white vinyl picket fence, and no backyard neighbors in sight, this home offers an exceptional sense of privacy and peace. SilverLeaf offers resort-style amenities, abundant outdoor recreation, easy access to major highways, everyday conveniences just minutes away, and NO CDD fees!
-
4BEDS
-
0.11ACRES
-
3BATHS
-
01/2 BATHS
-
2,554SQFT
-
$313$/SQFT
School Information
Description
Beautifully designed and upgraded throughout, this 4-bedroom, 3-bath POOL home in sought-after SilverLeaf showcases stunning details and finishes that rival a model home! Located within a gated community in St. Johns County, residents enjoy added security and access to A-rated schools. The outdoor living space is where this home truly shines! A gorgeous, recently built in-ground pool takes center stage, adorned by elegant marble pavers and fire bowls that create an inviting atmosphere for evenings by the water. Custom landscaping enhances the property with striking white vitex, palm trees, pink muhly grass, and an array of flowering plants. Recent exterior improvements include fresh paint, irrigation head replacements, drip hoses, and a French drain, while the 2-car garage has been refreshed with durable white epoxy flooring. Step inside to soaring ceilings, abundant natural light, and tasteful upgrades at every turn. Updated lighting and a statement chandelier complement upgraded cabinet hardware and decorative wall paneling in the dining room and second-floor hallway. Additional custom touches include upgraded closet cabinetry and thoughtful storage throughout. The open floor plan flows seamlessly into a well-equipped kitchen with a large island, French-door refrigerator purchased in 2025, and generous prep space. Upstairs, a versatile loft provides additional living space, while the conveniently located laundry room features new white maple wall cabinetry and a Whirlpool washer and dryer purchased in 2025. The primary suite is a true retreat, complemented by an expansive private balcony that extends the living space outdoors. Overlooking the sparkling pool and serene wooded backdrop, the balcony provides an idyllic setting for morning coffee, evening relaxation, or simply enjoying the peaceful views. The spacious covered patio offers plenty of room for an outdoor kitchen or grilling area while overlooking the pool and peaceful wooded landscape. Additional enhancements include a fountain and a private outdoor wall. With a beautifully maintained yard, white vinyl picket fence, and no backyard neighbors in sight, this home offers an exceptional sense of privacy and peace. SilverLeaf offers resort-style amenities, abundant outdoor recreation, easy access to major highways, everyday conveniences just minutes away, and NO CDD fees!
© 2026 Northeast Florida Multiple Listing Service, Inc. All rights reserved. The data relating to real estate for sale on this web site comes in part from the Internet Data Exchange (IDX) program of the Northeast Florida Multiple Listing Service, Inc. Real estate listings held by brokerage firms other than Forrest Realty Group are marked with the listing broker’s name and detailed information about such listings includes the name of the listing brokers. Data provided is deemed reliable but is not guaranteed. Data last updated 2026-10-11T19:24:27.78.
Digital Millennium Copyright Act