







Description
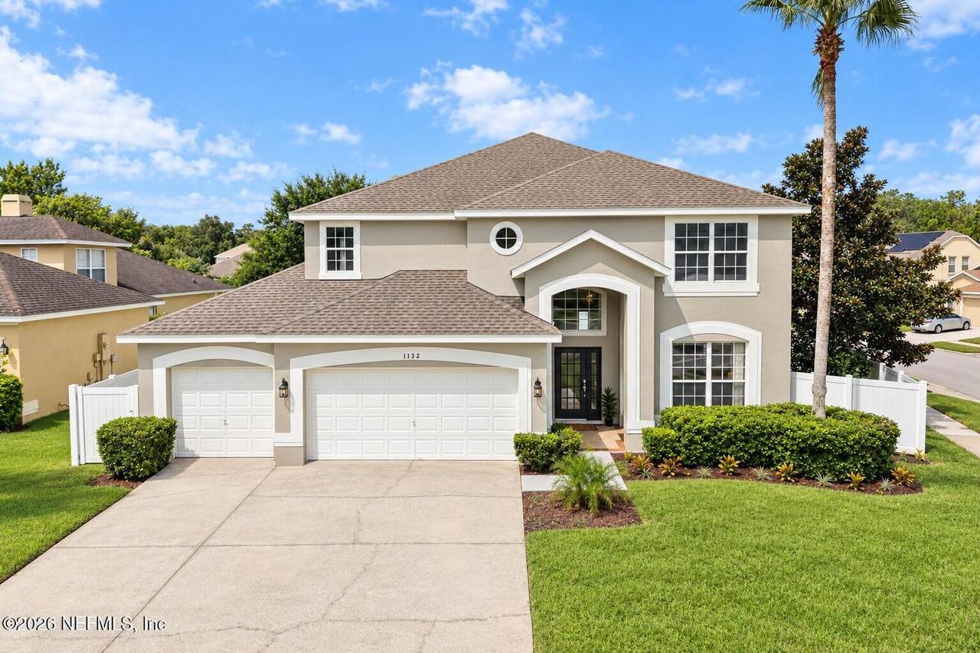
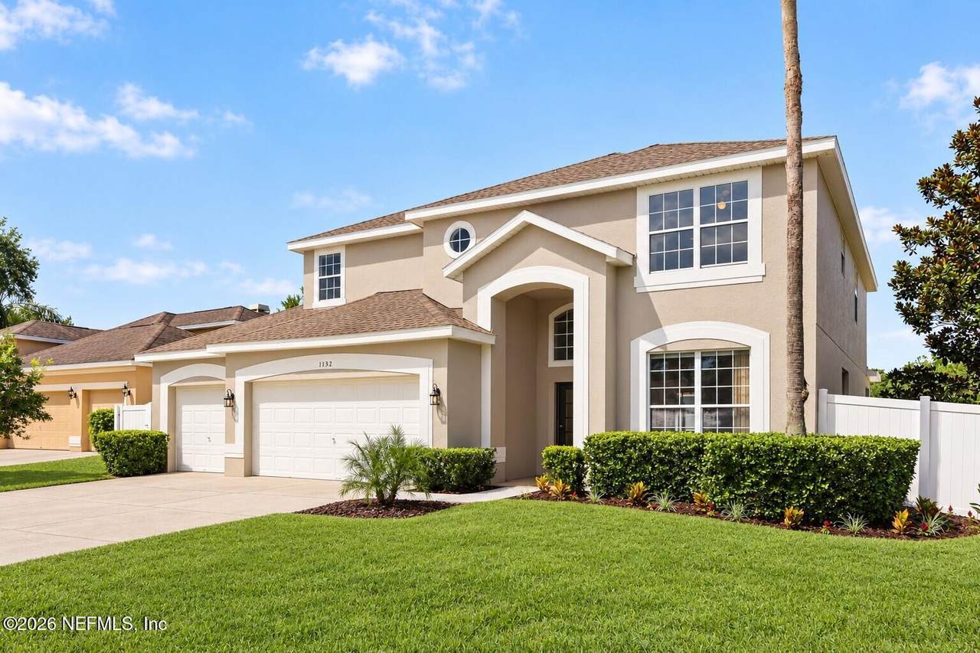
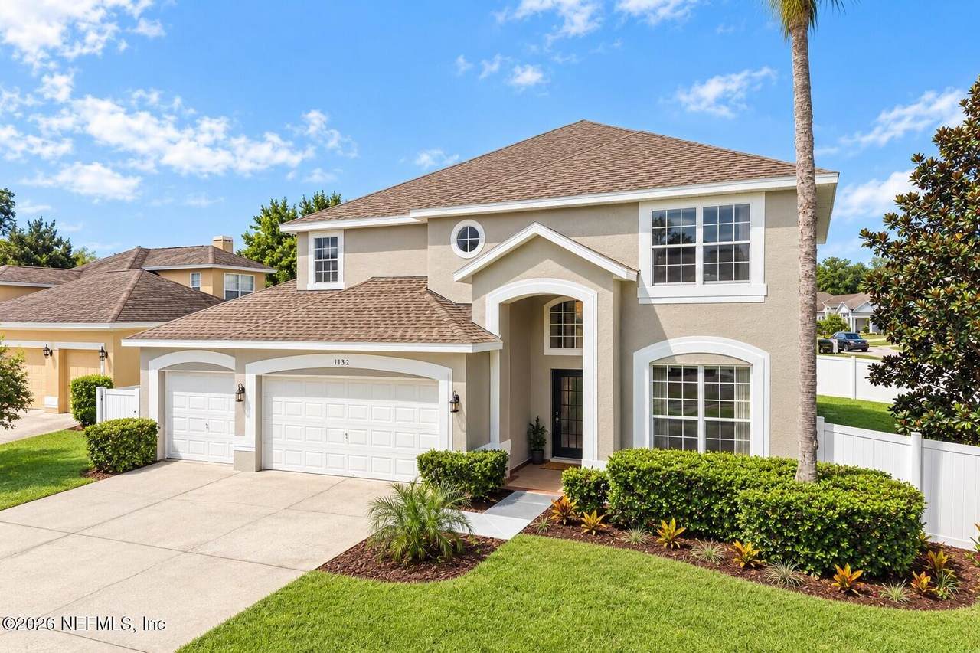
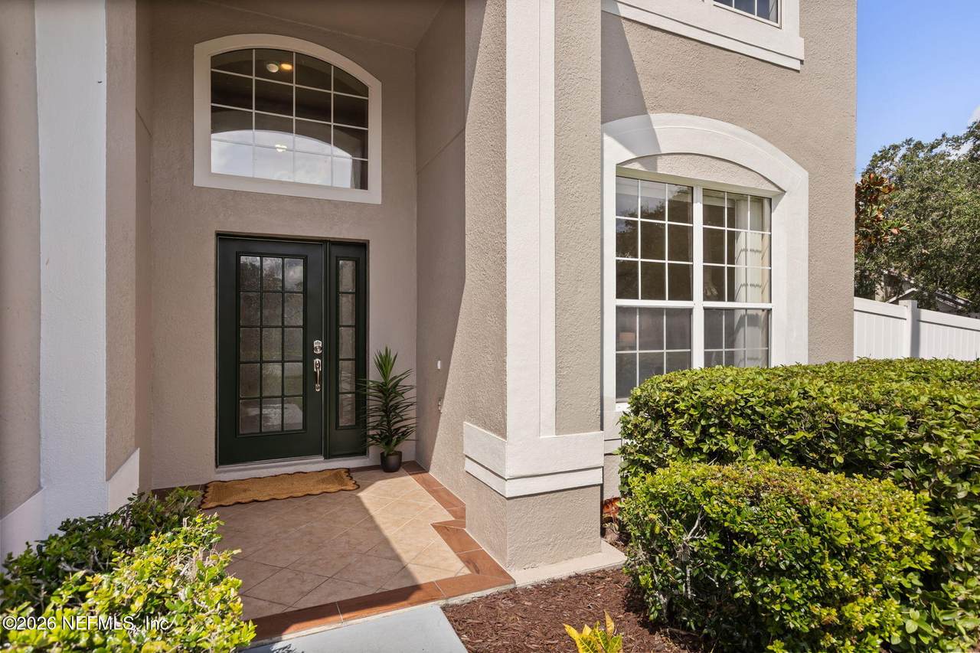
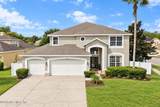
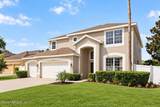
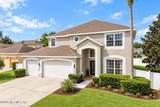
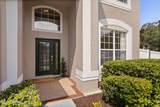
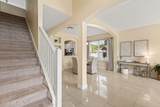
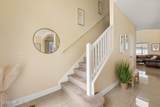
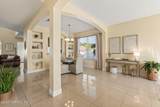
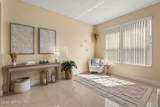
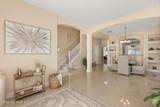
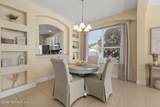
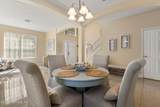
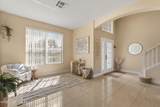
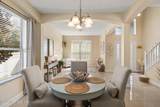
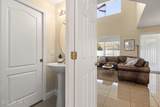
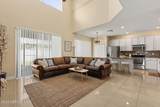
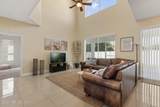
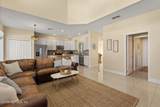
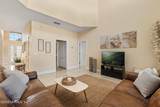
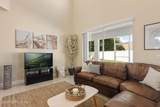
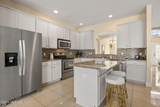
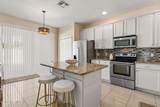
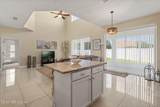
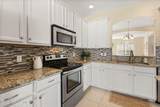
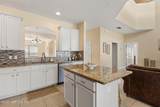
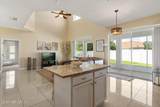
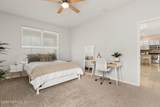
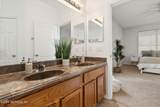
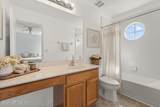
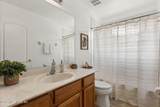
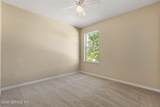
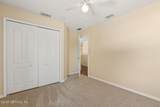
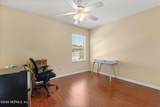
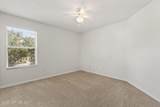
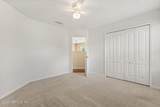
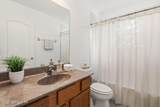
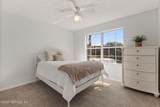
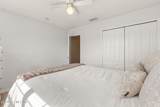
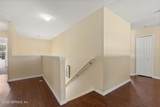
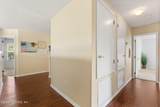
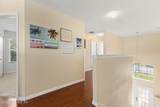
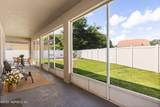
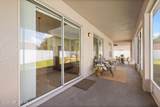
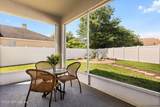
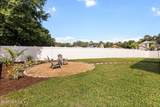
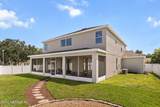
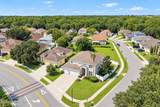
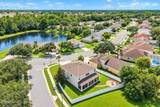
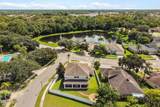
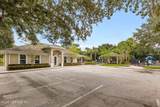
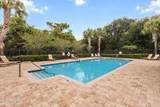
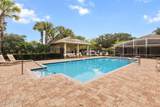
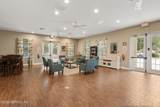
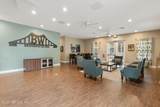
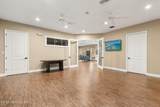
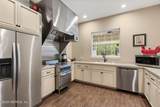
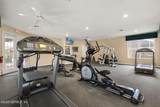
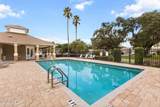
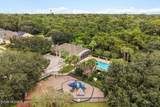
Don't miss an amazing opportunity to own this stunning former model home! The dramatic entry and main living areas feature souring two story ceilings that flood the home with natural light. This expansive home boasts 6 bedrooms, 4.5 baths, a versatile flex room, 3 car garage, and double primary suites that offer unmatched flexibility for multi-generational living or guests. The main floor primary suite is a private escape with a walk-in closet and spa-like bath featuring dual vanity sinks, a deep garden soaking tub, and a glass enclosed shower. Upstairs, you'll find the over-sized second primary suite with a walk-in closet and private bath, 4 additional bedrooms with 2 shared baths, and a flex room that could be used as a home office or playroom. The possibilities are endless! The open-concept first floor is anchored by a beautiful kitchen featuring granite countertops, stainless steel appliances, an island with breakfast bar seating, and ample space for a café table. The magnificent two-story family room showcases two sets of sliding glass doors, creating a seamless transition between the indoor and outdoor spaces. Nestled on a premium corner lot with no rear neighbors, this property offers unmatched privacy. The backyard is fully enclosed by an upgraded 6ft vinyl fence, and features a screened-in patio for outdoor entertaining. Unwind or host guests in your private outdoor retreat, complete with a dedicated firepit area and plenty of room for a future pool. Located in the desirable Bridge Water neighborhood, this home sits across from the clubhouse, community pool and playground. The second community center, complete with a pool and fitness center, is a short walk away. Move in with peace of mind knowing the heavy lifting is done, the exterior is freshly painted, new carpet throughout, and the roof and dual HVAC systems were installed in 2017. Enjoy an unbeatable location just minutes from premier shopping and dining at Waterford Lakes Town Center, with effortless access to SR 50, 408, and minutes from UCF. Schedule a showing today! Owner is a licensed realtor and listing agent.
-
6BEDS
-
0.2ACRES
-
4BATHS
-
11/2 BATHS
-
2,824SQFT
-
$186$/SQFT
School Information
Description
Don't miss an amazing opportunity to own this stunning former model home! The dramatic entry and main living areas feature souring two story ceilings that flood the home with natural light. This expansive home boasts 6 bedrooms, 4.5 baths, a versatile flex room, 3 car garage, and double primary suites that offer unmatched flexibility for multi-generational living or guests. The main floor primary suite is a private escape with a walk-in closet and spa-like bath featuring dual vanity sinks, a deep garden soaking tub, and a glass enclosed shower. Upstairs, you'll find the over-sized second primary suite with a walk-in closet and private bath, 4 additional bedrooms with 2 shared baths, and a flex room that could be used as a home office or playroom. The possibilities are endless! The open-concept first floor is anchored by a beautiful kitchen featuring granite countertops, stainless steel appliances, an island with breakfast bar seating, and ample space for a café table. The magnificent two-story family room showcases two sets of sliding glass doors, creating a seamless transition between the indoor and outdoor spaces. Nestled on a premium corner lot with no rear neighbors, this property offers unmatched privacy. The backyard is fully enclosed by an upgraded 6ft vinyl fence, and features a screened-in patio for outdoor entertaining. Unwind or host guests in your private outdoor retreat, complete with a dedicated firepit area and plenty of room for a future pool. Located in the desirable Bridge Water neighborhood, this home sits across from the clubhouse, community pool and playground. The second community center, complete with a pool and fitness center, is a short walk away. Move in with peace of mind knowing the heavy lifting is done, the exterior is freshly painted, new carpet throughout, and the roof and dual HVAC systems were installed in 2017. Enjoy an unbeatable location just minutes from premier shopping and dining at Waterford Lakes Town Center, with effortless access to SR 50, 408, and minutes from UCF. Schedule a showing today! Owner is a licensed realtor and listing agent.
© 2026 Northeast Florida Multiple Listing Service, Inc. All rights reserved. The data relating to real estate for sale on this web site comes in part from the Internet Data Exchange (IDX) program of the Northeast Florida Multiple Listing Service, Inc. Real estate listings held by brokerage firms other than Forrest Realty Group are marked with the listing broker’s name and detailed information about such listings includes the name of the listing brokers. Data provided is deemed reliable but is not guaranteed. Data last updated 2026-10-11T20:24:44.3.
Digital Millennium Copyright Act