


















Description
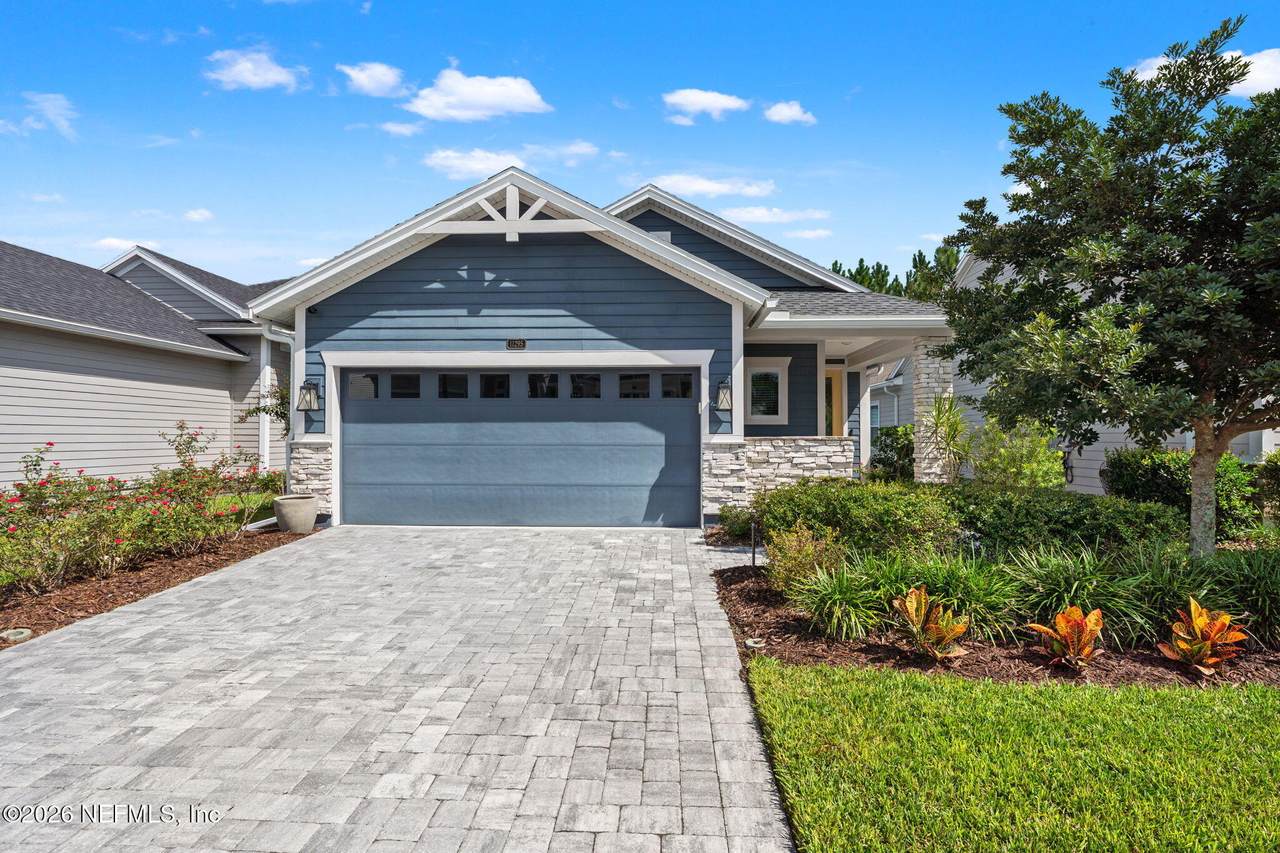
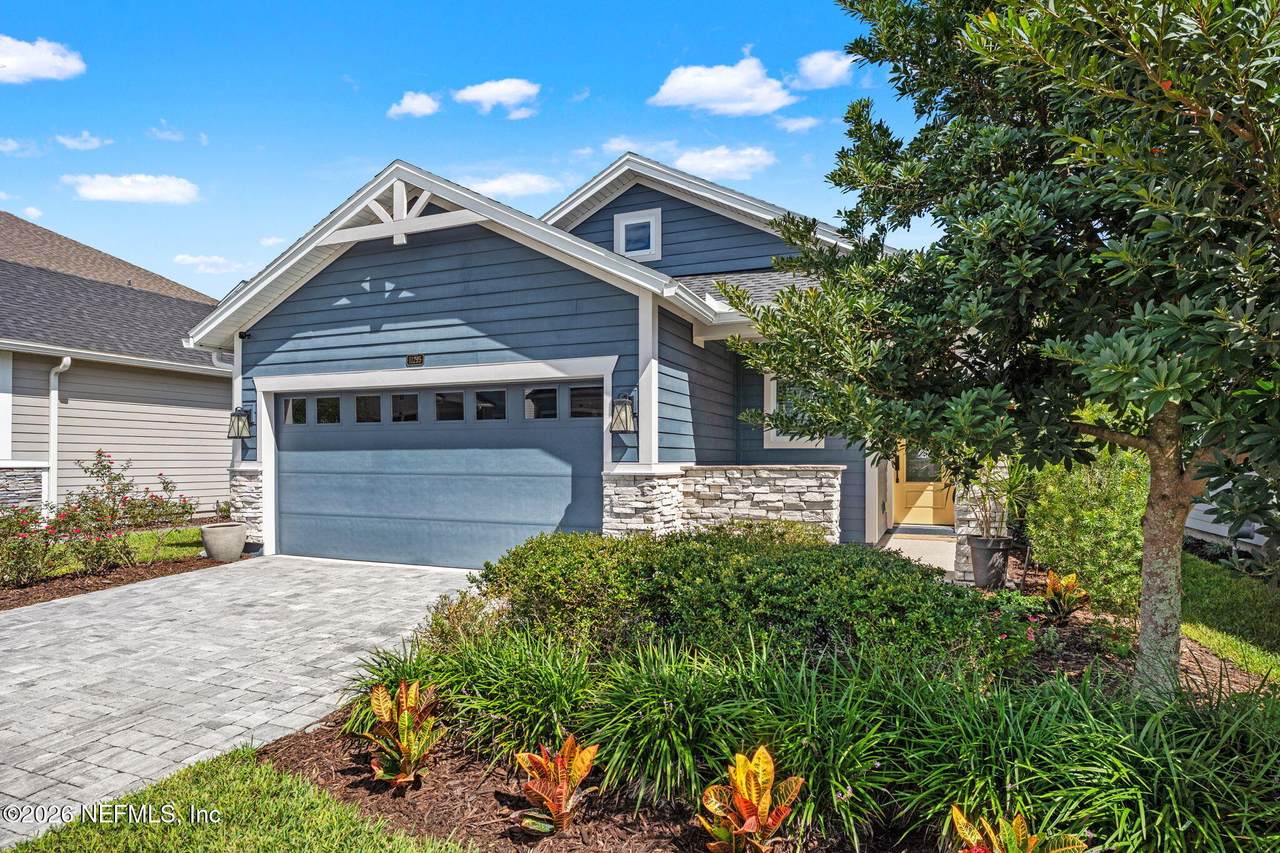
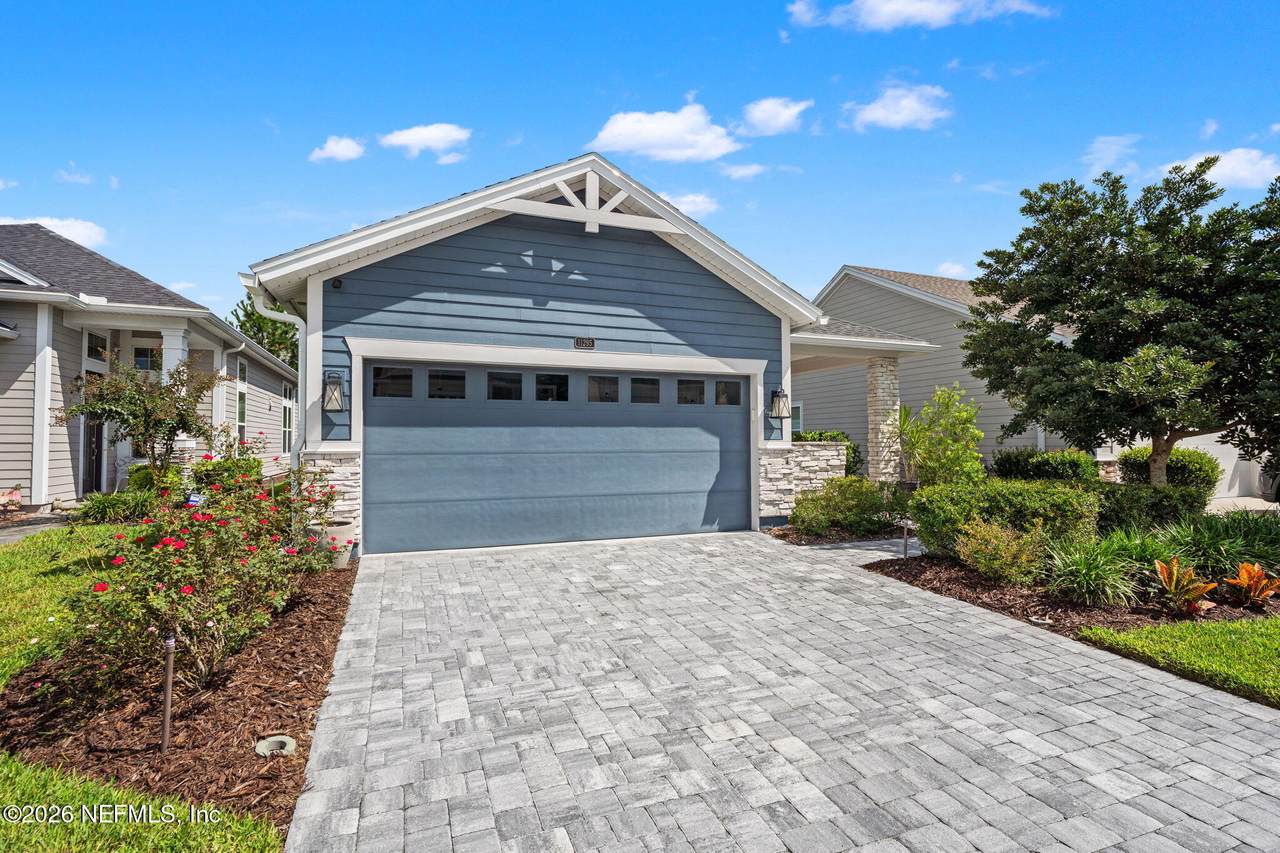
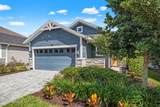
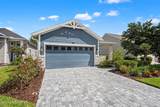
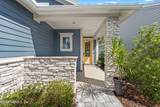
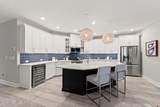
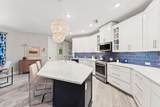
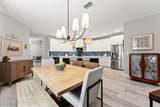
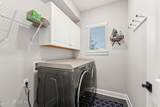
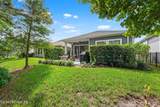
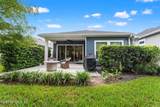
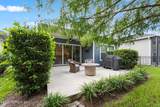
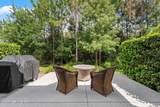
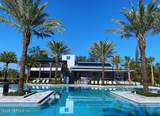
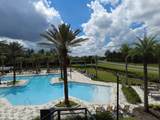
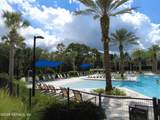
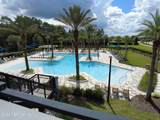
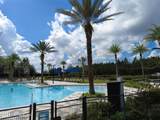
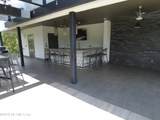
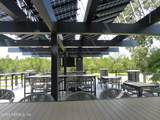
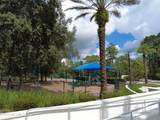
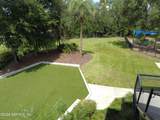
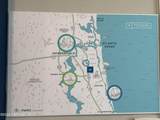
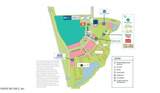
Nestled on a quiet cul-de-sac in the desirable gated community of Nobel neighborhhod of eTown, 11295 Celsius Ct. offers a rare blend of thoughtful upgrades, modern comfort, and community-centered living. Located within one of Jacksonville's most innovative master planned communities-and just minutes from SR-9B, I-295, shopping, dining, and the beaches--this home provides exceptional covenience while maintaining a peaceful, retreat-like setting. This beautifully maintained 1943 sq. ft. 3 bedroom, flex room and 2 bath residence features and open concept layout ideal for everyday living and effortless entertaining. The spacious great room flows seamlessly into the kitchen and dining area, creating a bright and welcoming enviroment. The kitchen stands out with 42-inch cabinets a large farmhouse pocelain sink, quartz countertops and oversized island, gas range and whole house water conditioning system. Comfort-height toilets, dual thermostats and tankless water heater add practicality and energy efficiency throughout the home. Walls are flat and non textured, while flooring is 9-inch LVP. The primary suite is a true highlight, offering luxurious super shower and the oversized walk-in closet complete with a built-in suitcase shelf for optimized storage. Several structural upgrades enhance both funtionality and curb appeal. Sliding glass door open to an extended patio and lanai finished with a protective shark coating, perfect for enjoying Florida's oudoor lifestyle. Driveway and walkway pavers add charm and durabilty, and the extended garage provides overhead racks and addtional storage space. A convenient back-pack rack just inside the home offers easy, on-the-go organization. Every detail has been thoughtfully designed to create a home that feels both stylish and smart. Living in eTown means embracing a lifestyle centered around covenience, sustainability, and community. Residents enjoy a resort-style amenity center featuring a pool, fitness center, dog park, and playground, along with the pedestrian-friendly trails that encourage an active, connected way of life. Known for its smart-home technology, eco-friendly features, and modern infrastructure, eTown continues to be one of Jacksonville's most forward thinking and desirable communities.
-
3BEDS
-
0.12ACRES
-
2BATHS
-
01/2 BATHS
-
1,948SQFT
-
$275$/SQFT
Description
Nestled on a quiet cul-de-sac in the desirable gated community of Nobel neighborhhod of eTown, 11295 Celsius Ct. offers a rare blend of thoughtful upgrades, modern comfort, and community-centered living. Located within one of Jacksonville's most innovative master planned communities-and just minutes from SR-9B, I-295, shopping, dining, and the beaches--this home provides exceptional covenience while maintaining a peaceful, retreat-like setting. This beautifully maintained 1943 sq. ft. 3 bedroom, flex room and 2 bath residence features and open concept layout ideal for everyday living and effortless entertaining. The spacious great room flows seamlessly into the kitchen and dining area, creating a bright and welcoming enviroment. The kitchen stands out with 42-inch cabinets a large farmhouse pocelain sink, quartz countertops and oversized island, gas range and whole house water conditioning system. Comfort-height toilets, dual thermostats and tankless water heater add practicality and energy efficiency throughout the home. Walls are flat and non textured, while flooring is 9-inch LVP. The primary suite is a true highlight, offering luxurious super shower and the oversized walk-in closet complete with a built-in suitcase shelf for optimized storage. Several structural upgrades enhance both funtionality and curb appeal. Sliding glass door open to an extended patio and lanai finished with a protective shark coating, perfect for enjoying Florida's oudoor lifestyle. Driveway and walkway pavers add charm and durabilty, and the extended garage provides overhead racks and addtional storage space. A convenient back-pack rack just inside the home offers easy, on-the-go organization. Every detail has been thoughtfully designed to create a home that feels both stylish and smart. Living in eTown means embracing a lifestyle centered around covenience, sustainability, and community. Residents enjoy a resort-style amenity center featuring a pool, fitness center, dog park, and playground, along with the pedestrian-friendly trails that encourage an active, connected way of life. Known for its smart-home technology, eco-friendly features, and modern infrastructure, eTown continues to be one of Jacksonville's most forward thinking and desirable communities.
© 2026 Northeast Florida Multiple Listing Service, Inc. All rights reserved. The data relating to real estate for sale on this web site comes in part from the Internet Data Exchange (IDX) program of the Northeast Florida Multiple Listing Service, Inc. Real estate listings held by brokerage firms other than Forrest Realty Group are marked with the listing broker’s name and detailed information about such listings includes the name of the listing brokers. Data provided is deemed reliable but is not guaranteed. Data last updated 2026-10-09T00:24:45.753.
Digital Millennium Copyright Act