


Description
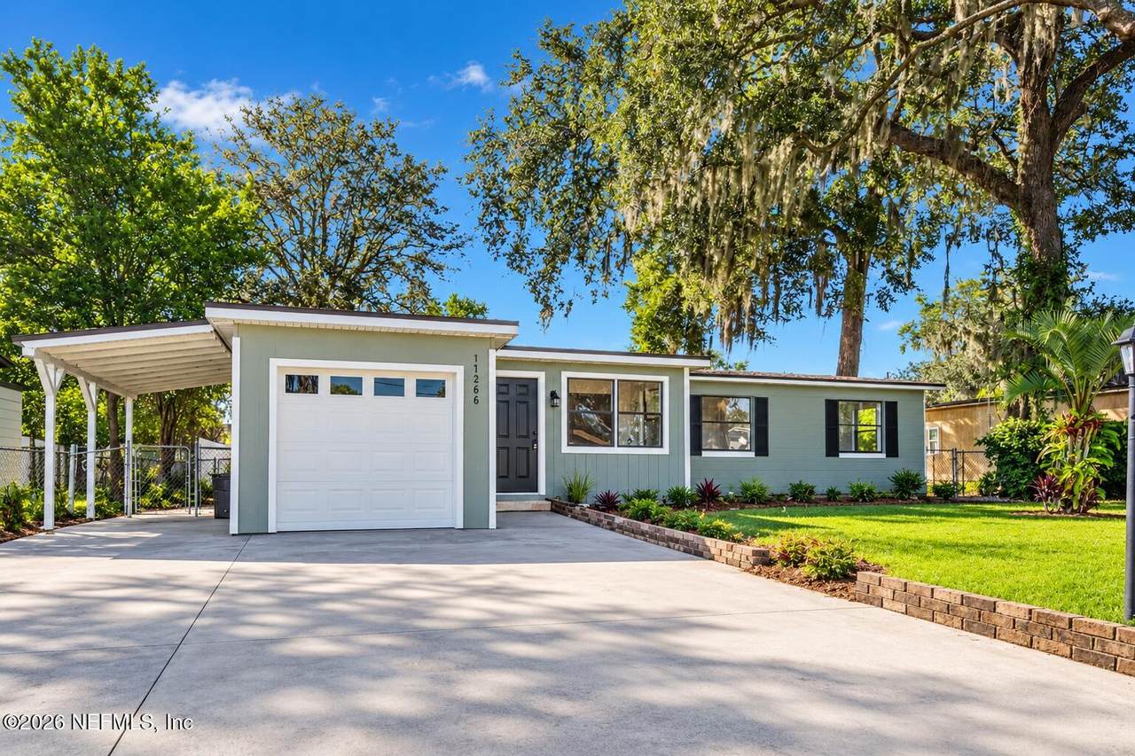
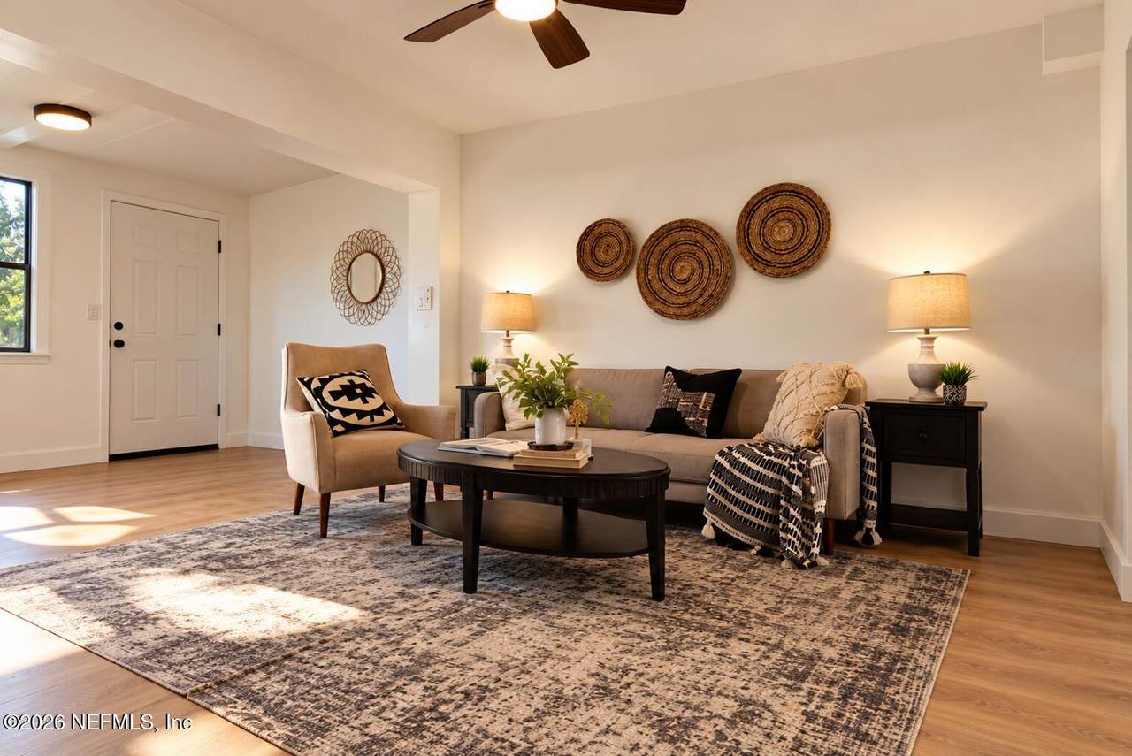
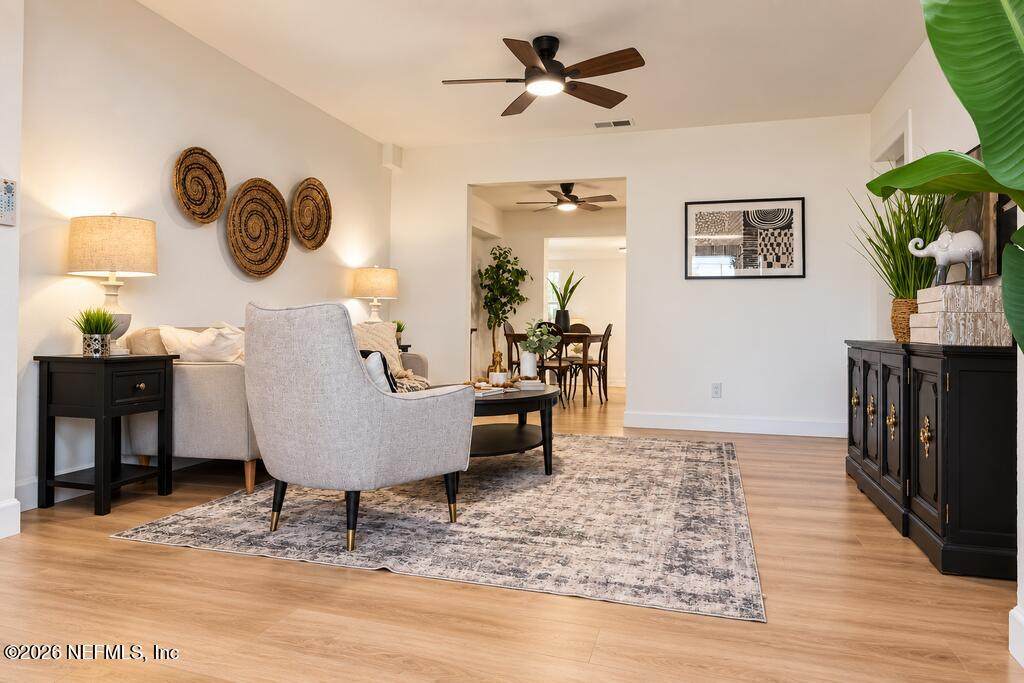
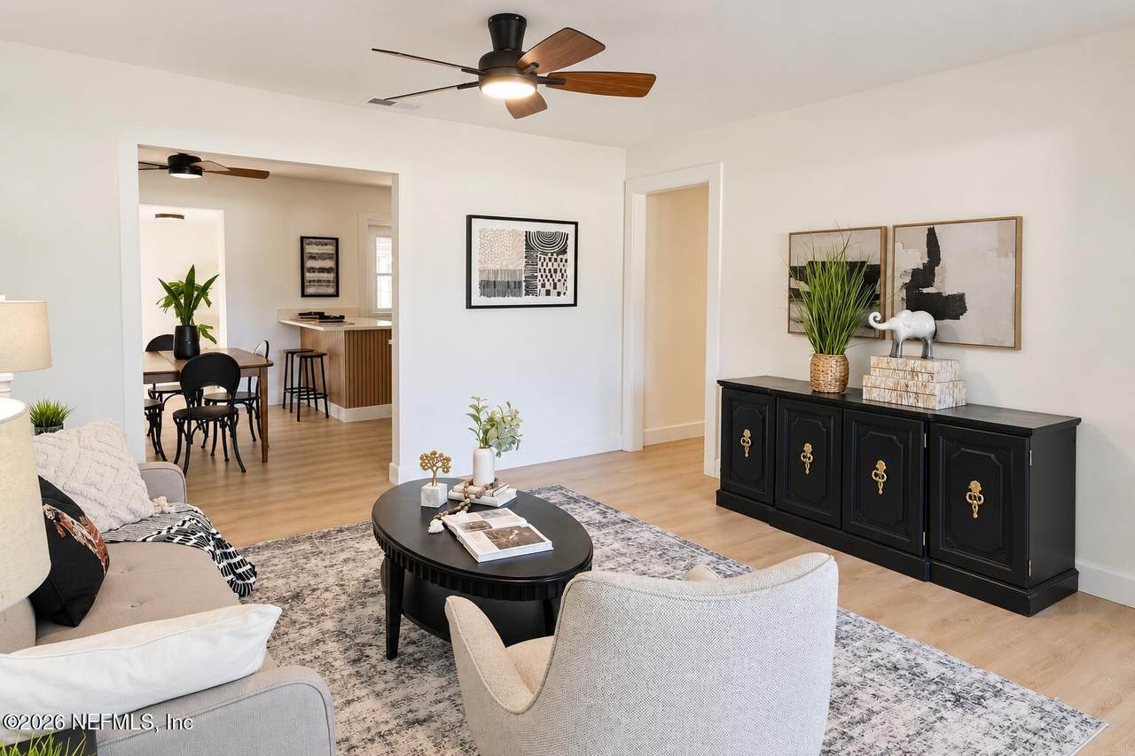
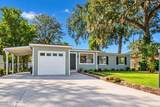
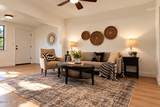
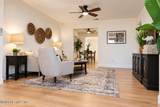
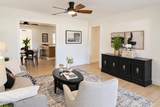
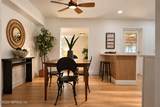
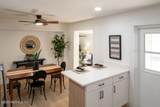
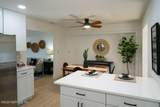
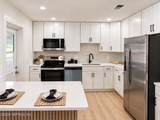
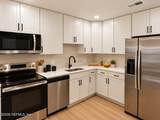
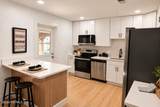
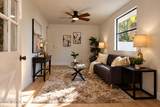
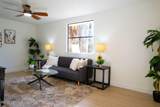
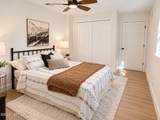
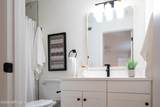
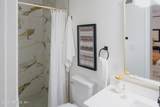
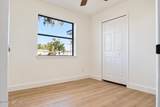
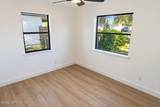
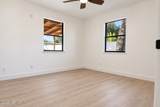
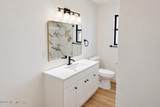
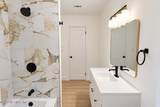
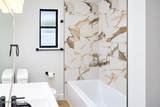
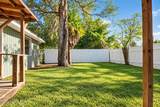
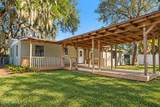
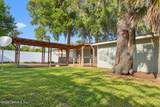
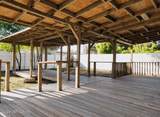
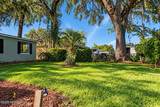
Beautifully updated and move-in ready in the established San Mateo neighborhood, this 4-bedroom, 2-bath home offers a surprisingly spacious and well-designed layout with distinct areas for both gathering and privacy. The home features two separate living spaces, including a welcoming living room and a family room that provides plenty of flexibility for everyday living, entertaining, a playroom or home office. At the heart of the home is the updated kitchen, featuring quartz countertops, new stainless steel appliances and a peninsula providing additional counter space and seating. The kitchen opens to the dining room and connects naturally with the home's living areas, creating a great space for hosting friends and family or simply staying connected during everyday life. The split-bedroom layout is another standout feature. The private primary suite is set apart in its own area of the home and includes an updated ensuite bath. On the opposite side, a separate bedroom wing offers three good-sized secondary bedrooms together with the home's second full bathroom—an ideal layout for families, guests or anyone looking for some separation between living and sleeping spaces. Outside, the fenced backyard provides plenty of room to enjoy, along with a large covered deck that significantly extends the home's usable living and entertaining space outdoors. An attached garage adds additional convenience. With four bedrooms, two full baths, two separate living areas, an upgraded kitchen, a private primary suite and a dedicated three-bedroom wing, this home offers a combination of space, flexibility and privacy that's hard to find.
-
4BEDS
-
0.17ACRES
-
2BATHS
-
01/2 BATHS
-
1,572SQFT
-
$188$/SQFT
School Information
Description
Beautifully updated and move-in ready in the established San Mateo neighborhood, this 4-bedroom, 2-bath home offers a surprisingly spacious and well-designed layout with distinct areas for both gathering and privacy. The home features two separate living spaces, including a welcoming living room and a family room that provides plenty of flexibility for everyday living, entertaining, a playroom or home office. At the heart of the home is the updated kitchen, featuring quartz countertops, new stainless steel appliances and a peninsula providing additional counter space and seating. The kitchen opens to the dining room and connects naturally with the home's living areas, creating a great space for hosting friends and family or simply staying connected during everyday life. The split-bedroom layout is another standout feature. The private primary suite is set apart in its own area of the home and includes an updated ensuite bath. On the opposite side, a separate bedroom wing offers three good-sized secondary bedrooms together with the home's second full bathroom—an ideal layout for families, guests or anyone looking for some separation between living and sleeping spaces. Outside, the fenced backyard provides plenty of room to enjoy, along with a large covered deck that significantly extends the home's usable living and entertaining space outdoors. An attached garage adds additional convenience. With four bedrooms, two full baths, two separate living areas, an upgraded kitchen, a private primary suite and a dedicated three-bedroom wing, this home offers a combination of space, flexibility and privacy that's hard to find.
© 2026 Northeast Florida Multiple Listing Service, Inc. All rights reserved. The data relating to real estate for sale on this web site comes in part from the Internet Data Exchange (IDX) program of the Northeast Florida Multiple Listing Service, Inc. Real estate listings held by brokerage firms other than Forrest Realty Group are marked with the listing broker’s name and detailed information about such listings includes the name of the listing brokers. Data provided is deemed reliable but is not guaranteed. Data last updated 2026-10-09T00:24:45.753.
Digital Millennium Copyright Act