Skip To Content

10482 Anthem Way

Jacksonville, FL 32256
  • $839,000
  • STATUS: Active
  • ON SITE: 20 Days
  • MLS #: 2165713
UPDATED: 19 min ago
$839,000
  • 3
    BEDS
  • 0.19
    ACRES
  • 3
    BATHS
  • 1
    1/2 BATHS
  • 2,737
    SQFT
  • $307
    $/SQFT
Neighborhood:
Type:
Single-Family Home
Built:
2023
County:

School Ratings & Info

Description

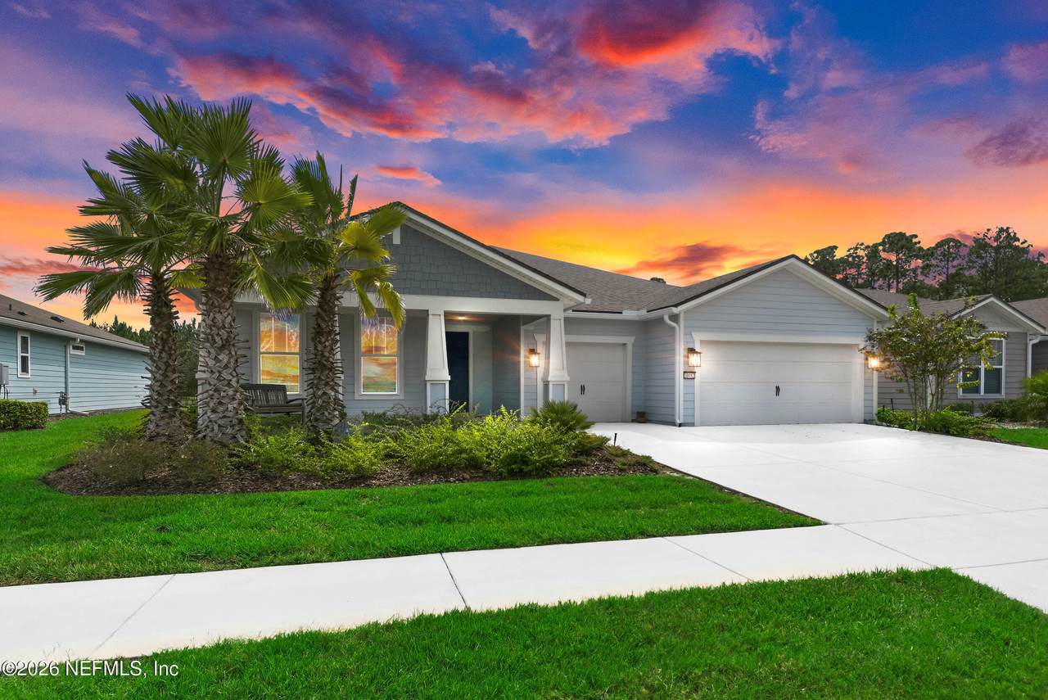
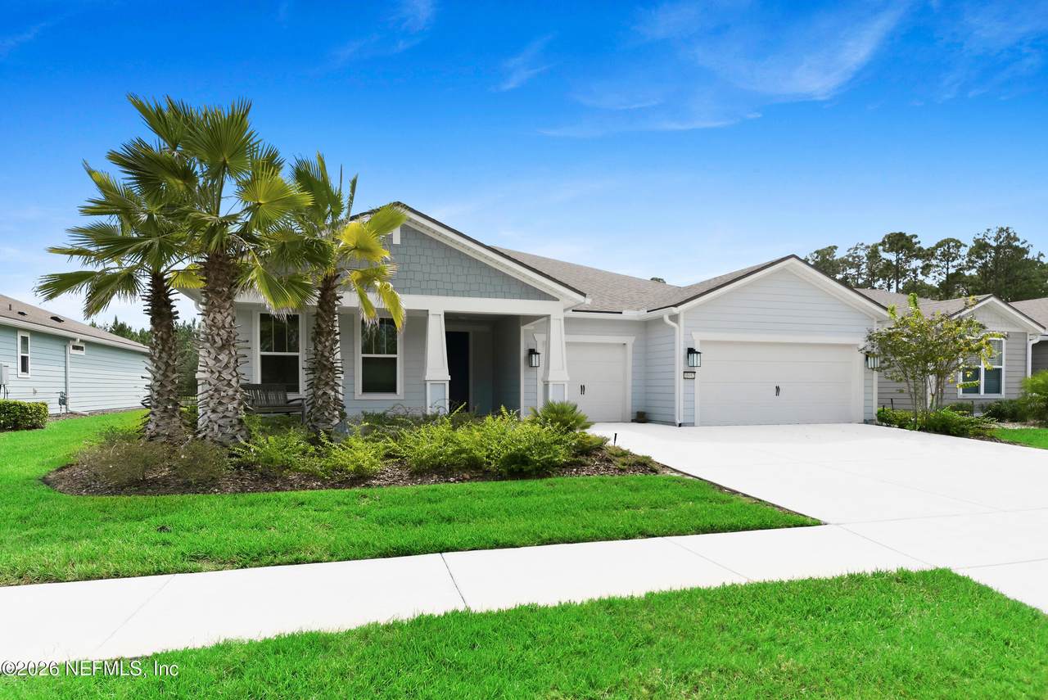
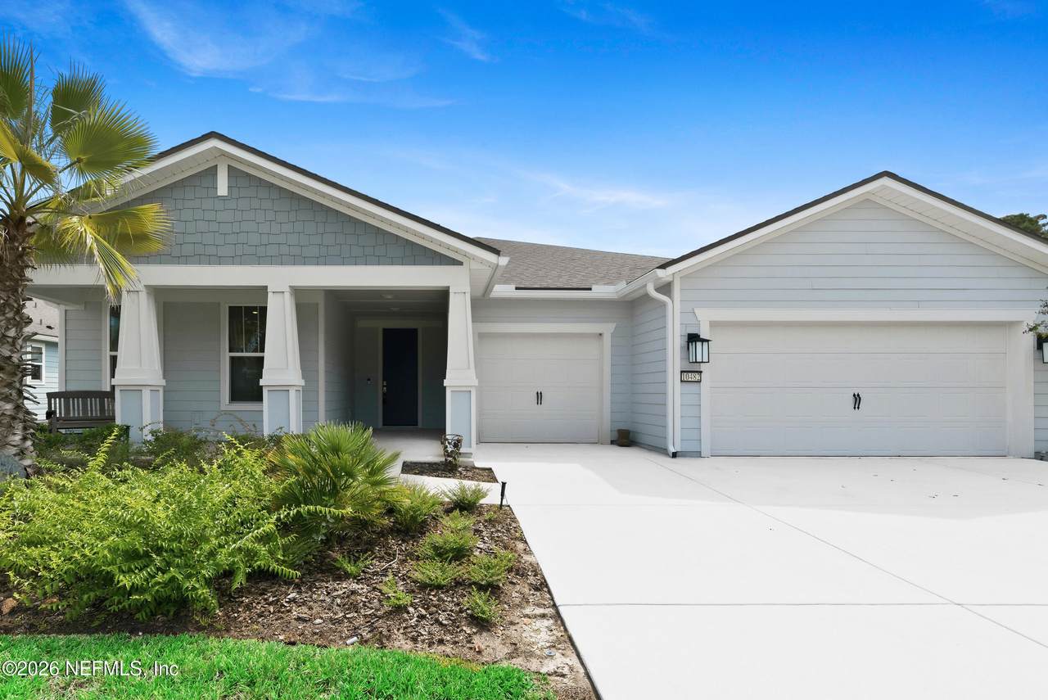
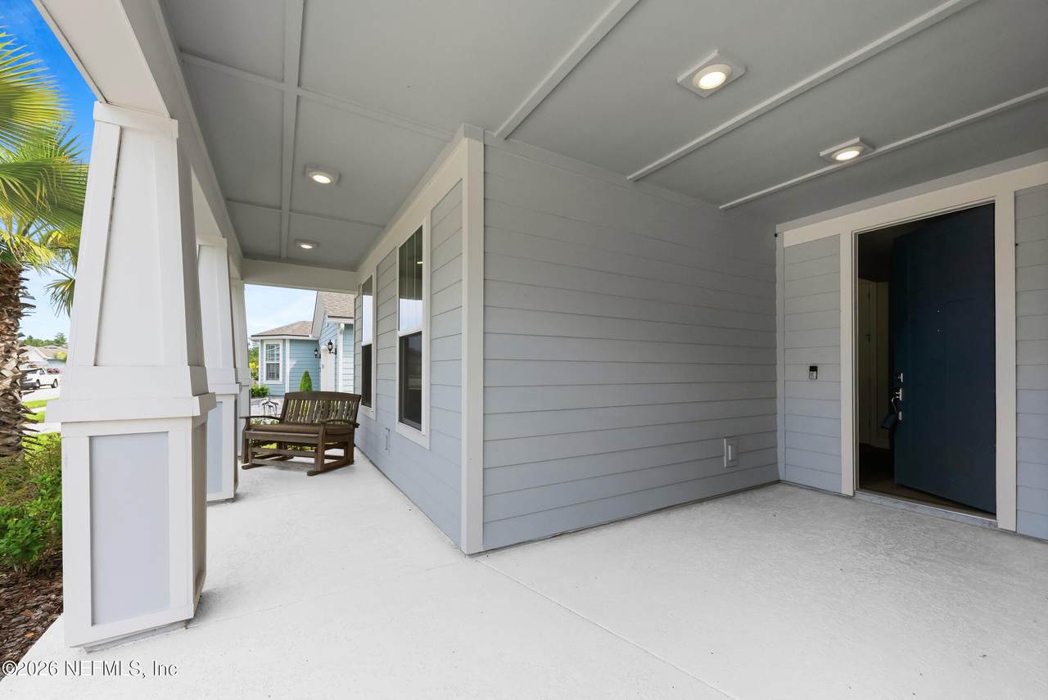
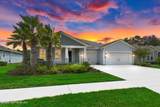
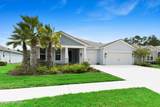
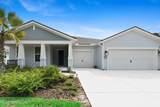
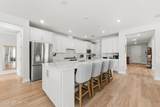
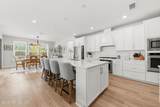
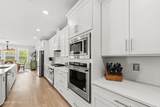
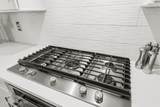
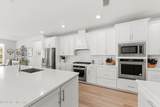
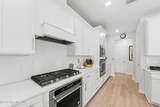
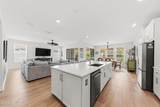
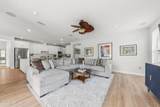
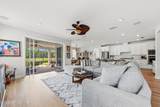
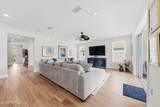
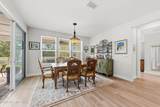
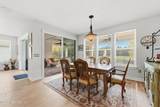
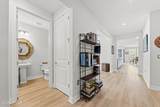
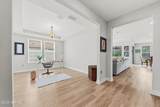
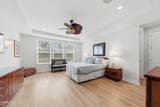
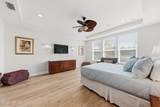
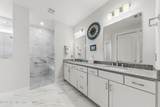
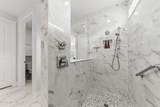
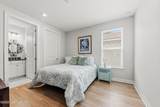
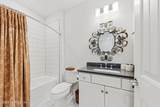
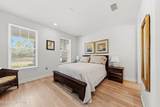
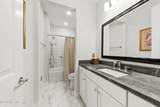
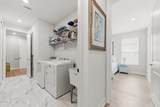
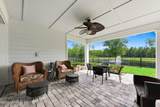
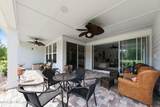
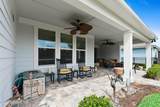
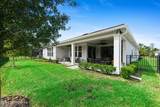
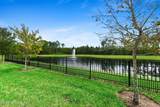
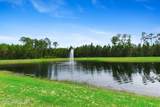
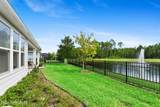
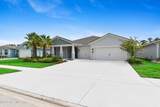
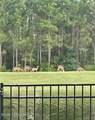
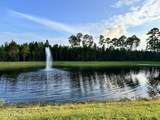
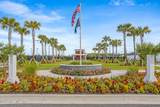
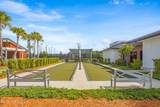
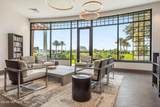
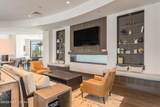
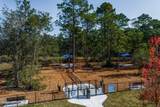
Welcome to 10482 Anthem Way in gated Del Webb etown! Beautiful sought-after Renown floor plan by Pulte Del Webb, this 3 bedroom, 3 full baths AND 1 half bath with a flex or home office. Exceptional design and functionality. Upgraded throughout. Open Floor plan with large island, great for entertaining. Each guest suite has its own full bath and walk-in closet. Perfect for privacy and comfort. The additional half bath is great for guests. Office/flex room to provide extra usable space. Enjoy natural light in the main areas. Views of the water to preserve. Fully fenced backyard. The three car garage provides extra storage space & ample parking space. Interior upgrade finishes include designer lighting, Plantation shutters, double ovens, cooktop, stainless steel appliances, double sliders in family room, and so many more. Enjoy the convenient location in Jacksonville, shopping, restaurants, and hospitals. Some furniture is negotiable, please inquire.

Monthly Payment Calculator


© 2026 Northeast Florida Multiple Listing Service, Inc. All rights reserved. The data relating to real estate for sale on this web site comes in part from the Internet Data Exchange (IDX) program of the Northeast Florida Multiple Listing Service, Inc. Real estate listings held by brokerage firms other than Forrest Realty Group are marked with the listing broker’s name and detailed information about such listings includes the name of the listing brokers. Data provided is deemed reliable but is not guaranteed. Data last updated 2026-10-11T20:24:44.3.

Digital Millennium Copyright Act
www.forrestrealtygroup.com/homes/181397267
Print Image

10482 Anthem Way Jacksonville, FL 32256

  • Price: $839,000
  • Status: Active
  • On Site: 20 Days
  • Updated: 19 min ago
  • MLS #: 2165713
3
Beds
3
Baths
1
½ Baths
0.19
Acres
2,737
SQFT
$307
$/SQFT
2023
Built
Neighborhood:
Del Webb Etown
County:
Duval
Area:
027-INTRACOASTAL WEST-SOUTH OF JT BUTLER BLVD
Property Description
Welcome to 10482 Anthem Way in gated Del Webb etown! Beautiful sought-after Renown floor plan by Pulte Del Webb, this 3 bedroom, 3 full baths AND 1 half bath with a flex or home office. Exceptional design and functionality. Upgraded throughout. Open Floor plan with large island, great for entertaining. Each guest suite has its own full bath and walk-in closet. Perfect for privacy and comfort. The additional half bath is great for guests. Office/flex room to provide extra usable space. Enjoy natural light in the main areas. Views of the water to preserve. Fully fenced backyard. The three car garage provides extra storage space & ample parking space. Interior upgrade finishes include designer lighting, Plantation shutters, double ovens, cooktop, stainless steel appliances, double sliders in family room, and so many more. Enjoy the convenient location in Jacksonville, shopping, restaurants, and hospitals. Some furniture is negotiable, please inquire.
Exterior Features

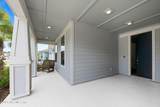
Architectural Style RanchTraditional Body Type [] Construction Materials Composition Siding Entry Level 1 Exterior Features [] Fencing FencedBack YardWrought Iron Lot Features Sprinklers In FrontSprinklers In RearWooded Other Structures [] Parking Features GarageGarage Door Opener Patio And Porch Features Front PorchPorchRear Porch Pool Features [] Road Surface Type Paved Roof Shingle Spa Features [] View PondProtected Preserve Waterfront Features Pond Waterfront YN Yes

Interior Features

Appliances DishwasherDisposalDouble OvenDryerGas CooktopMicrowaveRefrigeratorTankless Water HeaterWasherWater Softener Owned Cooling Central Air Cooling YN Yes Fireplace Features [] Flooring Tile Furnished Negotiable Heating Central Heating YN Yes Interior Features Breakfast NookButler PantryCeiling Fan(s)Eat-in KitchenEntrance FoyerGuest SuiteKitchen IslandOpen FloorplanPantryPrimary Bathroom - Shower No TubSmart ThermostatSplit BedroomsWalk-In Closet(s) Laundry Features In UnitSink Rooms Total 0

Property Features

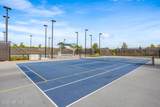
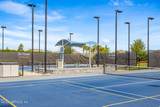
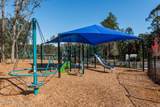
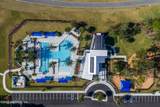
Accessibility Features [] Association Amenities PoolClubhouseDog ParkFitness CenterGatedJogging PathPickleballSpa/Hot TubTennis Court(s) Association Fee 315 Association Fee Frequency Monthly Association Fee Includes [] Association Fee2 3000 Association Fee2 Frequency One Time Association YN Yes Attached Garage YN No Cdd Fee 1882.72 Cdd Fee YN Yes Current Use ResidentialSingle Family Dpr Eligible YN No Electric [] Green Energy Efficient [] Green Water Conservation [] Listing Terms CashConventionalVA Loan New Construction YN No Possession Close Of Escrow Property Attached YN No Property Condition [] Property Sub Type Single Family Residence Security Features 24 Hour SecuritySecurity GateSmoke Detector(s) Senior Community YN Yes Sewer Public Sewer Utilities Cable AvailableElectricity AvailableElectricity ConnectedNatural Gas AvailableNatural Gas ConnectedSewer AvailableSewer ConnectedWater AvailableWater Connected Water Source Public Zoning Residential

Listing courtesy of CHRISTIE'S INTERNATIONAL REAL ESTATE FIRST COAST: 904-372-4711.


© 2026 Northeast Florida Multiple Listing Service, Inc. All rights reserved. The data relating to real estate for sale on this web site comes in part from the Internet Data Exchange (IDX) program of the Northeast Florida Multiple Listing Service, Inc. Real estate listings held by brokerage firms other than Forrest Realty Group are marked with the listing broker’s name and detailed information about such listings includes the name of the listing brokers. Data provided is deemed reliable but is not guaranteed. Data last updated 2026-10-11T20:24:44.3.

Digital Millennium Copyright Act
 
https://bt-photos.global.ssl.fastly.net/nefar/1280_boomver_2_2165713-2.jpg https://bt-photos.global.ssl.fastly.net/nefar/1280_boomver_2_2165713-2.jpg https://bt-photos.global.ssl.fastly.net/nefar/1280_boomver_2_2165713-2.jpg
Logo
Forrest Realty Group
238 W King St
St. Augustine FL, 32084