Skip To Content

104 Owenlee Drive

Ponte Vedra, FL 32081
  • $1,340,000
  • STATUS: Active Under Contract
  • ON SITE: 11 Days
  • MLS #: 2166979
Under Contract
UPDATED: 15 min ago
$1,340,000
  • 5
    BEDS
  • 0.34
    ACRES
  • 4
    BATHS
  • 0
    1/2 BATHS
  • 3,374
    SQFT
  • $397
    $/SQFT
Neighborhood:
Type:
Single-Family Home
Built:
2025
County:

School Information

Elementary School:
Middle School:
High School:

Description

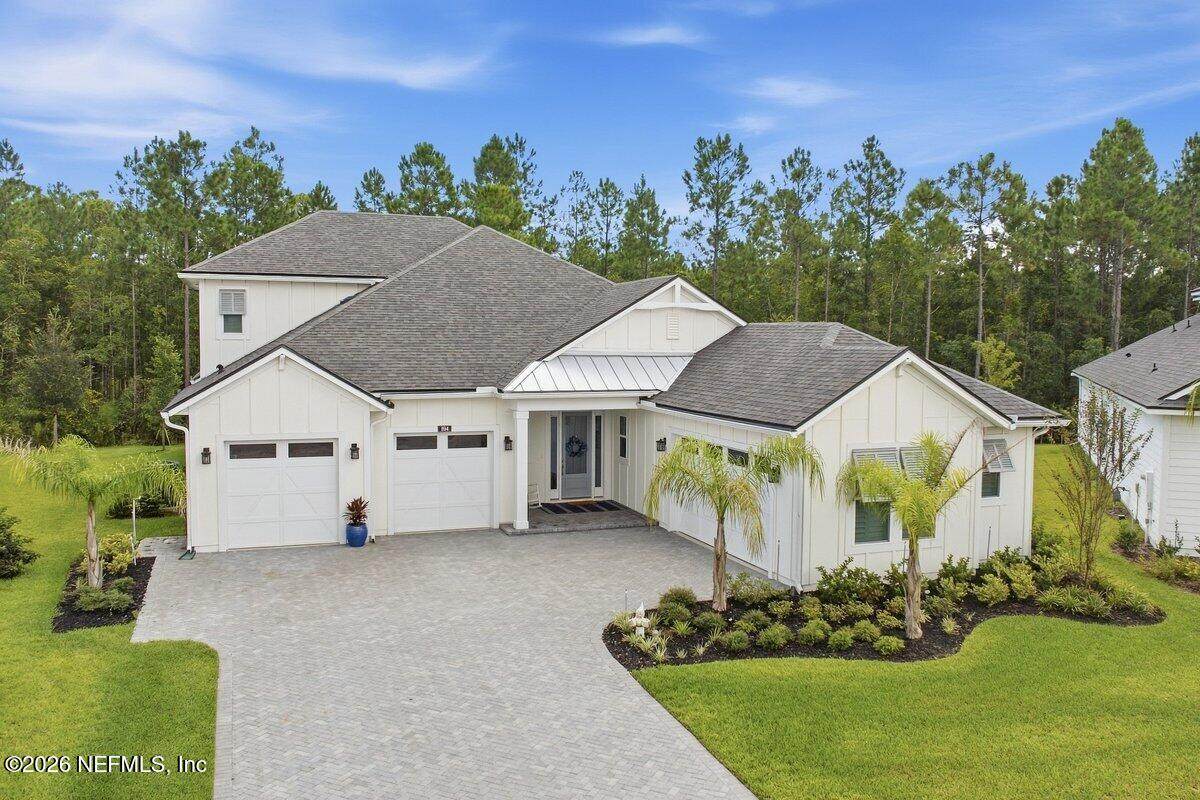
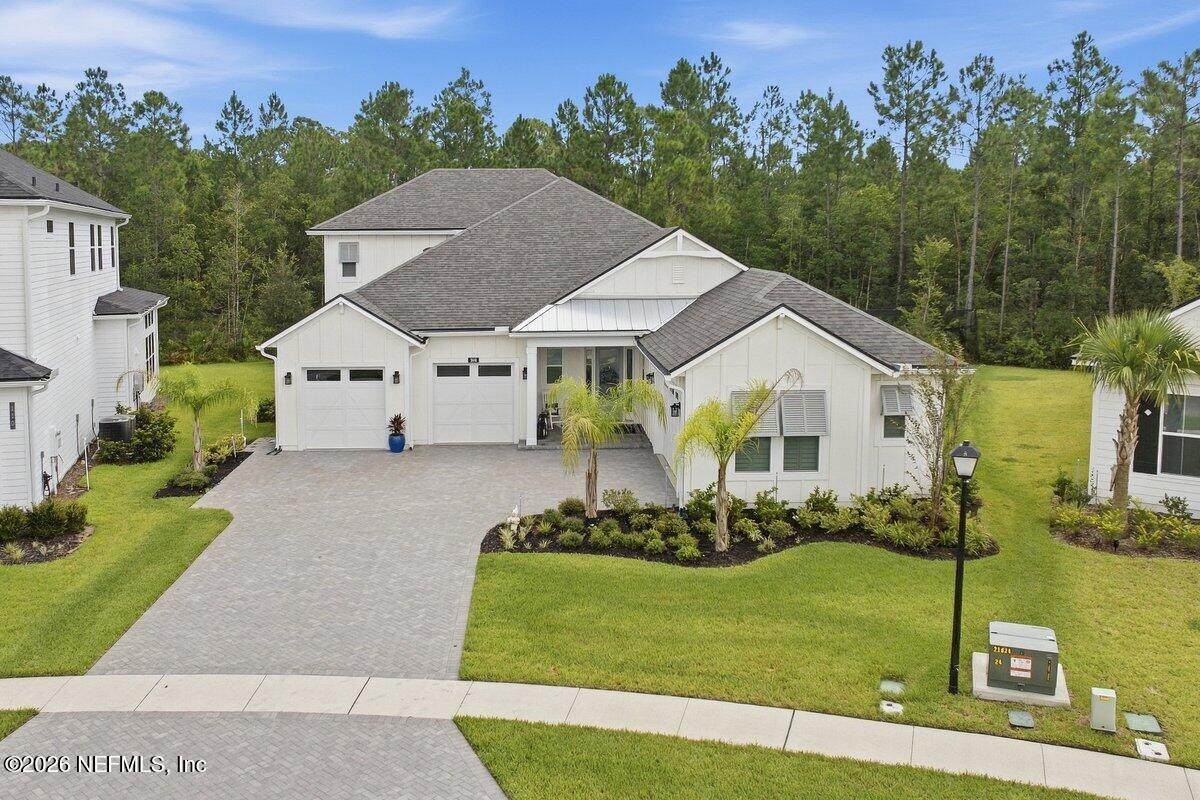
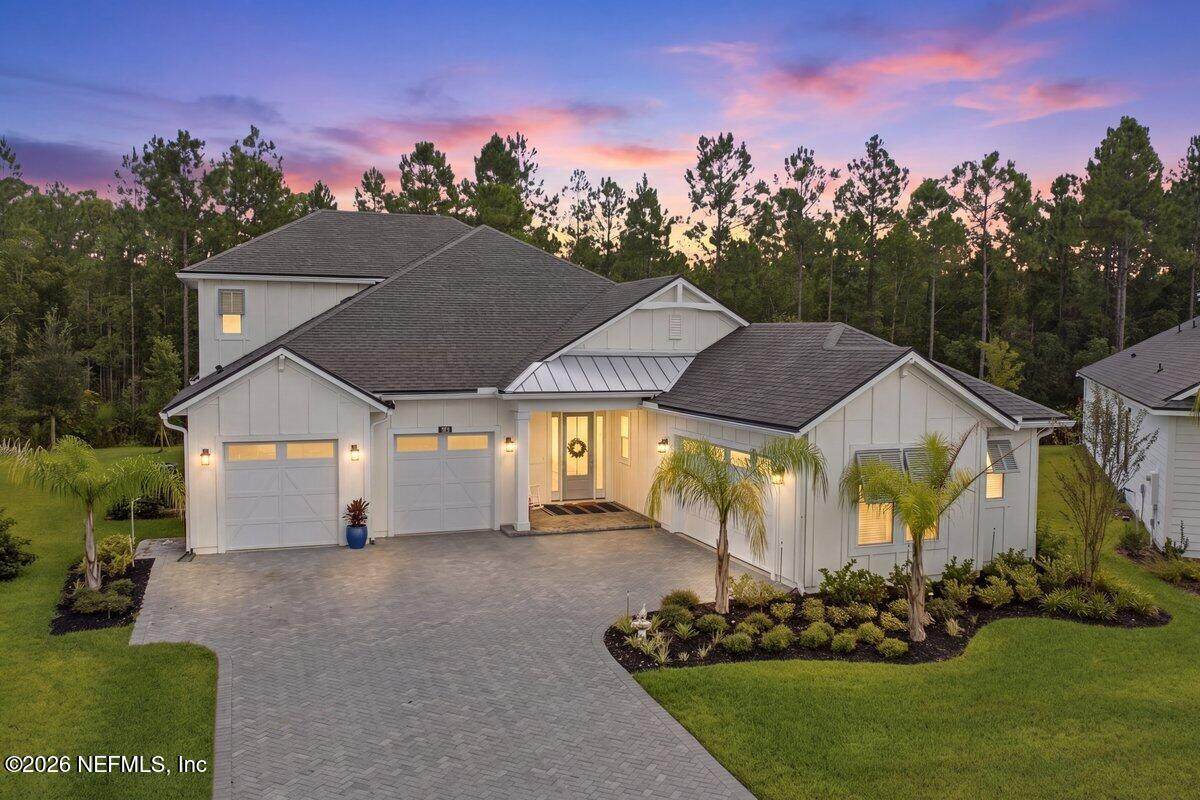
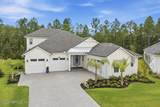
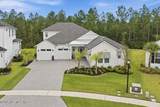
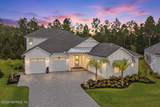
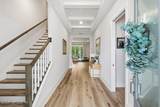
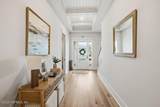
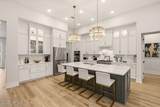
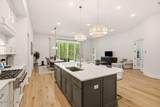
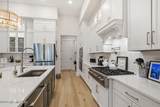
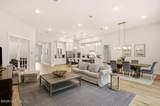
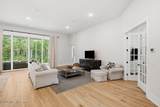
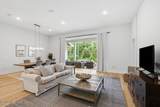
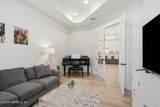
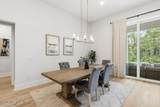
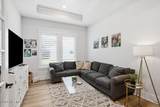
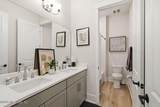
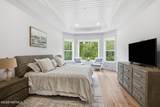
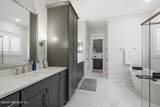
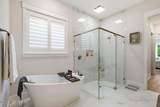
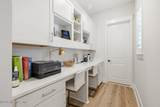
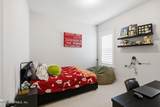
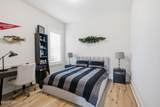
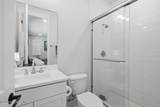
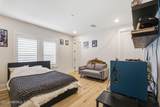
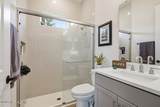
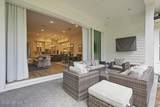
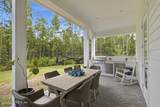
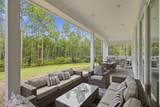
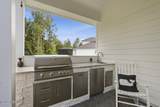
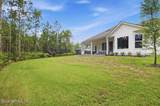
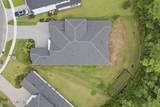
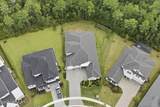
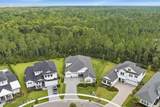
Built in 2025, this 100% Energy Star Providence Home offers exceptional efficiency, modern design, and over 3,373 sq feet of thoughtfully planned living space. The popular Franklin plan features 4 Bedrooms, 3 Bathrooms, and a study on the main level, plus a spacious bonus room or 5th bedroom with a full bath upstairs, providing ideal flexibility for families, guests, or multi-generational living. The Executive Chef kitchen opens seamlessly to the family room, creating a bright, inviting space perfect for everyday living and entertaining. Triple sliders lead to the covered outdoor area, extending your living space and offering peaceful views of the oversized preserve lot. Interior finishes include luxury vinyl plank flooring throughout the main living areas, tile in all bathrooms, and carpet in the bedrooms for comfort. A rare 4 car garage provides abundant storage and workspace. This is a must see!

Monthly Payment Calculator


© 2026 Northeast Florida Multiple Listing Service, Inc. All rights reserved. The data relating to real estate for sale on this web site comes in part from the Internet Data Exchange (IDX) program of the Northeast Florida Multiple Listing Service, Inc. Real estate listings held by brokerage firms other than Forrest Realty Group are marked with the listing broker’s name and detailed information about such listings includes the name of the listing brokers. Data provided is deemed reliable but is not guaranteed. Data last updated 2026-10-11T20:24:44.3.

Digital Millennium Copyright Act
www.forrestrealtygroup.com/homes/181637350
Print Image

104 Owenlee Drive Ponte Vedra, FL 32081

  • Price: $1,340,000
  • Status: Active Under Contract
  • On Site: 11 Days
  • Updated: 15 min ago
  • MLS #: 2166979
5
Beds
4
Baths
0
½ Baths
0.34
Acres
3,374
SQFT
$397
$/SQFT
2025
Built
Neighborhood:
Reflections
County:
St. Johns
Area:
272-NOCATEE SOUTH
Elementary School:
Sabal Crest Academy
Middle School:
Sabal Crest Academy
High School:
Allen D. Nease
Property Description
Built in 2025, this 100% Energy Star Providence Home offers exceptional efficiency, modern design, and over 3,373 sq feet of thoughtfully planned living space. The popular Franklin plan features 4 Bedrooms, 3 Bathrooms, and a study on the main level, plus a spacious bonus room or 5th bedroom with a full bath upstairs, providing ideal flexibility for families, guests, or multi-generational living. The Executive Chef kitchen opens seamlessly to the family room, creating a bright, inviting space perfect for everyday living and entertaining. Triple sliders lead to the covered outdoor area, extending your living space and offering peaceful views of the oversized preserve lot. Interior finishes include luxury vinyl plank flooring throughout the main living areas, tile in all bathrooms, and carpet in the bedrooms for comfort. A rare 4 car garage provides abundant storage and workspace. This is a must see!
Exterior Features

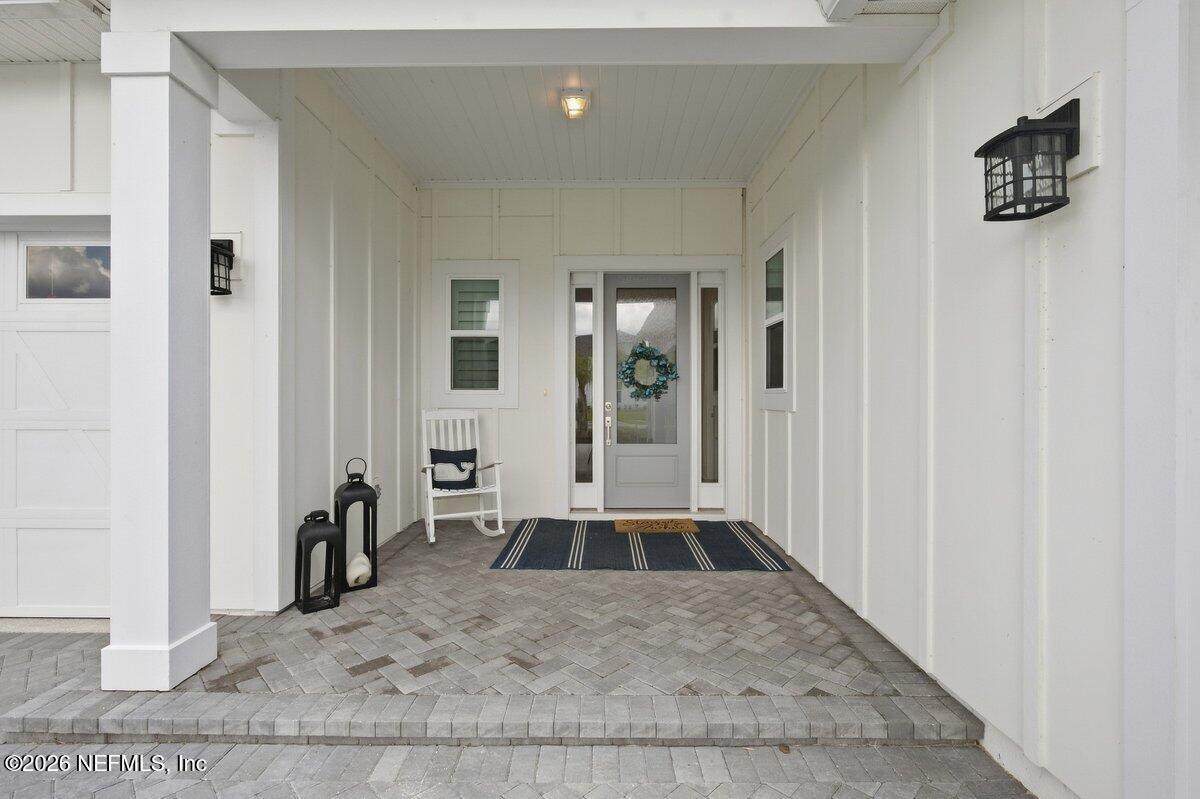
Architectural Style Craftsman Body Type [] Construction Materials Fiber CementFrame Exterior Features [] Fencing [] Lot Features Sprinklers In FrontSprinklers In Rear Other Structures [] Parking Features AttachedGarageGarage Door Opener Patio And Porch Features CoveredFront PorchPatioRear Porch Pool Features [] Road Surface Type Asphalt Roof Shingle Spa Features [] View Protected Preserve Waterfront Features [] Waterfront YN No

Interior Features

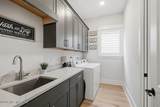
Appliances DisposalENERGY STAR Qualified DishwasherGas CooktopGas Water HeaterMicrowaveTankless Water Heater Cooling Central Air Cooling YN Yes Fireplace Features [] Flooring CarpetTileVinyl Heating Central Heating YN Yes Interior Features Breakfast BarEat-in KitchenEntrance FoyerKitchen IslandPantryPrimary Bathroom -Tub with Separate ShowerPrimary DownstairsWalk-In Closet(s) Laundry Features Electric Dryer HookupLower LevelWasher Hookup Rooms Total 0

Property Features

Accessibility Features [] Association Amenities PoolOtherBasketball CourtChildren's PoolClubhouseDog ParkFitness CenterJogging PathParkPickleballPlaygroundTennis Court(s) Association Fee 840 Association Fee Frequency Annually Association Fee Includes [] Association YN Yes Attached Garage YN Yes Cdd Fee 2902.75 Cdd Fee YN Yes Current Use Single Family Dpr Eligible YN No Electric [] Green Energy Efficient AppliancesConstructionDoorsHVACInsulationLightingRoofThermostatWater HeaterWindows Green Water Conservation Low-Flow Fixtures Listing Terms CashConventionalVA Loan New Construction YN No Possession Close Of Escrow Property Attached YN No Property Condition [] Property Sub Type Single Family Residence Security Features Smoke Detector(s) Senior Community YN No Sewer Public Sewer Utilities Cable AvailableElectricity ConnectedSewer ConnectedWater Connected Water Source Public

Listing courtesy of BETTER HOMES & GARDENS REAL ESTATE LIFESTYLES REALTY: 833-765-3244.


© 2026 Northeast Florida Multiple Listing Service, Inc. All rights reserved. The data relating to real estate for sale on this web site comes in part from the Internet Data Exchange (IDX) program of the Northeast Florida Multiple Listing Service, Inc. Real estate listings held by brokerage firms other than Forrest Realty Group are marked with the listing broker’s name and detailed information about such listings includes the name of the listing brokers. Data provided is deemed reliable but is not guaranteed. Data last updated 2026-10-11T20:24:44.3.

Digital Millennium Copyright Act
 
https://bt-photos.global.ssl.fastly.net/nefar/orig_boomver_1_2166979-2.jpg https://bt-photos.global.ssl.fastly.net/nefar/orig_boomver_1_2166979-2.jpg https://bt-photos.global.ssl.fastly.net/nefar/orig_boomver_1_2166979-2.jpg
Logo
Forrest Realty Group
238 W King St
St. Augustine FL, 32084